Welcome to your ultimate escape and premier coastal paradise!! A spectacular, fully furnished, and completely turnkey beachfront condominium that perfectly bridges the gap between an investor’s dream and a boater’s absolute haven. This meticulously updated two-bedroom, two-bathroom luxury residence sits proudly in a highly coveted, high-demand weekly rental community featuring a rare and lucrative seven-day minimum rental policy that maximizes your immediate return on investment from day one. What truly sets this property apart from standard coastal condos is its extraordinary dual-waterway lifestyle configuration: Your front balcony looks over the boasting private community fishing pier and open boat slips that you can freely utilize throughout your stays, situated immediately adjacent to a convenient public boat ramp where you can easily park your truck and trailer for a minimal nominal fee. Because the historic and vibrant John’s Pass Village and Boardwalk is located just a short cruise to the south, boaters can enjoy seamless, rapid, and deepwater offshore access straight into the glittering waters of the Gulf of Mexico without dealing with restrictive inland bridges. Inside the residence itself, the beautifully designed open-concept layout immediately welcomes you with a breezy, stylish, and highly practical aesthetic, defined by durable, hardwood flooring that stretches through every square inch of the home to effortlessly handle sandy feet and beachside living. The heart of the home is a modern coastal kitchen meticulously equipped for effortless entertaining and laid-back beach brunches, showcasing gleaming stainless steel appliances, sleek contemporary cabinetry, rich granite countertops, and an elevated breakfast bar illuminated by elegant lighting. This main living space flows naturally out to the private, covered balcony via heavy-duty, impact-rated sliding glass doors that provide both complete peace of mind during stormy weather and absolutely breathtaking, unobstructed, views of the Intercoastal waterway. The sophisticated sleeping quarters feature an expansive primary master suite complete with a massive, highly functional five-foot-two-inch by three-foot-five-inch walk-in closet and a luxurious en-suite master bathroom with a shower. An unbeatable location just minutes away from celebrated local dining hotspots, boutique waterfront shopping, and the famous Suncoast Beach Trolley, which stops right nearby to whisk you away across eighteen miles of spectacular coastline. Representing a truly rare, dual-lifestyle opportunity where the serene beauty of sugar-white sands meets the adventurous spirit of open-water boating, this Gulf-front building is a gem and an exceptional vehicle for savvy real estate investors looking for a piece of paradise that genuinely pays for itself. Less than 5 years old - AC Unit - Water Heater - Hurricane Windows and Sliding door installed in 2022 - King Size Mattress - 2 Full size Mattress also purchased in 2022. Freshly Painted in 2022 as well. TURNKEY!
For sale
Price cut: $14K (7/10)
$715,000
18610 GULF BOULEVARD #610, INDIAN SHORES, FL 33785
2beds
1,130sqft
Condominium
Built in 1974
-- sqft lot
$676,600 Zestimate®
$633/sqft
$605/mo HOA
What's special
Two-bedroom two-bathroom luxury residenceRich granite countertopsSleek contemporary cabinetryExpansive primary master suiteModern coastal kitchenBeautifully designed open-concept layoutGleaming stainless steel appliances
- 77 days |
- 241 |
- 8 |
Zillow last checked:
Listing updated:
Listed by:
Dania Garcia 813-335-9364,
DONOVAN HOME SALES INC 727-517-1751
Source: Stellar MLS,MLS#: TB8512889 Originating MLS: Suncoast Tampa
Originating MLS: Suncoast Tampa
Facts & features
Interior
Bedrooms & bathrooms
- Bedrooms: 2
- Bathrooms: 2
- Full bathrooms: 2
Primary bedroom
- Features: En Suite Bathroom, Walk-In Closet(s)
- Level: First
- Area: 172.5 Square Feet
- Dimensions: 13.8x12.5
Bedroom 2
- Features: Dual Closets
- Level: First
- Area: 88.36 Square Feet
- Dimensions: 9.4x9.4
Primary bathroom
- Features: No Closet
- Level: First
- Area: 46.06 Square Feet
- Dimensions: 9.4x4.9
Bathroom 2
- Features: No Closet
- Level: First
- Area: 49.28 Square Feet
- Dimensions: 8.8x5.6
Kitchen
- Features: No Closet
- Level: First
- Area: 109.18 Square Feet
- Dimensions: 10.3x10.6
Living room
- Features: No Closet
- Level: First
- Area: 408 Square Feet
- Dimensions: 24x17
Heating
- Heat Pump
Cooling
- Central Air
Appliances
- Included: Electric Water Heater, Microwave, Range, Refrigerator
- Laundry: Common Area, Same Floor As Condo Unit
Features
- Ceiling Fan(s)
- Flooring: Hardwood
- Doors: Sliding Doors
- Windows: Window Treatments
- Has fireplace: No
- Furnished: Yes
Interior area
- Total structure area: 1,130
- Total interior livable area: 1,130 sqft
Video & virtual tour
Property
Features
- Levels: One
- Stories: 1
- Patio & porch: Covered, Porch
- Exterior features: Balcony, Boat Slip
- Has private pool: Yes
- Pool features: Heated, In Ground, Lighting
- Has view: Yes
- View description: Water, Canal, Gulf/Ocean to Bay, Intracoastal Waterway
- Has water view: Yes
- Water view: Water,Canal,Gulf/Ocean to Bay,Intracoastal Waterway
- Waterfront features: Gulf/Ocean, Gulf/Ocean to Bay, Beach Access, Gulf/Ocean Access
Lot
- Size: 0.4 Acres
Details
- Parcel number: 303015406840000610
- Special conditions: None
Construction
Type & style
- Home type: Condo
- Property subtype: Condominium
- Attached to another structure: Yes
Materials
- Block, Concrete, Stucco
- Foundation: Block, Slab, Stem Wall
- Roof: Concrete
Condition
- New construction: No
- Year built: 1974
Utilities & green energy
- Sewer: Public Sewer
- Water: Public
- Utilities for property: Cable Connected, Electricity Connected, Public, Water Connected
Community & HOA
Community
- Features: Boat Slip, Intracoastal Waterway, Pool
- Pet fee: $0 monthly
- Subdivision: HOLIDAY VILLAS 3
HOA
- Has HOA: Yes
- Amenities included: Elevator(s), Pool, Shuffleboard Court
- Services included: Maintenance Structure, Maintenance Grounds, Maintenance Repairs, Pool Maintenance, Trash
- HOA fee: $605 monthly
- HOA name: David James
Location
- Region: Indian Shores
Financial & listing details
- Price per square foot: $633/sqft
- Tax assessed value: $635,666
- Annual tax amount: $10,359
- Date on market: 5/30/2026
- Cumulative days on market: 46 days
- Listing terms: Cash,Conventional,FHA,USDA Loan,VA Loan
- Ownership: Condominium
- Total actual rent: 0
- Electric utility on property: Yes
- Road surface type: Concrete
Estimated market value
$676,600
$643,000 - $710,000
$6,036/mo
Price history
| Date | Event | Price |
|---|---|---|
| 7/10/2026 | Price change | $715,000-1.9%$633/sqft |
Source:  Stellar MLS #TB8512889 Report a problem Stellar MLS #TB8512889 Report a problem | ||
| 5/30/2026 | Listed for sale | $729,000+4.1%$645/sqft |
Source: Stellar MLS #TB8512889 Report a problem | ||
| 6/6/2022 | Sold | $700,000-3.4%$619/sqft |
Source: Public Record Report a problem | ||
| 4/13/2022 | Pending sale | $724,900$642/sqft |
Source: Stellar MLS #U8155946 Report a problem | ||
| 4/11/2022 | Price change | $724,900-2%$642/sqft |
Source: Stellar MLS #U8155946 Report a problem | ||
| 4/7/2022 | Listed for sale | $739,900$655/sqft |
Source: Stellar MLS #U8155946 Report a problem | ||
| 4/7/2022 | Pending sale | $739,900$655/sqft |
Source: Stellar MLS #U8155946 Report a problem | ||
| 3/21/2022 | Listed for sale | $739,900+127.7%$655/sqft |
Source: Stellar MLS #U8155946 Report a problem | ||
| 11/23/2011 | Listing removed | $325,000$288/sqft |
Source: RE/MAX ALL STAR #U7514647 Report a problem | ||
| 5/20/2011 | Price change | $325,000-4.4%$288/sqft |
Source: RE/MAX ALL STAR #U7514647 Report a problem | ||
| 11/22/2010 | Listed for sale | $339,900+54.5%$301/sqft |
Source: RE/MAX All Star #7490851 Report a problem | ||
| 4/4/2003 | Sold | $220,000$195/sqft |
Source: Public Record Report a problem | ||
Public tax history
| Year | Property taxes | Tax assessment |
|---|---|---|
| 2025 | $10,359 +2.8% | $617,489 +10% |
| 2024 | $10,079 +18.7% | $561,354 +10% |
| 2023 | $8,490 +128.2% | $510,322 +97.1% |
| 2022 | $3,721 -1.7% | $258,870 +3% |
| 2021 | $3,787 +0% | $251,330 +1.4% |
| 2020 | $3,786 +1.5% | $247,860 +2.3% |
| 2019 | $3,730 | $242,287 +1.9% |
| 2018 | $3,730 +4% | $237,769 +2.1% |
| 2017 | $3,588 +1.1% | $232,879 +2.1% |
| 2016 | $3,548 -1.7% | $228,089 +0.7% |
| 2015 | $3,611 +0.4% | $226,503 +0.8% |
| 2014 | $3,596 +1.8% | $224,705 +25.1% |
| 2013 | $3,532 +5.5% | $179,691 +5.9% |
| 2012 | $3,347 | $169,645 +0.9% |
| 2011 | -- | $168,119 -7.3% |
| 2010 | -- | $181,272 -18% |
| 2009 | -- | $221,040 -24% |
| 2008 | $5,205 | $291,000 -11.6% |
| 2007 | -- | $329,000 +15.7% |
| 2005 | -- | $284,300 +25.9% |
| 2004 | $4,466 +15% | $225,900 +14.3% |
| 2003 | $3,883 +60.6% | $197,600 +17.3% |
| 2002 | $2,418 +5.2% | $168,400 +41.5% |
| 2001 | $2,298 +20.6% | $119,000 +20% |
| 2000 | $1,905 | $99,200 |
Find assessor info on the county website
Monthly payment
Est. payment
Payment breakdown
Explore the cost of this home by adjusting the details. Changes won't be saved.Climate risks
Neighborhood: 33785
Nearby schools
GreatSchools rating
- 9/10Bauder Elementary SchoolGrades: PK-5Distance: 1.7 mi
- 7/10Seminole Middle SchoolGrades: 6-8Distance: 1.5 mi
- 4/10Seminole High SchoolGrades: 9-12Distance: 1.5 mi
- $725,0002 bd2 ba1k sqft18610 Gulf Blvd APT 106, Indian Shores, FL 33785Sold

- $460,0002 bd2 ba1.1k sqft18610 Gulf Blvd APT 108, Indian Shores, FL 33785Sold
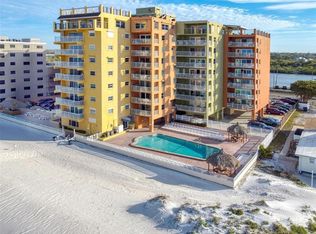
- $260,0001 bd1 ba450 sqft18610 Gulf Blvd APT 111, Indian Shores, FL 33785Sold

- $770,0002 bd2 ba1k sqft18610 Gulf Blvd APT 201, Indian Shores, FL 33785Sold

- $690,0002 bd2 ba1k sqft18610 Gulf Blvd APT 203, Indian Shores, FL 33785Sold
- $750,0002 bd2 ba1k sqft18610 Gulf Blvd APT 402, Indian Shores, FL 33785Sold
- $740,0002 bd2 ba1k sqft18610 Gulf Blvd APT 607, Indian Shores, FL 33785Sold
- $830,0002 bd2 ba1.1k sqft18610 Gulf Blvd APT 705, Indian Shores, FL 33785Sold
A local agent can set up tours, give advice and negotiate with sellers.
Similar homes
- $625,0002 bd2 ba990 sqft18650 GULF BOULEVARD #203, INDIAN SHORES, FL 33785For Sale

 MLS ID #TB8382145, Betsy Sheffield, PLUMLEE GULF BEACH REALTY. Stellar MLS
 - $645,0002 bd2 ba1.4k sqft18400 GULF BOULEVARD #1301, INDIAN SHORES, FL 33785For Sale
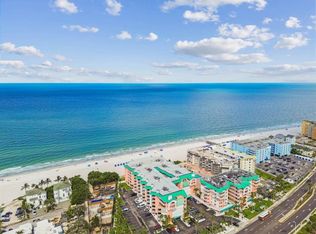 MLS ID #TB8511360, Pete Doiron, DOIRON REALTY INC. Stellar MLS
 - $525,0002 bd2 ba1.3k sqft19111 VISTA BAY DRIVE #304, INDIAN SHORES, FL 33785For Sale
 MLS ID #TB8517541, Rich Rippetoe, COASTAL PROPERTIES GROUP INTERNATIONAL. Stellar MLS
 - $619,9002 bd2 ba1.1k sqft19925 GULF BOULEVARD #407, INDIAN SHORES, FL 33785For Sale
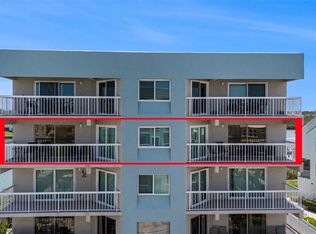 MLS ID #TB8390945, Joe Nix, BHHS FLORIDA PROPERTIES GROUP. Stellar MLS
 - $531,5002 bd2 ba1.3k sqft19531 GULF BOULEVARD #414, INDIAN SHORES, FL 33785For SaleMLS ID #TB8487618, Darlene Sheets, FUTURE HOME REALTY INC. Stellar MLS
- $555,0002 bd2 ba1.3k sqft19829 GULF BOULEVARD #501, INDIAN SHORES, FL 33785For SaleMLS ID #TB8513481, Michael Lynch, PREMIER SOTHEBY'S INTL REALTY. Stellar MLS
- $933,8883 bd2 ba1.5k sqft19519 GULF BOULEVARD #202, INDIAN SHORES, FL 33785For SaleMLS ID #TB8534089, Roger Hogan, PREMIER SOTHEBY'S INTL REALTY. Stellar MLS
- $635,0001 bd1 ba875 sqft19440 GULF BOULEVARD #506, INDIAN ROCKS BEACH, FL 33785For SaleMLS ID #TB8488745, Pete Doiron, DOIRON REALTY INC. Stellar MLS
- $779,0002 bd2 ba1.1k sqft399 2ND STREET #219, INDIAN ROCKS BEACH, FL 33785For SaleMLS ID #TB8453931, Sam Matcha, ENGEL & VOLKERS BELLEAIR. Stellar MLS
- $634,9002 bd2 ba1.1k sqft399 2ND STREET #216, INDIAN ROCKS BEACH, FL 33785For SaleMLS ID #TB8477066, Cyndee Haydon, FUTURE HOME REALTY INC. Stellar MLS
- $629,0002 bd2 ba1.1k sqft399 2ND STREET #215, INDIAN ROCKS BEACH, FL 33785For SaleMLS ID #TB8471197, Daniel Bolkema, EXP REALTY LLC. Stellar MLS
- $477,0002 bd2 ba1.2k sqft19451 GULF BOULEVARD #301, INDIAN SHORES, FL 33785For SaleMLS ID #TB8532281, Roger Hogan, PREMIER SOTHEBY'S INTL REALTY. Stellar MLS
- $554,9002 bd2 ba1.2k sqft19725 GULF BOULEVARD #43, INDIAN SHORES, FL 33785For SaleMLS ID #TB8501730, Taylor Holevas, SUNSTAR REAL ESTATE LLC. Stellar MLS
- $789,0002 bd2 ba1.3k sqft16330 GULF BOULEVARD #306, REDINGTON BEACH, FL 33708For SaleMLS ID #TB8519973, Kimberly Tucker, LOMBARDO TEAM REAL ESTATE LLC. Stellar MLS
- $539,0002 bd2 ba1.1k sqft19610 GULF BOULEVARD #308, INDIAN ROCKS BEACH, FL 33785For SaleMLS ID #TB8506355, C. Lamar Wright, PLUMLEE GULF BEACH REALTY. Stellar MLS
- $775,0002 bd2 ba1.1k sqft15462 GULF BOULEVARD #406, MADEIRA BEACH, FL 33708For SaleMLS ID #TB8489165, Michael Williams, BHHS FLORIDA PROPERTIES GROUP. Stellar MLS
- $900,0002 bd2 ba1.1k sqft14300 GULF BOULEVARD #501, MADEIRA BEACH, FL 33708For SaleMLS ID #TB8535297, Pete Doiron, DOIRON REALTY INC. Stellar MLS
- $750,0002 bd2 ba1.2k sqft1460 GULF BOULEVARD #305, CLEARWATER, FL 33767For SaleMLS ID #TB8527192, Jenna Kuzma, THE SHOP REAL ESTATE CO.. Stellar MLS
- $1,045,0002 bd2 ba1.3k sqft20204 GULF BOULEVARD #3, INDIAN SHORES, FL 33785For SaleMLS ID #TB8493043, Maria Mercado Herbert, PA, COLDWELL BANKER REALTY. Stellar MLS
- $837,5002 bd2 ba1k sqft60 GULF BOULEVARD #201, INDIAN ROCKS BEACH, FL 33785For SaleMLS ID #TB8472207, Julie Folden, COASTAL PROPERTIES GROUP INTERNATIONAL. Stellar MLS
