
Rare opportunity to own a fully remodeled beachfront condo in Indian Shores ideally positioned between the Gulf and the Intracoastal Waterway, offering direct beach access, water views, and strong short-term rental potential. This 2-bedroom, 2-bath residence with 1,340 sq ft delivers refined coastal living with an open-concept layout, perfect for entertaining or relaxing. Renovated in 2021–2022, the interior features driftwood-style porcelain tile throughout, designer finishes, and abundant natural light. The chef’s kitchen showcases custom cotton color shaker cabinetry, quartz countertops with coastal blue accents, premium appliances, a 48-inch Sub-Zero refrigerator, and a 5-burner range. The spacious living area includes a wood-burning fireplace, flexible workspace, and built-in Murphy bed for added versatility. The primary suite offers Intracoastal water views, a walk-in closet, and en-suite bath, while the guest suite provides additional sleeping capacity and workspace. Recent upgrades include hurricane shutters (2023) and impact-rated sliders (2024) for enhanced protection and efficiency. Enjoy seamless indoor-outdoor living with a private beachfront patio and access to a gulf-front terrace with lounge seating, gas grill, and outdoor bar area. Parking spaces are first come first serve,but you are guaranteed two per unit, under-building storage, and first-come boat slips. Zoned for weekly rentals, this property offers exceptional flexibility as a primary residence, vacation home, or income-producing investment. Conveniently located near dining, bars, shopping, parks, bike trails, and within easy access to Tampa International Airport. Don’t miss your chance to own a premier beachfront property in Indian Shores—schedule your private showing today.
For sale
Price cut: $50K (7/28)
$1,045,000
20204 GULF BOULEVARD #3, INDIAN SHORES, FL 33785
2beds
1,340sqft
:
Get pre-qualified$7,823/mo
Condominium
Built in 1981
-- sqft lot
$977,200 Zestimate®
$780/sqft
$684/mo HOA
What's special
Direct beach accessDesigner finishesFlexible workspaceAbundant natural lightPrivate beachfront patioEn-suite bathOpen-concept layout
- 121 days |
- 308 |
- 24 |
Zillow last checked:
Listing updated:
Listed by:
Maria Mercado Herbert, PA 727-642-1151,
COLDWELL BANKER REALTY 727-360-6927,
Giulia Nota 727-656-8295,
COLDWELL BANKER REALTY
Source: Stellar MLS,MLS#: TB8493043 Originating MLS: Suncoast Tampa
Originating MLS: Suncoast Tampa
Facts & features
Interior
Bedrooms & bathrooms
- Bedrooms: 2
- Bathrooms: 2
- Full bathrooms: 2
Rooms
- Room types: Great Room, Utility Room, Storage Rooms
Primary bedroom
- Features: Ceiling Fan(s), Walk-In Closet(s)
- Level: First
- Area: 176 Square Feet
- Dimensions: 16x11
Bedroom 2
- Features: Walk-In Closet(s)
- Level: First
- Area: 143 Square Feet
- Dimensions: 11x13
Primary bathroom
- Features: Granite Counters, Shower No Tub, Stone Counters
- Level: First
Great room
- Features: Shower No Tub
- Level: First
- Area: 363 Square Feet
- Dimensions: 16.5x22
Kitchen
- Features: Breakfast Bar, Pantry, Kitchen Island, Stone Counters, Built-in Closet
- Level: First
- Area: 255.75 Square Feet
- Dimensions: 15.5x16.5
Heating
- Central
Cooling
- Central Air
Appliances
- Included: Dishwasher, Disposal, Dryer, Electric Water Heater, Microwave, Range, Refrigerator, Washer
- Laundry: In Kitchen, Inside, Same Floor As Condo Unit
Features
- Built-in Features, Ceiling Fan(s), Crown Molding, Living Room/Dining Room Combo, Open Floorplan, Primary Bedroom Main Floor, Solid Wood Cabinets, Split Bedroom, Stone Counters, Walk-In Closet(s)
- Flooring: Porcelain Tile
- Doors: Outdoor Grill
- Windows: Window Treatments
- Has fireplace: Yes
- Fireplace features: Living Room, Wood Burning
- Furnished: Yes
Interior area
- Total structure area: 1,340
- Total interior livable area: 1,340 sqft
Property
Parking
- Total spaces: 2
- Parking features: Open, Under Building
- Carport spaces: 2
- Has uncovered spaces: Yes
Features
- Levels: One
- Stories: 1
- Patio & porch: Covered, Front Porch, Rear Porch
- Exterior features: Balcony, Outdoor Grill, Private Mailbox, Storage, Boat Slip
- Has view: Yes
- View description: Water, Beach, Gulf/Ocean - Full, Intracoastal Waterway
- Has water view: Yes
- Water view: Water,Beach,Gulf/Ocean - Full,Intracoastal Waterway
- Waterfront features: Gulf/Ocean Front, Waterfront, Beach, Gulf/Ocean, Intracoastal Waterway, Beach Access, Gulf/Ocean Access, Bridges - No Fixed Bridges, Minimum Wake Zone, Sailboat Water, Seawall
- Body of water: GULF OF MEXICO, ICW
Lot
- Size: 0.49 Acres
- Features: FloodZone, Sidewalk
Details
- Parcel number: 133014718150000030
- Special conditions: None
Construction
Type & style
- Home type: Condo
- Architectural style: Coastal,Florida
- Property subtype: Condominium
Materials
- Block, Concrete
- Foundation: Pillar/Post/Pier
- Roof: Shingle
Condition
- New construction: No
- Year built: 1981
Utilities & green energy
- Sewer: Public Sewer
- Water: Public
- Utilities for property: Cable Connected, Public
Community & HOA
Community
- Features: Boat Slip, Dock, Gulf/Ocean Front, Intracoastal Waterway, Waterfront, Golf Carts OK
- Security: Smoke Detector(s)
- Pet fee: $0 monthly
- Subdivision: PIPERS III A CONDO
HOA
- Has HOA: Yes
- Amenities included: Storage
- Services included: Cable TV, Common Area Taxes, Reserve Fund, Insurance, Internet, Maintenance Structure, Sewer, Trash, Water
- HOA fee: $684 monthly
Location
- Region: Indian Shores
Financial & listing details
- Price per square foot: $780/sqft
- Tax assessed value: $736,757
- Annual tax amount: $12,153
- Date on market: 4/3/2026
- Cumulative days on market: 117 days
- Listing terms: Cash,Conventional
- Ownership: Condominium
- Total actual rent: 0
- Road surface type: Asphalt
Estimated market value
$977,200
$928,000 - $1.03M
$3,751/mo
Price history
| Date | Event | Price |
|---|---|---|
| 7/28/2026 | Price change | $1,045,000-4.6%$780/sqft |
Source:  Stellar MLS #TB8493043 Report a problem Stellar MLS #TB8493043 Report a problem | ||
| 6/20/2026 | Price change | $1,095,000-4.8%$817/sqft |
Source: Stellar MLS #TB8493043 Report a problem | ||
| 4/3/2026 | Listed for sale | $1,150,000-11.5%$858/sqft |
Source: Stellar MLS #TB8493043 Report a problem | ||
| 10/4/2024 | Listing removed | $1,299,000$969/sqft |
Source: Stellar MLS #U8248144 Report a problem | ||
| 9/10/2024 | Price change | $1,299,000-3.8%$969/sqft |
Source: Stellar MLS #U8248144 Report a problem | ||
| 8/30/2024 | Listed for sale | $1,350,000$1,007/sqft |
Source: Stellar MLS #U8248144 Report a problem | ||
| 8/15/2024 | Listing removed | -- |
Source: Stellar MLS #U8248144 Report a problem | ||
| 6/28/2024 | Listed for sale | $1,350,000+96.5%$1,007/sqft |
Source: Stellar MLS #U8248144 Report a problem | ||
| 2/22/2021 | Sold | $687,000-1.7%$513/sqft |
Source: Stellar MLS #U8104765 Report a problem | ||
| 1/23/2021 | Pending sale | $699,000$522/sqft |
Source: RICHARD DOYLE REAL ESTATE #U8104765 Report a problem | ||
| 1/23/2021 | Listed for sale | $699,000$522/sqft |
Source: RICHARD DOYLE REAL ESTATE #U8104765 Report a problem | ||
| 1/23/2021 | Pending sale | $699,000$522/sqft |
Source: Stellar MLS #U8104765 Report a problem | ||
| 1/15/2021 | Price change | $699,000+3.6%$522/sqft |
Source: Stellar MLS #U8104765 Report a problem | ||
| 12/26/2020 | Listed for sale | $675,000$504/sqft |
Source: Stellar MLS #U8104765 Report a problem | ||
| 11/19/2020 | Pending sale | $675,000$504/sqft |
Source: RICHARD DOYLE REAL ESTATE #U8104765 Report a problem | ||
| 11/15/2020 | Listed for sale | $675,000+8%$504/sqft |
Source: RICHARD DOYLE REAL ESTATE #U8104765 Report a problem | ||
| 3/13/2019 | Listing removed | $625,000$466/sqft |
Source: RICHARD DOYLE REAL ESTATE #U8029658 Report a problem | ||
| 1/9/2019 | Listed for sale | $625,000+108.3%$466/sqft |
Source: RICHARD DOYLE REAL ESTATE #U8029658 Report a problem | ||
| 9/3/2010 | Sold | $300,000-25%$224/sqft |
Source: Public Record Report a problem | ||
| 8/28/2010 | Listed for sale | $400,000$299/sqft |
Source: Keller Williams Realty Gulf Coast #20204gulfblvd3 Report a problem | ||
| 7/22/2010 | Listing removed | $400,000$299/sqft |
Source: Keller Williams Seminole Realty #7449063 Report a problem | ||
| 7/3/2010 | Price change | $400,000-11.1%$299/sqft |
Source: Keller Williams Realty Gulf Coast #7449063 Report a problem | ||
| 6/6/2010 | Price change | $450,000-10%$336/sqft |
Source: Keller Williams Realty Gulf Coast #7449063 Report a problem | ||
| 2/8/2010 | Listed for sale | $500,000+231.1%$373/sqft |
Source: Keller Williams Realty Gulf Coast #20204gulfblvd3 Report a problem | ||
| 4/8/1994 | Sold | $151,000$113/sqft |
Source: Public Record Report a problem | ||
Public tax history
| Year | Property taxes | Tax assessment |
|---|---|---|
| 2025 | $12,153 +0.3% | $736,757 -2.2% |
| 2024 | $12,115 -6.1% | $753,365 -2.9% |
| 2023 | $12,908 +15.1% | $776,193 +10% |
| 2022 | $11,211 +34.4% | $705,630 +53.2% |
| 2021 | $8,344 +8.3% | $460,606 +10% |
| 2020 | $7,705 +8.7% | $418,733 +10% |
| 2019 | $7,090 | $380,666 +10% |
| 2018 | $7,090 +16.5% | $346,060 +5.4% |
| 2017 | $6,084 +8% | $328,289 +2.7% |
| 2016 | $5,634 +1.4% | $319,620 -2.2% |
| 2015 | $5,557 +15.4% | $326,771 +25.2% |
| 2014 | $4,818 +5.5% | $260,906 +4.2% |
| 2013 | $4,566 +14.5% | $250,464 +22.3% |
| 2012 | $3,987 | $204,850 -15.7% |
| 2011 | -- | $242,963 -19.7% |
| 2010 | -- | $302,400 -26.8% |
| 2009 | -- | $413,288 -20% |
| 2008 | $9,092 | $516,600 -10% |
| 2007 | -- | $574,000 +25% |
| 2005 | -- | $459,300 +52.8% |
| 2004 | $5,880 +19.6% | $300,600 +19.4% |
| 2003 | $4,916 +43.3% | $251,800 +20% |
| 2002 | $3,431 +3.6% | $209,800 +22.3% |
| 2001 | $3,311 +2.6% | $171,500 +2% |
| 2000 | $3,228 | $168,100 |
Find assessor info on the county website
Monthly payment
Est. payment
Payment breakdown
Explore the cost of this home by adjusting the details. Changes won't be saved.Climate risks
Neighborhood: 33785
Nearby schools
GreatSchools rating
- 9/10Anona Elementary SchoolGrades: PK-5Distance: 1.5 mi
- 7/10Seminole Middle SchoolGrades: 6-8Distance: 2.3 mi
- 4/10Seminole High SchoolGrades: 9-12Distance: 2.4 mi
Schools provided by the listing agent
- Elementary: Madeira Beach Elementary-PN
- Middle: Madeira Beach Middle-PN
- High: Seminole High-PN
Source: Stellar MLS. This data may not be complete. We recommend contacting the local school district to confirm school assignments for this home.
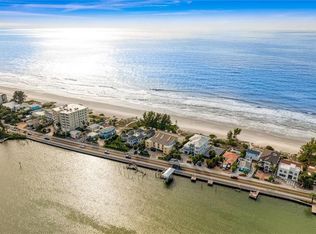
- $915,0002 bd2 ba1.3k sqft20204 Gulf Blvd APT 4, Indian Shores, FL 33785For Sale
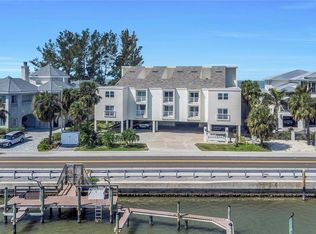
- $1,299,0003 bd3 ba1.6k sqft20204 Gulf Blvd APT 9, Indian Shores, FL 33785For Sale
- $333,200-- bd-- ba-- sqftGulf Blvd, Indian shores, FL 33785Off Market
- $8,909,900-- bd5 ba4.9k sqft20202 Gulf Blvd, Indian Shores, FL 33785Off Market
- $4,693,80010,410 Square Feet20216 Gulf Blvd, Indian Shores, FL 33785Off Market
- $3,229,800-- bd2 ba1.5k sqft20222 Gulf Blvd, Indian Shores, FL 33785Off Market
- $5,427,1003 bd2 ba1.9k sqft20230 Gulf Blvd, Indian Shores, FL 33785Off Market
- $928,1003 bd2 ba1.5k sqft20204 Gulf Blvd APT 1, Indian Shores, FL 33785Off Market
A local agent can set up tours, give advice and negotiate with sellers.
A local lender can help you make sure your offer is ready when you are.
Similar homes
- $938,8883 bd2 ba1.5k sqft19519 GULF BOULEVARD #202, INDIAN SHORES, FL 33785For Sale

 MLS ID #TB8534089, Roger Hogan, PREMIER SOTHEBY'S INTL REALTY. Stellar MLS
 - $1,000,0003 bd2 ba1k sqft20000 GULF BOULEVARD #305, INDIAN SHORES, FL 33785For Sale
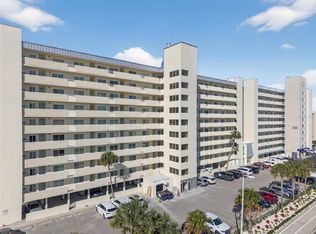 MLS ID #TB8495972, Greg Mallare, KELLER WILLIAMS REALTY PORTFOLIO COLLECTION. Stellar MLS
 - $995,0002 bd2 ba1k sqft60 GULF BOULEVARD #203, INDIAN ROCKS BEACH, FL 33785For Sale
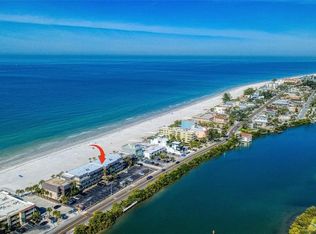 MLS ID #TB8473611, Brett Tesney, CHARLES RUTENBERG REALTY INC. Stellar MLS
 - $1,160,0003 bd2 ba1k sqft20000 GULF BOULEVARD #707, INDIAN SHORES, FL 33785For Sale
 MLS ID #TB8467598, Pete Doiron, DOIRON REALTY INC. Stellar MLS
 - $1,299,0003 bd3 ba1.6k sqft20204 GULF BOULEVARD #9, INDIAN SHORES, FL 33785For SaleMLS ID #TB8486532, Shawn Dunn, GULFSIDE REALTY SALES. Stellar MLS
- $950,0002 bd2 ba1.4k sqft18500 GULF BOULEVARD #404, INDIAN SHORES, FL 33785For SaleMLS ID #TB8488982, Holly Swendson, REALTY EXPERTS. Stellar MLS
- $925,0002 bd2 ba1.2k sqft900 GULF BLVD #104, INDIAN ROCKS BEACH, FL 33785For SaleMLS ID #TB8505809, Savannah Wyker, P.A., PREMIER SOTHEBY'S INTL REALTY. Stellar MLS
- $950,0003 bd2 ba1.5k sqft399 2ND STREET #718, INDIAN ROCKS BEACH, FL 33785For SaleMLS ID #TB8505117, Troy Walseth, KELLER WILLIAMS GULF BEACHES. Stellar MLS
- $949,0003 bd2 ba975 sqft812 GULF BLVD #3, INDIAN ROCKS BEACH, FL 33785For SaleMLS ID #TB8524687, Tanner Tillung, EXP REALTY LLC. Stellar MLS
- $837,5002 bd2 ba1k sqft60 GULF BOULEVARD #201, INDIAN ROCKS BEACH, FL 33785For SaleMLS ID #TB8472207, Julie Folden, COASTAL PROPERTIES GROUP INTERNATIONAL. Stellar MLS
- $975,0002 bd2 ba1.2k sqft900 GULF BOULEVARD #204, INDIAN ROCKS BEACH, FL 33785For SaleMLS ID #TB8501746, Jorge Rodriguez, COASTAL PROPERTIES GROUP INTER. Stellar MLS
- $525,0002 bd2 ba1.3k sqft19111 VISTA BAY DRIVE #304, INDIAN SHORES, FL 33785For SaleMLS ID #TB8517541, Rich Rippetoe, COASTAL PROPERTIES GROUP INTERNATIONAL. Stellar MLS
- $1,497,0003 bd3 ba1.7k sqft19700 GULF BOULEVARD #403, INDIAN SHORES, FL 33785For SaleMLS ID #TB8524536, Roger Hogan, PREMIER SOTHEBY'S INTL REALTY. Stellar MLS
- $715,0002 bd2 ba1.1k sqft18610 GULF BOULEVARD #610, INDIAN SHORES, FL 33785For SaleMLS ID #TB8512889, Dania Garcia, DONOVAN HOME SALES INC. Stellar MLS
- $629,0002 bd2 ba1.1k sqft399 2ND STREET #215, INDIAN ROCKS BEACH, FL 33785For SaleMLS ID #TB8471197, Daniel Bolkema, EXP REALTY LLC. Stellar MLS
- $625,0002 bd2 ba990 sqft18650 GULF BOULEVARD #203, INDIAN SHORES, FL 33785For SaleMLS ID #TB8382145, Betsy Sheffield, PLUMLEE GULF BEACH REALTY. Stellar MLS
- $959,9002 bd2 ba1.2k sqft14800 GULF BOULEVARD #303, MADEIRA BEACH, FL 33708For SaleMLS ID #TB8523884, Dayanis Milhet Teran, SUCCESS HOMES REAL ESTATE INC. Stellar MLS
- $975,0003 bd2 ba1.2k sqft15316 GULF BOULEVARD #903, MADEIRA BEACH, FL 33708For SaleMLS ID #TB8489124, Kaitlyn Kellin, COMPASS FLORIDA LLC. Stellar MLS
- $539,0002 bd2 ba1.1k sqft19610 GULF BOULEVARD #308, INDIAN ROCKS BEACH, FL 33785For SaleMLS ID #TB8506355, C. Lamar Wright, PLUMLEE GULF BEACH REALTY. Stellar MLS
- $899,0003 bd2 ba1.8k sqft530 S GULFVIEW BOULEVARD #304, CLEARWATER BEACH, FL 33767For SaleMLS ID #TB8531335, Natalie Gallays, COASTAL PROPERTIES GROUP. Stellar MLS
