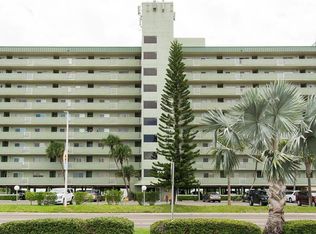

Located in the highly desirable Indian Shores community, directly on the sandy shores of the Gulf of Mexico, this beautiful three-bedroom, two-bath Gulf-front condominium offers the perfect blend of coastal comfort and waterfront living. Whether you are searching for a vacation getaway, a turnkey investment rental, or a year-round retreat, this residence delivers a serene beachfront experience. The condo features new coastal-inspired living room furnishings and charming décor throughout. The spacious primary suite offers a king bed, TV, ensuite bathroom with a tub/shower combination, and sliding glass doors that open directly to the private Gulf-front balcony. The second bedroom is ideal for family or guests with two queen beds and a smart TV, while the third bedroom features a queen bed, ceiling fan, and smart TV, providing privacy and comfort for everyone. The fully appointed kitchen is equipped with a 2020 Samsung stainless steel appliance package, making it perfect for preparing meals and entertaining. A convenient Frigidaire washer/dryer combo is located in the closet. Secure high-speed WiFi and cable are included through the association’s monthly maintenance fee. This is a no-pet building. Relax on the private balcony and take in spectacular sunsets, gentle Gulf breezes, and the soothing sound of the waves. Stroll through the tropical grounds to enjoy the heated swimming pool, hot tub/spa, community room with ping pong and lending library, as well as both gas and charcoal grills. Just steps from the wide sandy beach, you can spend your days shelling, dolphin watching, or simply enjoying the beauty of the Gulf. Assigned under-building parking space #305 is included.
For sale
$1,000,000
20000 GULF BOULEVARD #305, INDIAN SHORES, FL 33785
3beds
1,060sqft
:
Get pre-qualified$7,547/mo
Condominium
Built in 1974
-- sqft lot
$932,800 Zestimate®
$943/sqft
$715/mo HOA
What's special
Gentle gulf breezesKing bedTropical groundsHeated swimming poolSpectacular sunsetsSpacious primary suiteFully appointed kitchen
- 118 days |
- 222 |
- 19 |
Zillow last checked:
Listing updated:
Listed by:
Greg Mallare 727-492-1336,
KELLER WILLIAMS REALTY PORTFOLIO COLLECTION 727-489-0800
Source: Stellar MLS,MLS#: TB8495972 Originating MLS: Suncoast Tampa
Originating MLS: Suncoast Tampa
Facts & features
Interior
Bedrooms & bathrooms
- Bedrooms: 3
- Bathrooms: 2
- Full bathrooms: 2
Primary bedroom
- Features: Built-in Closet
- Level: First
- Area: 154 Square Feet
- Dimensions: 14x11
Bedroom 2
- Features: Built-in Closet
- Level: First
- Area: 132 Square Feet
- Dimensions: 11x12
Bathroom 1
- Features: En Suite Bathroom, Tub With Shower, Built-in Closet
- Level: First
- Area: 48 Square Feet
- Dimensions: 6x8
Bathroom 2
- Features: Tub With Shower
- Level: First
- Area: 40 Square Feet
- Dimensions: 5x8
Balcony porch lanai
- Level: First
- Area: 132 Square Feet
- Dimensions: 22x6
Dining room
- Level: First
- Area: 99 Square Feet
- Dimensions: 11x9
Kitchen
- Level: First
- Area: 88 Square Feet
- Dimensions: 11x8
Living room
- Level: First
- Area: 165 Square Feet
- Dimensions: 11x15
Heating
- Central
Cooling
- Central Air
Appliances
- Included: Dishwasher, Disposal, Dryer, Electric Water Heater, Ice Maker, Range, Refrigerator, Washer
- Laundry: Inside, Laundry Closet
Features
- Living Room/Dining Room Combo, Open Floorplan, Primary Bedroom Main Floor, Solid Surface Counters, Thermostat
- Flooring: Ceramic Tile
- Doors: Outdoor Grill
- Windows: Window Treatments
- Has fireplace: No
- Furnished: Yes
Interior area
- Total structure area: 1,060
- Total interior livable area: 1,060 sqft
Video & virtual tour
Property
Features
- Levels: One
- Stories: 1
- Patio & porch: Covered, Patio, Rear Porch
- Exterior features: Balcony, Outdoor Grill
- Pool features: Gunite, Heated, In Ground
- Has spa: Yes
- Spa features: Heated, In Ground
- Has view: Yes
- View description: Garden, Water, Gulf/Ocean - Full
- Has water view: Yes
- Water view: Water,Gulf/Ocean - Full
- Waterfront features: Gulf/Ocean, Beach Access, Gulf/Ocean Access, Sailboat Water, Seawall, Skiing Allowed
- Body of water: GULF OF MEXICO
Lot
- Size: 1.1 Acres
- Features: Flood Insurance Required, FloodZone, City Lot, Landscaped, Near Public Transit
- Residential vegetation: Mature Landscaping
Details
- Parcel number: 133014786200000305
- Special conditions: None
Construction
Type & style
- Home type: Condo
- Architectural style: Florida
- Property subtype: Condominium
Materials
- Concrete, Stucco
- Foundation: Slab
- Roof: Built-Up
Condition
- Completed
- New construction: No
- Year built: 1974
Utilities & green energy
- Sewer: Public Sewer
- Water: Public
- Utilities for property: BB/HS Internet Available, Cable Connected, Electricity Connected, Phone Available, Public, Sewer Available, Sewer Connected, Street Lights, Underground Utilities
Community & HOA
Community
- Features: Fishing, Water Access, Association Recreation - Owned, Buyer Approval Required, Clubhouse, Deed Restrictions, Fitness Center, Golf Carts OK, Pool, Special Community Restrictions, Wheelchair Access
- Pet fee: $0 monthly
- Subdivision: SAND CASTLE I CONDO
HOA
- Has HOA: Yes
- Amenities included: Clubhouse, Elevator(s), Fitness Center, Laundry, Pool, Recreation Facilities, Spa/Hot Tub
- Services included: Cable TV, Common Area Taxes, Community Pool, Reserve Fund, Maintenance Structure, Maintenance Grounds, Manager, Pest Control, Pool Maintenance, Recreational Facilities, Sewer, Trash, Water
- HOA fee: $715 monthly
- HOA name: Leading Edge CAM Ben Commons
- HOA phone: 727-403-0307
Location
- Region: Indian Shores
Financial & listing details
- Price per square foot: $943/sqft
- Tax assessed value: $748,608
- Annual tax amount: $11,850
- Date on market: 4/13/2026
- Cumulative days on market: 34 days
- Listing terms: Cash,Conventional,Other,Special Funding
- Ownership: Fee Simple
- Total actual rent: 0
- Electric utility on property: Yes
- Road surface type: Paved, Asphalt
Estimated market value
$932,800
$886,000 - $979,000
$3,392/mo
Price history
| Date | Event | Price |
|---|---|---|
| 4/13/2026 | Listed for sale | $1,000,000+5%$943/sqft |
Source:  Stellar MLS #TB8495972 Report a problem Stellar MLS #TB8495972 Report a problem | ||
| 3/1/2023 | Sold | $952,000-1.3%$898/sqft |
Source: Public Record Report a problem | ||
| 2/1/2023 | Pending sale | $965,000$910/sqft |
Source: Stellar MLS #U8182210 Report a problem | ||
| 11/11/2022 | Listed for sale | $965,000+49.6%$910/sqft |
Source: Stellar MLS #U8182210 Report a problem | ||
| 12/9/2020 | Sold | $645,000-0.8%$608/sqft |
Source: Public Record Report a problem | ||
| 10/19/2020 | Pending sale | $650,000$613/sqft |
Source: COLDWELL BANKER SUN VISTA #U8100681 Report a problem | ||
| 10/8/2020 | Listed for sale | $650,000+34%$613/sqft |
Source: COLDWELL BANKER SUN VISTA #U8100681 Report a problem | ||
| 2/4/2016 | Sold | $485,000-4%$458/sqft |
Source: Agent Provided Report a problem | ||
| 12/11/2015 | Listed for sale | $505,000+251.9%$476/sqft |
Source: PLUMLEE GULF BEACH REALTY #U7759699 Report a problem | ||
| 4/29/1996 | Sold | $143,500$135/sqft |
Source: Public Record Report a problem | ||
Public tax history
| Year | Property taxes | Tax assessment |
|---|---|---|
| 2025 | $12,343 +0.2% | $748,608 -2.3% |
| 2024 | $12,321 +17.1% | $766,560 +26.9% |
| 2023 | $10,525 +12% | $604,262 +10% |
| 2022 | $9,397 +11% | $549,329 +10% |
| 2021 | $8,468 +6.3% | $499,390 +8.4% |
| 2020 | $7,969 +8.6% | $460,590 +10% |
| 2019 | $7,341 | $418,718 +3.5% |
| 2018 | $7,341 +3.8% | $404,631 +3.3% |
| 2017 | $7,070 +2.3% | $391,745 +2.7% |
| 2016 | $6,909 +5.9% | $381,354 +8.5% |
| 2015 | $6,523 +9.4% | $351,545 +10.8% |
| 2014 | $5,964 +7.1% | $317,319 +8.9% |
| 2013 | $5,568 +3.6% | $291,477 +3.7% |
| 2012 | $5,375 | $281,143 +2.4% |
| 2011 | -- | $274,672 -8.1% |
| 2010 | -- | $298,788 -2.3% |
| 2009 | -- | $305,760 -9.9% |
| 2008 | $6,040 | $339,500 -28.2% |
| 2007 | -- | $472,900 +39.7% |
| 2005 | -- | $338,500 +26.3% |
| 2004 | $5,263 +5.5% | $268,000 +4.8% |
| 2003 | $4,990 +32.7% | $255,700 +22.4% |
| 2002 | $3,759 +3.3% | $208,900 +10.8% |
| 2001 | $3,639 +33.5% | $188,500 +32.7% |
| 2000 | $2,727 | $142,000 |
Find assessor info on the county website
Monthly payment
Est. payment
Payment breakdown
Explore the cost of this home by adjusting the details. Changes won't be saved.Climate risks
Neighborhood: 33785
Nearby schools
GreatSchools rating
- 9/10Bauder Elementary SchoolGrades: PK-5Distance: 2.3 mi
- 7/10Seminole Middle SchoolGrades: 6-8Distance: 2.1 mi
- 4/10Seminole High SchoolGrades: 9-12Distance: 2.2 mi
Schools provided by the listing agent
- Elementary: Bauder Elementary-PN
- Middle: Seminole Middle-PN
- High: Seminole High-PN
Source: Stellar MLS. This data may not be complete. We recommend contacting the local school district to confirm school assignments for this home.
- $845,0003 bd2 ba1k sqft20000 Gulf Blvd APT 205, Indian Shores, FL 33785Sold
- $1,160,0003 bd2 ba1k sqft20000 Gulf Blvd APT 707, Indian Shores, FL 33785For Sale
- $--3 bd2 ba1k sqft20000 Gulf Blvd, Indian Shores, FL 33785Off Market

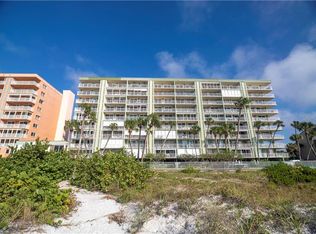
- $803,5002 bd2 ba1k sqft20000 Gulf Blvd APT 202, Indian Shores, FL 33785Off Market
- $602,900-- bd-- ba1k sqft20000 Gulf Blvd APT 203, Indian Shores, FL 33785Off Market
- $849,2002 bd2 ba1k sqft20000 Gulf Blvd APT 204, Indian Shores, FL 33785Off Market
- $964,4003 bd2 ba1k sqft20000 Gulf Blvd APT 206, Indian Shores, FL 33785Off Market
- $738,100-- bd-- ba1k sqft20000 Gulf Blvd APT 207, Indian Shores, FL 33785Off Market
A local agent can set up tours, give advice and negotiate with sellers.
Similar homes
- $1,160,0003 bd2 ba1k sqft20000 GULF BOULEVARD #707, INDIAN SHORES, FL 33785For Sale
 MLS ID #TB8467598, Pete Doiron, DOIRON REALTY INC. Stellar MLS
 - $1,045,0002 bd2 ba1.3k sqft20204 GULF BOULEVARD #3, INDIAN SHORES, FL 33785For Sale
 MLS ID #TB8493043, Maria Mercado Herbert, PA, COLDWELL BANKER REALTY. Stellar MLS
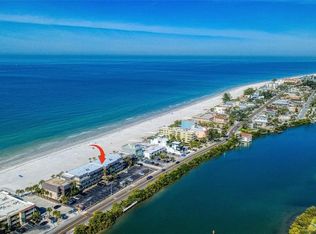
 - $995,0002 bd2 ba1k sqft60 GULF BOULEVARD #203, INDIAN ROCKS BEACH, FL 33785For Sale
 MLS ID #TB8473611, Brett Tesney, CHARLES RUTENBERG REALTY INC. Stellar MLS
 - $936,8883 bd2 ba1.5k sqft19519 GULF BOULEVARD #202, INDIAN SHORES, FL 33785For Sale
 MLS ID #TB8534089, Roger Hogan, PREMIER SOTHEBY'S INTL REALTY. Stellar MLS
 - $980,0002 bd3 ba1.1k sqft19930 GULF BOULEVARD #3B, INDIAN SHORES, FL 33785For SaleMLS ID #TB8515353, Kelsey Brumett, MAVREALTY. Stellar MLS
- $950,0002 bd2 ba1.4k sqft18500 GULF BOULEVARD #404, INDIAN SHORES, FL 33785For SaleMLS ID #TB8488982, Holly Swendson, REALTY EXPERTS. Stellar MLS
- $1,250,0003 bd2 ba1.1k sqft20002 GULF BOULEVARD #2, INDIAN SHORES, FL 33785For SaleMLS ID #TB8518684, Mike Jansen, COASTAL PROPERTIES GROUP INTERNATIONAL. Stellar MLS
- $619,9002 bd2 ba1.1k sqft19925 GULF BOULEVARD #407, INDIAN SHORES, FL 33785For SaleMLS ID #TB8390945, Joe Nix, BHHS FLORIDA PROPERTIES GROUP. Stellar MLS
- $950,0003 bd2 ba1.5k sqft399 2ND STREET #718, INDIAN ROCKS BEACH, FL 33785For SaleMLS ID #TB8505117, Troy Walseth, KELLER WILLIAMS GULF BEACHES. Stellar MLS
- $1,299,0003 bd2 ba1.2k sqft20040 GULF BOULEVARD #402, INDIAN ROCKS BEACH, FL 33785For SaleMLS ID #TB8521359, Leroy Hunton, DALTON WADE INC. Stellar MLS
- $975,0002 bd2 ba1.2k sqft900 GULF BOULEVARD #204, INDIAN ROCKS BEACH, FL 33785For SaleMLS ID #TB8501746, Jorge Rodriguez, COASTAL PROPERTIES GROUP INTER. Stellar MLS
- $837,5002 bd2 ba1k sqft60 GULF BOULEVARD #201, INDIAN ROCKS BEACH, FL 33785For SaleMLS ID #TB8472207, Julie Folden, COASTAL PROPERTIES GROUP INTERNATIONAL. Stellar MLS
- $650,0002 bd2 ba1.1k sqft19931 GULF BOULEVARD #D2, INDIAN SHORES, FL 33785For SaleMLS ID #TB8510197, Cherry Foos, DALTON WADE INC. Stellar MLS
- $530,0002 bd2 ba1.3k sqft19531 GULF BOULEVARD #414, INDIAN SHORES, FL 33785For SaleMLS ID #TB8487618, Darlene Sheets, FUTURE HOME REALTY INC. Stellar MLS
- $715,0002 bd2 ba1.1k sqft18610 GULF BOULEVARD #610, INDIAN SHORES, FL 33785For SaleMLS ID #TB8512889, Dania Garcia, DONOVAN HOME SALES INC. Stellar MLS
- $525,0002 bd2 ba1.3k sqft19111 VISTA BAY DRIVE #304, INDIAN SHORES, FL 33785For SaleMLS ID #TB8517541, Rich Rippetoe, COASTAL PROPERTIES GROUP INTERNATIONAL. Stellar MLS
- $995,0002 bd2 ba1.1k sqft15462 GULF BOULEVARD #601, MADEIRA BEACH, FL 33708For SaleMLS ID #TB8473069, Carmine Petruzziello, THE SOMERDAY GROUP PL. Stellar MLS
- $699,9002 bd2 ba1.4k sqft18400 GULF BOULEVARD #1302, INDIAN SHORES, FL 33785For SaleMLS ID #TB8473533, Michael Perez PA, PREMIER SOTHEBY'S INTL REALTY. Stellar MLS
- $849,9992 bd2 ba1.2k sqft19236 GULF BOULEVARD #104, INDIAN SHORES, FL 33785For SaleMLS ID #TB8462179, Garren Blouin, BRIGHT REALTY GROUP LLC. Stellar MLS
- $959,9002 bd2 ba1.2k sqft14800 GULF BOULEVARD #303, MADEIRA BEACH, FL 33708For SaleMLS ID #TB8523884, Dayanis Milhet Teran, SUCCESS HOMES REAL ESTATE INC. Stellar MLS
