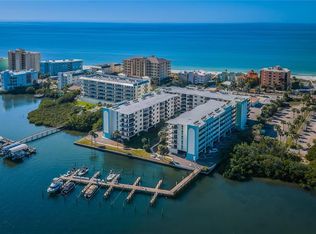
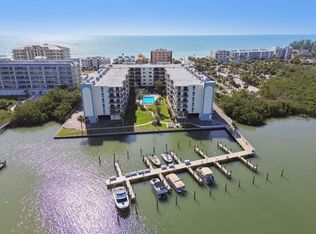
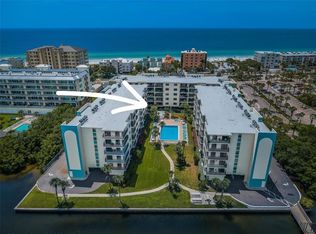
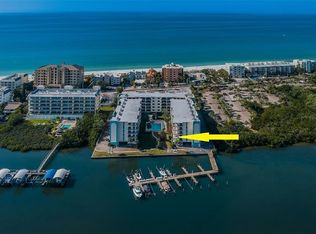
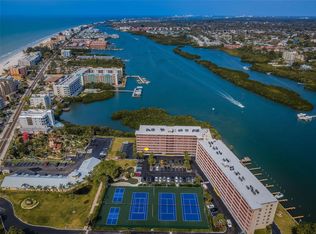
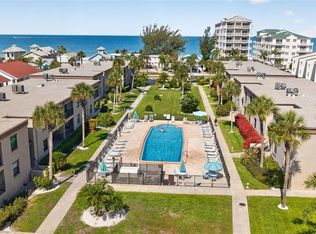
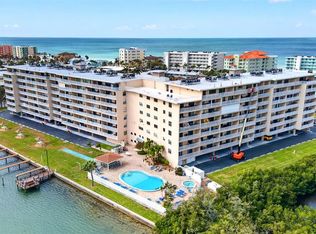
**Reduced ** IMMACULATE & Fully Furnished!! Very well kept Intracoastal Waterfront Condo END UNIT offering 2 Bedrooms, 2 Bathrooms, in beautiful and desireable Golden Shores Condo Community, immediately across from Indian Shores Beach. Ready for your immediate occupancy! Freshly painted Living Room, Dining Room and Master Bedroom - for a fresh look! If you are looking for a 2nd home perhaps also to rent out, you can rent this unit out immediately with a 30 day minimum timeline. Pets welcome. All ages welcome! Have a boat ? 20 NEWER & Updated Boat Slips on a first come first serve basis. The unit includes a washer & dryer for your convenience. You will love the wood-look ceramic tile throughout the unit! MAJOR feature - is the LARGE 10 x 21 covered Lanai with SUPER Intracoastal Waterviews, Pool and Courtyard! LOTS of new: AC 2020, Roof 2023, Dishwasher 2024, Refrigerator 2023, Microwave 2013, Washer & Dryer 2023, Building was painted 2019, Some amenities include: ****Great Financial Reserves, Structural Integrity Reserve Study - Milestone Inspection Report Completed, Onsite Manager, 2 Secured Entries to the building, Grills and picnic tables by the Pool area, Assigned Parking under the Building, Heated Pool and Hot Tub, Fishing Pier, meeting room and 2 Elevators, as well as a Storage Room. VERY Social community!! SUPER location with walking distance to fine dining, shops, and so much more! This community is adjacent to the Tiki Gardens Indian Shores County Park. Unit being sold as-is for sellers convenience. Please enjoy the Virtual Tour~
For sale
Price cut: $10K (7/1)
$530,000
19531 GULF BOULEVARD #414, INDIAN SHORES, FL 33785
2beds
1,320sqft
:
Get pre-qualified$4,391/mo
Condominium
Built in 1982
-- sqft lot
$503,800 Zestimate®
$402/sqft
$770/mo HOA
What's special
Pool and courtyardFishing pierStorage roomImmaculate and fully furnishedMeeting room
- 148 days |
- 280 |
- 15 |
Zillow last checked:
Listing updated:
Listed by:
Darlene Sheets 727-409-7014,
FUTURE HOME REALTY INC 813-855-4982
Source: Stellar MLS,MLS#: TB8487618 Originating MLS: Suncoast Tampa
Originating MLS: Suncoast Tampa
Facts & features
Interior
Bedrooms & bathrooms
- Bedrooms: 2
- Bathrooms: 2
- Full bathrooms: 2
Rooms
- Room types: Utility Room
Primary bedroom
- Features: Ceiling Fan(s), En Suite Bathroom, Shower No Tub, Dual Closets
- Level: First
- Area: 224 Square Feet
- Dimensions: 14x16
Bedroom 2
- Features: Ceiling Fan(s), Built-in Closet
- Level: First
- Area: 182 Square Feet
- Dimensions: 13x14
Balcony porch lanai
- Level: First
- Area: 210 Square Feet
- Dimensions: 10x21
Dining room
- Level: First
- Area: 72 Square Feet
- Dimensions: 8x9
Kitchen
- Features: Breakfast Bar, Granite Counters
- Level: First
- Area: 104 Square Feet
- Dimensions: 8x13
Living room
- Features: Ceiling Fan(s)
- Level: First
- Area: 252 Square Feet
- Dimensions: 14x18
Heating
- Central, Electric
Cooling
- Central Air
Appliances
- Included: Dishwasher, Disposal, Dryer, Electric Water Heater, Ice Maker, Microwave, Range, Refrigerator, Washer
- Laundry: In Kitchen, Inside
Features
- Ceiling Fan(s), Living Room/Dining Room Combo, Open Floorplan, Solid Wood Cabinets, Split Bedroom, Stone Counters
- Flooring: Ceramic Tile
- Doors: Outdoor Shower, Sliding Doors
- Windows: Window Treatments
- Has fireplace: No
- Furnished: Yes
- Common walls with other units/homes: End Unit
Interior area
- Total structure area: 1,320
- Total interior livable area: 1,320 sqft
Video & virtual tour
Property
Parking
- Total spaces: 1
- Parking features: Assigned, Ground Level, Guest, Under Building
- Carport spaces: 1
Accessibility
- Accessibility features: Grip-Accessible Features
Features
- Levels: One
- Stories: 1
- Patio & porch: Covered, Patio
- Exterior features: Balcony, Courtyard, Lighting, Outdoor Shower, Sidewalk, Storage
- Pool features: Gunite, Heated, In Ground
- Has spa: Yes
- Spa features: Heated, In Ground
- Has view: Yes
- View description: Pool, Water, Intracoastal Waterway, Marina
- Has water view: Yes
- Water view: Water,Intracoastal Waterway,Marina
- Waterfront features: Bay/Harbor Front, Waterfront, Intracoastal Waterway, Beach Access, Intracoastal Waterway Access, Marina Access, Fishing Pier, Seawall
- Body of water: INTRACOASTAL WATERWAY
Lot
- Size: 2.95 Acres
Details
- Additional structures: Storage
- Parcel number: 243014316990004140
- Special conditions: None
Construction
Type & style
- Home type: Condo
- Architectural style: Coastal,Florida
- Property subtype: Condominium
Materials
- Block, Cement Siding, Stucco
- Foundation: Slab
- Roof: Other
Condition
- New construction: No
- Year built: 1982
Utilities & green energy
- Sewer: Public Sewer
- Water: Public
- Utilities for property: Public
Community & HOA
Community
- Features: Bay/Harbor Front, Boat Slip, Dock, Fishing, Intracoastal Waterway, Marina, Water Access, Waterfront, Association Recreation - Owned, Buyer Approval Required, Clubhouse, Community Mailbox, Deed Restrictions, Pool, Sidewalks
- Security: Fire Alarm, Fire Sprinkler System, Smoke Detector(s)
- Pet fee: $0 monthly
- Subdivision: GOLDEN SHORES CONDO
HOA
- Has HOA: Yes
- Services included: Cable TV, Common Area Taxes, Community Pool, Reserve Fund, Insurance, Internet, Maintenance Structure, Maintenance Grounds, Maintenance Repairs, Manager, Pool Maintenance, Sewer, Trash, Water
- HOA fee: $770 monthly
- HOA name: Golden Shores - Rick Ehrbar
- HOA phone: 727-595-8262
Location
- Region: Indian Shores
Financial & listing details
- Price per square foot: $402/sqft
- Tax assessed value: $477,212
- Annual tax amount: $7,406
- Date on market: 3/18/2026
- Cumulative days on market: 141 days
- Listing terms: Cash,Conventional,VA Loan
- Ownership: Condominium
- Total actual rent: 0
- Road surface type: Asphalt, Paved
Estimated market value
$503,800
$479,000 - $529,000
$4,226/mo
Price history
| Date | Event | Price |
|---|---|---|
| 7/1/2026 | Price change | $530,000-1.9%$402/sqft |
Source:  Stellar MLS #TB8487618 Report a problem Stellar MLS #TB8487618 Report a problem | ||
| 6/2/2026 | Price change | $540,000-0.9%$409/sqft |
Source: Stellar MLS #TB8487618 Report a problem | ||
| 3/18/2026 | Listed for sale | $545,000-8.4%$413/sqft |
Source: Stellar MLS #TB8487618 Report a problem | ||
| 9/27/2024 | Listing removed | $595,000$451/sqft |
Source: Stellar MLS #U8244469 Report a problem | ||
| 6/3/2024 | Listed for sale | $595,000-0.8%$451/sqft |
Source: Stellar MLS #U8244469 Report a problem | ||
| 5/1/2024 | Listing removed | -- |
Source: Stellar MLS #U8221239 Report a problem | ||
| 3/14/2024 | Price change | $599,900-4.8%$454/sqft |
Source: Stellar MLS #U8221239 Report a problem | ||
| 2/19/2024 | Price change | $629,900-3.1%$477/sqft |
Source: Stellar MLS #U8221239 Report a problem | ||
| 11/15/2023 | Listed for sale | $649,900+261.1%$492/sqft |
Source: Stellar MLS #U8221239 Report a problem | ||
| 7/16/2002 | Sold | $180,000$136/sqft |
Source: Public Record Report a problem | ||
Public tax history
| Year | Property taxes | Tax assessment |
|---|---|---|
| 2025 | $7,407 +10% | $416,253 +10% |
| 2024 | $6,735 +4.5% | $378,412 +10% |
| 2023 | $6,447 +14.7% | $344,011 +10% |
| 2022 | $5,620 +12.9% | $312,737 +10% |
| 2021 | $4,976 -0.8% | $284,306 +0.8% |
| 2020 | $5,015 +0.9% | $282,105 +2% |
| 2019 | $4,971 | $276,588 +4.2% |
| 2018 | $4,971 +5.2% | $265,318 +7.6% |
| 2017 | $4,725 +13.4% | $246,686 +10.1% |
| 2016 | $4,166 +0.6% | $224,012 +2.2% |
| 2015 | $4,139 +9.6% | $219,189 +12.1% |
| 2014 | $3,775 +5.3% | $195,565 +4.7% |
| 2013 | $3,584 +11.2% | $186,706 +14.6% |
| 2012 | $3,224 | $162,918 -4% |
| 2011 | -- | $169,676 +4.3% |
| 2010 | -- | $162,624 -8.9% |
| 2009 | -- | $178,480 -26.5% |
| 2008 | $4,372 | $242,700 -10% |
| 2007 | -- | $269,700 +27.5% |
| 2005 | -- | $211,500 +21.6% |
| 2004 | $3,484 +14.8% | $174,000 +13.7% |
| 2003 | $3,036 +149.1% | $153,100 +17.5% |
| 2002 | $1,219 +10.9% | $130,300 +13.4% |
| 2001 | $1,099 +5% | $114,900 +15% |
| 2000 | $1,047 | $99,900 |
Find assessor info on the county website
Monthly payment
Est. payment
Payment breakdown
Explore the cost of this home by adjusting the details. Changes won't be saved.Climate risks
Neighborhood: 33785
Nearby schools
GreatSchools rating
- 9/10Bauder Elementary SchoolGrades: PK-5Distance: 1.8 mi
- 7/10Seminole Middle SchoolGrades: 6-8Distance: 1.6 mi
- 4/10Seminole High SchoolGrades: 9-12Distance: 1.7 mi
Schools provided by the listing agent
- Elementary: Bauder Elementary-PN
- Middle: Seminole Middle-PN
- High: Seminole High-PN
Source: Stellar MLS. This data may not be complete. We recommend contacting the local school district to confirm school assignments for this home.
- $400,0002 bd2 ba1.3k sqft19531 Gulf Blvd APT 205, Indian Shores, FL 33785Sold
- $512,0002 bd2 ba1.3k sqft19531 Gulf Blvd APT 210, Indian Shores, FL 33785Sold
- $625,0002 bd2 ba1.3k sqft19531 Gulf Blvd APT 211, Indian Shores, FL 33785Sold
- $630,0002 bd2 ba1.3k sqft19531 Gulf Blvd APT 301, Indian Shores, FL 33785Sold
- $600,0002 bd2 ba1.3k sqft19531 Gulf Blvd APT 305, Indian Shores, FL 33785Sold
- $489,8882 bd2 ba1.3k sqft19531 Gulf Blvd APT 306, Indian Shores, FL 33785Sold
- $599,9992 bd2 ba1.3k sqft19531 Gulf Blvd APT 307, Indian Shores, FL 33785Sold
- $362,5002 bd2 ba1.3k sqft19531 Gulf Blvd APT 312, Indian Shores, FL 33785Sold
- $480,0002 bd2 ba1.3k sqft19531 Gulf Blvd APT 403, Indian Shores, FL 33785Sold
A local agent can set up tours, give advice and negotiate with sellers.
A local lender can help you make sure your offer is ready when you are.
Similar homes
- $525,0002 bd2 ba1.3k sqft19111 VISTA BAY DRIVE #304, INDIAN SHORES, FL 33785For Sale

 MLS ID #TB8517541, Rich Rippetoe, COASTAL PROPERTIES GROUP INTERNATIONAL. Stellar MLS
 - $477,0002 bd2 ba1.2k sqft19451 GULF BOULEVARD #301, INDIAN SHORES, FL 33785For Sale
 MLS ID #TB8532281, Roger Hogan, PREMIER SOTHEBY'S INTL REALTY. Stellar MLS
 - $554,9002 bd2 ba1.2k sqft19725 GULF BOULEVARD #43, INDIAN SHORES, FL 33785For Sale
 MLS ID #TB8501730, Taylor Holevas, SUNSTAR REAL ESTATE LLC. Stellar MLS
 - $375,0001 bd1 ba725 sqft19451 GULF BOULEVARD #204, INDIAN SHORES, FL 33785For Sale
 MLS ID #TB8495642, Christopher Grasso, BHHS FLORIDA PROPERTIES GROUP. Stellar MLS
 - $545,0002 bd2 ba1.1k sqft17580 GULF BOULEVARD #403, REDINGTON SHORES, FL 33708For SaleMLS ID #TB8459166, James Henning, COMPASS FLORIDA LLC. Stellar MLS
- $385,0001 bd1 ba735 sqft19417 GULF BOULEVARD #F107, INDIAN ROCKS BEACH, FL 33785For SaleMLS ID #TB8518110, Tiffany Kutz, DALTON WADE INC. Stellar MLS
- $565,0002 bd2 ba1.3k sqft1581 GULF BOULEVARD #103N, CLEARWATER BEACH, FL 33767For SaleMLS ID #TB8501405, Linda O'Hanlan, SAND KEY REALTY. Stellar MLS
- $650,0002 bd2 ba1.1k sqft19931 GULF BOULEVARD #D2, INDIAN SHORES, FL 33785For SaleMLS ID #TB8510197, Cherry Foos, DALTON WADE INC. Stellar MLS
- $499,9002 bd2 ba1.5k sqft80 ROGERS STREET #3A, CLEARWATER, FL 33756For SaleMLS ID #TB8534436, Collier Cundiff, SUNCOAST SHORES REALTY. Stellar MLS
- $529,0002 bd2 ba1k sqft17400 GULF BOULEVARD #I3, REDINGTON SHORES, FL 33708For SaleMLS ID #TB8481738, Gordon Obarski, GORDON REALTY HOUSE. Stellar MLS
- $589,0002 bd2 ba1.3k sqft1581 GULF BOULEVARD #203N, CLEARWATER BEACH, FL 33767For SaleMLS ID #TB8530964, Kerryn Ellson, COASTAL PROPERTIES GROUP INTERNATIONAL. Stellar MLS
- $715,0002 bd2 ba1.1k sqft18610 GULF BOULEVARD #610, INDIAN SHORES, FL 33785For SaleMLS ID #TB8512889, Dania Garcia, DONOVAN HOME SALES INC. Stellar MLS
- $645,0002 bd2 ba1.4k sqft18400 GULF BOULEVARD #1301, INDIAN SHORES, FL 33785For SaleMLS ID #TB8511360, Pete Doiron, DOIRON REALTY INC. Stellar MLS
- $399,0002 bd2 ba1k sqft14800 WALSINGHAM ROAD #614, LARGO, FL 33774For SaleMLS ID #TB8521634, Jeffrey Salisbury, DALTON WADE INC. Stellar MLS
- $619,0002 bd2 ba1k sqft16308 GULF BOULEVARD #209, REDINGTON BEACH, FL 33708For SaleMLS ID #T3548081, Jenny Zelaya, ENGEL & VOLKERS TAMPA DOWNTOWN. Stellar MLS
- $629,9002 bd2 ba1.2k sqft450 S GULFVIEW BOULEVARD #703, CLEARWATER, FL 33767For SaleMLS ID #TB8507942, Laura Trundle, COASTAL PROPERTIES GROUP INTERNATIONAL. Stellar MLS
- $485,0003 bd2 ba1.8k sqft960 STARKEY ROAD #5406, LARGO, FL 33771For SaleMLS ID #TB8512108, Julie Sartain, CHARLES RUTENBERG REALTY INC. Stellar MLS
- $659,0002 bd2 ba1k sqft18304 GULF BOULEVARD #105, REDINGTON SHORES, FL 33708For SaleMLS ID #A4687771, Kelli Eggen, COLDWELL BANKER REALTY. Stellar MLS
- $489,9002 bd2 ba1.1k sqft6322 PALMA DEL MAR BOULEVARD S #606, ST PETERSBURG, FL 33715For SaleMLS ID #TB8508025, Chris Jhoda, REAL BROKER, LLC. Stellar MLS
- $548,5002 bd2 ba1k sqft13440 GULF BOULEVARD #202, MADEIRA BEACH, FL 33708For SaleMLS ID #TB8479559, Doreen Moore, TOTAL REALTY SERVICES INC. Stellar MLS
