A rare opportunity to own an updated, income-producing condo in the highly sought-after Sea Club Resort, just steps from the white sands of Indian Shores Beach! This spacious 2-bedroom, 2-bath residence offers 1,285 square feet of living space, one of the larger floor plans in the community, and has been thoughtfully updated throughout, creating a true turnkey experience for both owners and guests. The open-concept layout is filled with natural light. It flows seamlessly to a private balcony where you can enjoy partial water views, an uncommon and highly desirable feature within the complex. The generously sized bedrooms comfortably accommodate six or more guests, enhancing the rental appeal. With weekly rentals permitted and strong demand in the area, this property presents excellent income potential while still offering flexibility for personal use as a primary residence, second home, or vacation getaway. Sea Club Resort is a well-maintained waterfront community along the Intracoastal Waterway offering resort-style amenities, including a large heated pool, fishing pier, grilling stations, picnic areas, and lush green space, all within walking distance to local restaurants, shops, and entertainment. Combining size, upgrades, location, and rental flexibility, this is a standout coastal investment in one of the Gulf Coast’s most desirable beach communities.
For sale
Price cut: $15K (7/31)
$554,900
19725 GULF BOULEVARD #43, INDIAN SHORES, FL 33785
2beds
1,285sqft
:
Get pre-qualified$4,776/mo
Condominium
Built in 1979
-- sqft lot
$529,000 Zestimate®
$432/sqft
$985/mo HOA
What's special
Private balconyGenerously sized bedroomsThoughtfully updated throughoutFishing pierLush green spacePicnic areasTrue turnkey experience
- 109 days |
- 267 |
- 6 |
Zillow last checked:
Listing updated:
Listed by:
Taylor Holevas 727-330-4727,
SUNSTAR REAL ESTATE LLC 727-596-8200
Source: Stellar MLS,MLS#: TB8501730 Originating MLS: Suncoast Tampa
Originating MLS: Suncoast Tampa
Facts & features
Interior
Bedrooms & bathrooms
- Bedrooms: 2
- Bathrooms: 2
- Full bathrooms: 2
Rooms
- Room types: Utility Room
Primary bedroom
- Features: Walk-In Closet(s)
- Level: First
- Area: 196 Square Feet
- Dimensions: 14x14
Bathroom 2
- Level: First
- Area: 130 Square Feet
- Dimensions: 10x13
Dining room
- Level: First
- Area: 120 Square Feet
- Dimensions: 10x12
Kitchen
- Level: First
- Area: 192 Square Feet
- Dimensions: 12x16
Living room
- Level: First
- Area: 210 Square Feet
- Dimensions: 14x15
Heating
- Central, Electric
Cooling
- Central Air
Appliances
- Included: Dishwasher, Dryer, Electric Water Heater, Microwave, Refrigerator, Washer
- Laundry: Inside
Features
- Built-in Features, Ceiling Fan(s), Eating Space In Kitchen, Living Room/Dining Room Combo, Primary Bedroom Main Floor
- Flooring: Laminate, Tile
- Doors: Sliding Doors
- Has fireplace: No
- Furnished: Yes
Interior area
- Total structure area: 1,285
- Total interior livable area: 1,285 sqft
Video & virtual tour
Property
Features
- Levels: Two
- Stories: 2
- Exterior features: Balcony
- Has private pool: Yes
- Pool features: In Ground
- Spa features: In Ground
- Has view: Yes
- View description: Trees/Woods, Water, Bay/Harbor - Partial
- Has water view: Yes
- Water view: Water,Bay/Harbor - Partial
- Waterfront features: Bay/Harbor Access, Boat Port, Fishing Pier
Details
- Parcel number: 243014793480080430
- Special conditions: None
Construction
Type & style
- Home type: Condo
- Property subtype: Condominium
Materials
- Stucco
- Foundation: Slab
- Roof: Other
Condition
- New construction: No
- Year built: 1979
Utilities & green energy
- Sewer: Public Sewer
- Water: Public
- Utilities for property: Cable Connected, Electricity Connected, Public
Community & HOA
Community
- Features: Dock, Fishing, Intracoastal Waterway, Buyer Approval Required, Pool
- Security: Closed Circuit Camera(s), Fire Alarm, Security Lights
- Pet fee: $0 monthly
- Subdivision: SEA CLUB OF INDIAN SHORES CONDO
HOA
- Has HOA: Yes
- Amenities included: Clubhouse
- Services included: Cable TV, Community Pool, Reserve Fund, Insurance, Maintenance Structure, Maintenance Grounds, Manager, Pest Control, Pool Maintenance, Recreational Facilities, Sewer, Trash, Water
- HOA fee: $985 monthly
- HOA name: Ann Alloway
Location
- Region: Indian Shores
Financial & listing details
- Price per square foot: $432/sqft
- Tax assessed value: $435,672
- Annual tax amount: $6,874
- Date on market: 4/25/2026
- Cumulative days on market: 98 days
- Listing terms: Cash,Conventional
- Ownership: Fee Simple
- Total actual rent: 0
- Electric utility on property: Yes
- Road surface type: Paved
Estimated market value
$529,000
$503,000 - $555,000
$4,596/mo
Price history
| Date | Event | Price |
|---|---|---|
| 7/31/2026 | Price change | $554,900-2.6%$432/sqft |
Source:  Stellar MLS #TB8501730 Report a problem Stellar MLS #TB8501730 Report a problem | ||
| 6/8/2026 | Price change | $569,900-3.2%$444/sqft |
Source: Stellar MLS #TB8501730 Report a problem | ||
| 4/26/2026 | Listed for sale | $589,000+298%$458/sqft |
Source: Stellar MLS #TB8501730 Report a problem | ||
| 9/30/2011 | Sold | $148,000-15.4%$115/sqft |
Source: Stellar MLS #U7478228 Report a problem | ||
| 7/3/2011 | Price change | $174,900-10.3%$136/sqft |
Source: Charles Rutenberg Realty, Inc. #U7478228 Report a problem | ||
| 6/1/2011 | Price change | $195,000-4.9%$152/sqft |
Source: Charles Rutenberg Realty, Inc. #U7478228 Report a problem | ||
| 2/27/2011 | Price change | $205,000-8.4%$160/sqft |
Source: Charles Rutenberg Realty, Inc. #7478228 Report a problem | ||
| 1/23/2011 | Price change | $223,900-0.4%$174/sqft |
Source: Charles Rutenberg Realty, Inc. #7478228 Report a problem | ||
| 12/17/2010 | Price change | $224,900-2.2%$175/sqft |
Source: Charles Rutenberg Realty, Inc. #7478228 Report a problem | ||
| 10/22/2010 | Price change | $229,900-0.9%$179/sqft |
Source: Charles Rutenberg Realty, Inc. #7478228 Report a problem | ||
| 9/17/2010 | Listed for sale | $232,000$181/sqft |
Source: Charles Rutenberg Realty, Inc. #7478228 Report a problem | ||
Public tax history
| Year | Property taxes | Tax assessment |
|---|---|---|
| 2025 | $7,161 +4.4% | $417,883 +10% |
| 2024 | $6,860 +3.4% | $379,894 +10% |
| 2023 | $6,636 +17.5% | $345,358 +10% |
| 2022 | $5,647 +10.2% | $313,962 +10% |
| 2021 | $5,123 +10.4% | $285,420 +10% |
| 2020 | $4,642 +3% | $259,473 +5.1% |
| 2019 | $4,505 | $246,790 +10% |
| 2018 | $4,505 +11.6% | $224,355 +0.1% |
| 2017 | $4,036 +8.6% | $224,150 +10.7% |
| 2016 | $3,715 +7.5% | $202,512 +12.2% |
| 2015 | $3,457 +5.9% | $180,531 +3.3% |
| 2014 | $3,264 +6.8% | $174,783 +7.6% |
| 2013 | $3,057 +13.9% | $162,454 +21.9% |
| 2012 | $2,684 | $133,215 +1.8% |
| 2011 | -- | $130,800 -17% |
| 2010 | -- | $157,668 -16.2% |
| 2009 | -- | $188,160 -25.6% |
| 2008 | $4,550 | $253,000 -13% |
| 2007 | -- | $290,800 +36.3% |
| 2005 | -- | $213,400 +29.3% |
| 2004 | $3,315 +8.5% | $165,100 +7.1% |
| 2003 | $3,057 +70.6% | $154,200 +37.3% |
| 2002 | $1,792 +7.2% | $112,300 +29.7% |
| 2001 | $1,672 +16.7% | $86,600 +16.1% |
| 2000 | $1,433 | $74,600 |
Find assessor info on the county website
Monthly payment
Est. payment
Payment breakdown
Explore the cost of this home by adjusting the details. Changes won't be saved.Climate risks
Neighborhood: 33785
Nearby schools
GreatSchools rating
- 9/10Bauder Elementary SchoolGrades: PK-5Distance: 2 mi
- 7/10Seminole Middle SchoolGrades: 6-8Distance: 1.8 mi
- 4/10Seminole High SchoolGrades: 9-12Distance: 1.9 mi
Schools provided by the listing agent
- Elementary: Bauder Elementary-PN
- Middle: Seminole Middle-PN
- High: Seminole High-PN
Source: Stellar MLS. This data may not be complete. We recommend contacting the local school district to confirm school assignments for this home.
- $425,0002 bd2 ba1.1k sqft19725 Gulf Blvd APT 1, Indian Shores, FL 33785Sold

- $611,2702 bd2 ba1.2k sqft19725 Gulf Blvd APT 501, Indian Shores, FL 33785Sold
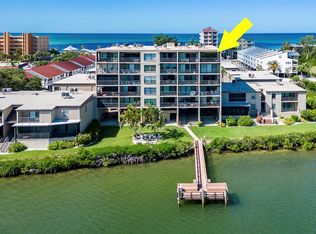
- $680,0002 bd2 ba1.1k sqft19725 Gulf Blvd APT 29, Indian Shores, FL 33785Sold

- $580,0002 bd2 ba1.1k sqft19725 Gulf Blvd APT 33, Indian Shores, FL 33785Sold
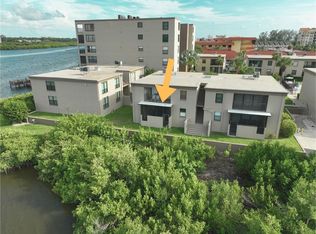
- $585,0002 bd2 ba1.2k sqft19725 Gulf Blvd APT 52, Indian Shores, FL 33785Sold
- $310,0002 bd2 ba1.2k sqft19725 Gulf Blvd, Indian shores, FL 33785Off Market
- $309,0001 bd2 ba875 sqft19725 Gulf Blvd APT 24, Indian Shores, FL 33785Off Market
- $582,9001 bd-- ba1.2k sqft19725 Gulf Blvd APT 505, Indian Shores, FL 33785Off Market
A local agent can set up tours, give advice and negotiate with sellers.
A local lender can help you make sure your offer is ready when you are.
Similar homes
- $530,0002 bd2 ba1.3k sqft19531 GULF BOULEVARD #414, INDIAN SHORES, FL 33785For Sale

 MLS ID #TB8487618, Darlene Sheets, FUTURE HOME REALTY INC. Stellar MLS
 - $539,0002 bd2 ba1.1k sqft19610 GULF BOULEVARD #308, INDIAN ROCKS BEACH, FL 33785For Sale
 MLS ID #TB8506355, C. Lamar Wright, PLUMLEE GULF BEACH REALTY. Stellar MLS
 - $565,0002 bd2 ba1.3k sqft1581 GULF BOULEVARD #103N, CLEARWATER BEACH, FL 33767For Sale
 MLS ID #TB8501405, Linda O'Hanlan, SAND KEY REALTY. Stellar MLS
 - $645,0002 bd2 ba1.4k sqft18400 GULF BOULEVARD #1301, INDIAN SHORES, FL 33785For Sale
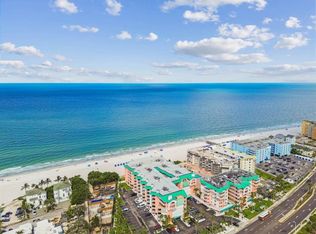 MLS ID #TB8511360, Pete Doiron, DOIRON REALTY INC. Stellar MLS
 - $545,0002 bd2 ba1.1k sqft17580 GULF BOULEVARD #403, REDINGTON SHORES, FL 33708For SaleMLS ID #TB8459166, James Henning, COMPASS FLORIDA LLC. Stellar MLS
- $715,0002 bd2 ba1.1k sqft18610 GULF BOULEVARD #610, INDIAN SHORES, FL 33785For SaleMLS ID #TB8512889, Dania Garcia, DONOVAN HOME SALES INC. Stellar MLS
- $575,0002 bd2 ba1.1k sqft1230 GULF BOULEVARD #403, CLEARWATER BEACH, FL 33767For SaleMLS ID #TB8530872, Lenore Smith, CENTURY 21 COAST TO COAST. Stellar MLS
- $619,0002 bd2 ba1k sqft16308 GULF BOULEVARD #209, REDINGTON BEACH, FL 33708For SaleMLS ID #T3548081, Jenny Zelaya, ENGEL & VOLKERS TAMPA DOWNTOWN. Stellar MLS
- $399,0002 bd2 ba1k sqft14800 WALSINGHAM ROAD #614, LARGO, FL 33774For SaleMLS ID #TB8521634, Jeffrey Salisbury, DALTON WADE INC. Stellar MLS
- $548,5002 bd2 ba1k sqft13440 GULF BOULEVARD #202, MADEIRA BEACH, FL 33708For SaleMLS ID #TB8479559, Doreen Moore, TOTAL REALTY SERVICES INC. Stellar MLS
- $629,9002 bd2 ba1.2k sqft450 S GULFVIEW BOULEVARD #703, CLEARWATER, FL 33767For SaleMLS ID #TB8507942, Laura Trundle, COASTAL PROPERTIES GROUP INTERNATIONAL. Stellar MLS
- $485,0003 bd2 ba1.8k sqft960 STARKEY ROAD #5406, LARGO, FL 33771For SaleMLS ID #TB8512108, Julie Sartain, CHARLES RUTENBERG REALTY INC. Stellar MLS
- $450,0002 bd2 ba1.5k sqft100 BLUFF VIEW DRIVE #514C, BELLEAIR BLUFFS, FL 33770For SaleMLS ID #TB8506937, Gail Hoffmann, MC HOMES REALTY INC. Stellar MLS
- $575,0002 bd2 ba1.3k sqft1621 GULF BOULEVARD #706, CLEARWATER BEACH, FL 33767For SaleMLS ID #TB8521213, Donna Rossi, CENTURY 21 COAST TO COAST. Stellar MLS
- $550,0002 bd2 ba1.2k sqft401 150TH AVENUE #241, MADEIRA BEACH, FL 33708For SaleMLS ID #TB8524640, Debbie Morroney, ENGEL & VOLKERS MADEIRA BEACH. Stellar MLS
- $525,0002 bd2 ba1.1k sqft1651 SAND KEY ESTATES COURT #31, CLEARWATER, FL 33767For SaleMLS ID #TB8517717, Mary Farnham, CHARLES RUTENBERG REALTY INC. Stellar MLS
- $635,5002 bd2 ba1.1k sqft17580 GULF BOULEVARD #302, REDINGTON SHORES, FL 33708For SaleMLS ID #TB8449235, Bill Kulaga, AGILE GROUP REALTY. Stellar MLS
- $565,0002 bd3 ba1.2k sqft17960 GULF BLVD #108, REDINGTON SHORES, FL 33708For SaleMLS ID #TB8503183, Tami Phillips, BHHS FLORIDA PROPERTIES GROUP. Stellar MLS
- $570,0002 bd2 ba1.1k sqft1230 GULF BOULEVARD #402, CLEARWATER BEACH, FL 33767For SaleMLS ID #TB8331633, Susan Jinks, COLDWELL BANKER REALTY. Stellar MLS
- $415,0001 bd1 ba875 sqft18610 GULF BOULEVARD #709, INDIAN SHORES, FL 33785For SaleMLS ID #TB8470820, Sheri Allen, RE/MAX ACTION FIRST OF FLORIDA. Stellar MLS
