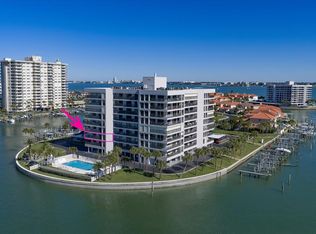
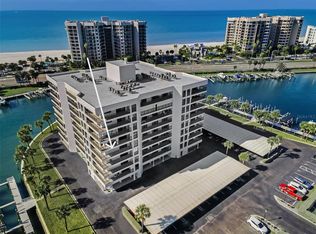
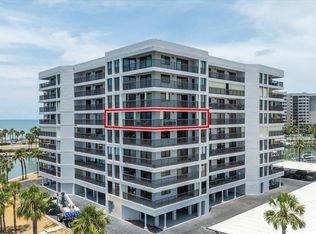
Enjoy panoramic views of the Gulf of Mexico, Sand Key Beach, and the Intracoastal Waterway from this well-maintained condominium. Recently installed accordion hurricane shutters provide convenient storm protection and added security. Located just a short walk to Sand Key Beach and the Shoppes of Sand Key, you'll have easy access to restaurants, shopping, and everyday conveniences. For boaters, slips are often available for purchase or lease, and Clearwater Pass is only minutes away, providing quick Gulf access. The building has completed its 2025 Milestone Inspection and has undergone extensive restoration, including exterior improvements and updated landscaping, offering added value and peace of mind for future owners. A rare opportunity to own in one of Sand Key's most desirable waterfront communities with spectacular water views, beach access, boating opportunities, and a well-maintained building.
Sold for $475,000
$475,000
1651 SAND KEY ESTATES COURT #31, CLEARWATER, FL 33767
2beds
1,100sqft
Condominium
Built in 1982
-- sqft lot
$474,900 Zestimate®
$432/sqft
$3,654 Estimated rent
Home value
$474,900
$437,000 - $513,000
$3,654/mo
Zestimate® history
Owner options
List your home for rent
$3,654/mo
Rent Zestimate®
Find your next renter with Zillow Rental Manager. Plus, with online applications, you can quickly screen prospective tenants – for free.
$3,654/mo
Rent Zestimate®
Refinance and save
$4,421/mo
Est. payment
Refinancing to a lower rate could help reduce your monthly payments and save thousands over the life of the loan.
$4,421/mo
Est. payment
Explore your selling options
Work with a Zillow partner agent
Leverage their expertise and Zillow's premium Showcase listings to get your home seen by more buyers.
Get startedList with your own agent
Get your home in front of millions of buyers by listing it on Zillow.
Learn how to do itSell it yourself
Take full control of how buyers see your home on Zillow by listing For Sale by Owner (FSBO).
List your homeWhat's special
Beach accessWell-maintained buildingWell-maintained condominiumSpectacular water views
Zillow last checked:
Listing updated:
Listed by:
Mary Farnham 650-476-3497,
CHARLES RUTENBERG REALTY INC 727-538-9200
Bought with:
Linda O'Hanlan, 611562
SAND KEY REALTY
Source: Stellar MLS,MLS#: TB8517717 Originating MLS: Suncoast Tampa
Originating MLS: Suncoast Tampa
Facts & features
Interior
Bedrooms & bathrooms
- Bedrooms: 2
- Bathrooms: 2
- Full bathrooms: 2
Primary bedroom
- Features: Built-in Closet
- Level: First
- Area: 209 Square Feet
- Dimensions: 19x11
Primary bathroom
- Level: First
- Area: 25 Square Feet
- Dimensions: 5x5
Bathroom 2
- Level: First
- Area: 29.93 Square Feet
- Dimensions: 7.3x4.1
Balcony porch lanai
- Level: First
- Area: 195 Square Feet
- Dimensions: 39x5
Dining room
- Level: First
- Area: 180 Square Feet
- Dimensions: 18x10
Kitchen
- Level: First
- Area: 104 Square Feet
- Dimensions: 13x8
Living room
- Level: First
- Area: 156 Square Feet
- Dimensions: 12x13
Heating
- Central, Electric
Cooling
- Central Air
Appliances
- Included: Cooktop, Dishwasher, Dryer, Electric Water Heater, Exhaust Fan, Ice Maker, Refrigerator, Washer
- Laundry: Electric Dryer Hookup, Inside, Washer Hookup
Features
- Accessibility Features, Open Floorplan, Primary Bedroom Main Floor, Solid Surface Counters, Thermostat, Walk-In Closet(s)
- Flooring: Porcelain Tile
- Doors: Outdoor Grill, Sliding Doors
- Windows: Window Treatments
- Has fireplace: No
Interior area
- Total structure area: 1,100
- Total interior livable area: 1,100 sqft
Property
Parking
- Total spaces: 12
- Parking features: Assigned, Ground Level, Guest, Tandem
- Carport spaces: 12
Features
- Levels: One
- Stories: 1
- Patio & porch: Wrap Around
- Exterior features: Balcony, Garden, Irrigation System, Lighting, Outdoor Grill, Storage, Tennis Court(s)
- Has private pool: Yes
- Pool features: Gunite, Heated, In Ground
- Has view: Yes
- View description: Bay/Harbor - Partial, Beach, Gulf/Ocean - Partial, Intracoastal Waterway, Marina
- Has water view: Yes
- Water view: Bay/Harbor - Partial,Beach,Gulf/Ocean - Partial,Intracoastal Waterway,Marina
- Waterfront features: Waterfront, Bay/Harbor, Canal - Saltwater, Intracoastal Waterway, Bay/Harbor Access, Saltwater Canal Access, Gulf/Ocean to Bay Access, Intracoastal Waterway Access, Marina Access, Minimum Wake Zone, Sailboat Water, Seawall
Details
- Parcel number: 302915356300000310
- Special conditions: None
Construction
Type & style
- Home type: Condo
- Architectural style: Coastal,Florida
- Property subtype: Condominium
Materials
- Block, Concrete, Stucco
- Foundation: Block, Pillar/Post/Pier, Slab
- Roof: Built-Up,Membrane
Condition
- Completed
- New construction: No
- Year built: 1982
Utilities & green energy
- Sewer: Public Sewer
- Water: Public
- Utilities for property: BB/HS Internet Available, Cable Connected, Electricity Connected, Sewer Connected, Water Connected
Community & HOA
Community
- Features: Dock, Marina, Water Access, Waterfront, Association Recreation - Owned, Buyer Approval Required, Community Mailbox, Deed Restrictions, Gated Community - Guard, Irrigation-Reclaimed Water, No Truck/RV/Motorcycle Parking, Pool, Tennis Court(s)
- Pet fee: $0 monthly
- Subdivision: HARBORAGE CONDO BELLEAIR BEACH
HOA
- Has HOA: Yes
- Amenities included: Elevator(s)
- Services included: 24-Hour Guard, Cable TV, Common Area Taxes, Community Pool, Reserve Fund, Insurance, Maintenance Structure, Maintenance Grounds, Manager, Pest Control, Pool Maintenance, Private Road, Recreational Facilities, Security, Sewer, Trash, Water
- HOA fee: $982 monthly
- HOA name: Allisha Hallums
- HOA phone: 727-796-5900
Location
- Region: Clearwater
Financial & listing details
- Price per square foot: $432/sqft
- Tax assessed value: $416,011
- Annual tax amount: $2,200
- Date on market: 6/20/2026
- Cumulative days on market: 67 days
- Listing terms: Cash,Conventional
- Ownership: Fee Simple
- Total actual rent: 0
- Electric utility on property: Yes
- Road surface type: Asphalt, Paved
Price history
| Date | Event | Price |
|---|---|---|
| 9/16/2026 | Sold | $475,000-9.5%$432/sqft |
Source:  Stellar MLS #TB8517717 Report a problem Stellar MLS #TB8517717 Report a problem | ||
| 6/20/2026 | Listed for sale | $525,000$477/sqft |
Source: Stellar MLS #TB8517717 Report a problem | ||
Public tax history
| Year | Property taxes | Tax assessment |
|---|---|---|
| 2025 | $2,252 +1.8% | $163,727 +2.9% |
| 2024 | $2,213 +2.3% | $159,113 +3% |
| 2023 | $2,162 +3.6% | $154,479 +3% |
| 2022 | $2,088 -0.6% | $149,980 +3% |
| 2021 | $2,101 +0.6% | $145,612 +1.4% |
| 2020 | $2,088 +2.3% | $143,602 +2.3% |
| 2019 | $2,040 | $140,373 +4.4% |
| 2018 | $2,040 +5.5% | $134,419 +2.1% |
| 2017 | $1,934 +6.3% | $131,654 +2.1% |
| 2016 | $1,819 -1.5% | $128,946 +0.7% |
| 2015 | $1,847 +0.7% | $128,050 +0.8% |
| 2014 | $1,834 +0.9% | $127,034 +1.5% |
| 2013 | $1,817 +2.3% | $125,157 +1.7% |
| 2012 | $1,777 | $123,065 +3% |
| 2011 | -- | $119,481 +1.5% |
| 2010 | -- | $117,715 +2.7% |
| 2009 | -- | $114,620 +0.1% |
| 2008 | $1,515 | $114,505 +3% |
| 2007 | -- | $111,170 -54.6% |
| 2005 | -- | $244,700 +6.1% |
| 2004 | $1,776 +2% | $230,700 +8.1% |
| 2003 | $1,741 +5.3% | $213,500 +22.3% |
| 2002 | $1,654 | $174,600 +27.4% |
| 2001 | $1,654 +4.5% | $137,000 +26.2% |
| 2000 | $1,582 | $108,600 |
Find assessor info on the county website
Neighborhood: Sand Key
Nearby homes
- $530,0002 bd2 ba1.5k sqft1651 Sand Key Estates Ct APT 26, Clearwater, FL 33767Sold

- $585,0002 bd2 ba1.5k sqft1651 Sand Key Estates Ct APT 28, Clearwater, FL 33767For Sale
- $500,0002 bd2 ba1.5k sqft1651 Sand Key Estates Ct APT 44, Clearwater, FL 33767Sold
- $690,0002 bd2 ba1.5k sqft1651 Sand Key Estates Ct APT 54, Clearwater, FL 33767Sold
- $570,0002 bd2 ba1.5k sqft1651 Sand Key Estates Ct APT 74, Clearwater, FL 33767Sold
- $575,0002 bd2 ba1.1k sqft1651 Sand Key Estates Ct APT 77, Clearwater, FL 33767Sold
- $630,0002 bd2 ba1.5k sqft1651 Sand Key Estates Ct APT 78, Clearwater, FL 33767Sold
- $715,0002 bd2 ba1.5k sqft1651 Sand Key Estates Ct APT 84, Clearwater, FL 33767Sold
Nearby schools
GreatSchools rating
- 7/10Mildred Helms Elementary SchoolGrades: PK-5Distance: 3 mi
- 3/10Largo Middle SchoolGrades: 6-8Distance: 3.9 mi
- 5/10Largo High SchoolGrades: PK,9-12Distance: 3.4 mi
Get a cash offer in 3 minutes
Find out how much your home could sell for in as little as 3 minutes with a no-obligation cash offer.
Estimated market value
$474,900
Get a cash offer in 3 minutes
Find out how much your home could sell for in as little as 3 minutes with a no-obligation cash offer.
Estimated market value
$474,900
- Florida
- Pinellas County
- Clearwater
- 33767
- Sand Key
- 1651 SAND KEY ESTATES COURT Unit 31
