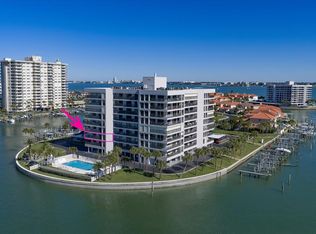
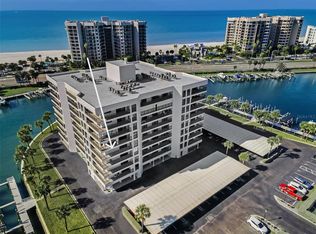
Million Dollar View!!! Stunning view from this corner waterfront condo and rare under-building parking! No getting caught in our Florida downpours. Large floorpan at over 1500 square feet of living space. Experience coastal living at its finest in this exceptional Sand Key condo! Located in a highly sought-after waterfront building, this spacious condo offers breathtaking views of both the Intracoastal Waterway and the Gulf of Mexico—enjoy shimmering sunsets and sparkling water vistas right from your own home. All structural inspections completed and cleared! You cannot beat the breathtaking view from the East / South balconies of this generously-sized unit. Step inside to an airy, light-filled living space with large windows that frame the stunning scenery. The layout is perfect for entertaining or relaxing, while the private balcony invites you to unwind and take in the peaceful sights and sounds of the water. The kitchen features generous storage. Retreat to the comfortable primary suite with its own spectacular views and ample closet space. Additional highlights include in-unit laundry, a dedicated under-building parking space for added convenience and security, storage space close to parking, and access to resort-style amenities such as a heated pool, and clubhouse. Perfectly situated just moments from Clearwater’s renowned beaches, shopping, dining, and entertainment, this condo is ideal for anyone seeking a vibrant waterfront lifestyle or a serene second home. Priced with room for updates - Owners will consider additional concessions.
Sold for $570,000
Zillow last checked:
Listing updated:
Bought with:
Dimitri Karides, 3204179
SAND KEY REALTY
Source: Stellar MLS,MLS#: TB8455602 Originating MLS: Suncoast Tampa
Originating MLS: Suncoast Tampa
Price history
| Date | Event | Price |
|---|---|---|
| 10/1/2026 | Sold | $570,000-4.2%$373/sqft |
Source:  Stellar MLS #TB8455602 Report a problem Stellar MLS #TB8455602 Report a problem | ||
| 3/3/2026 | Price change | $595,000-3.3%$389/sqft |
Source: Stellar MLS #TB8455602 Report a problem | ||
| 12/10/2025 | Listed for sale | $615,000-14.5%$402/sqft |
Source: Stellar MLS #TB8455602 Report a problem | ||
| 7/7/2025 | Listing removed | $719,000$470/sqft |
Source: Stellar MLS #U8248668 Report a problem | ||
| 3/21/2025 | Price change | $719,000-4.1%$470/sqft |
Source: Stellar MLS #U8248668 Report a problem | ||
| 1/13/2025 | Listed for sale | $750,000-11.8%$490/sqft |
Source: Stellar MLS #U8248668 Report a problem | ||
| 7/5/2024 | Listed for sale | $850,000$556/sqft |
Source: Stellar MLS #U8248668 Report a problem | ||
Nearby homes
- $530,0002 bd2 ba1.5k sqft1651 Sand Key Estates Ct APT 26, Clearwater, FL 33767Sold

- $585,0002 bd2 ba1.5k sqft1651 Sand Key Estates Ct APT 28, Clearwater, FL 33767For Sale
- $475,0002 bd2 ba1.1k sqft1651 Sand Key Estates Ct APT 31, Clearwater, FL 33767Sold

- $500,0002 bd2 ba1.5k sqft1651 Sand Key Estates Ct APT 44, Clearwater, FL 33767Sold
Get a cash offer in 3 minutes
Find out how much your home could sell for in as little as 3 minutes with a no-obligation cash offer.
Estimated market value
$569,900
