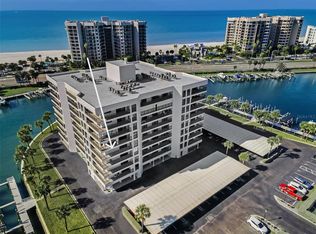
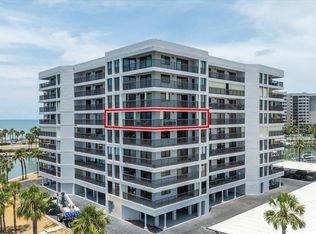
Experience elevated waterfront living in this exquisitely updated Sand Key residence, complete with Boat Slip, offering seamless access to the Gulf. From the moment you step inside, the home is bathed in natural light, with expansive water views showcased from every room. The wraparound balcony sets the stage for breathtaking sunsets over the Gulf of Mexico, creating an unforgettable backdrop for both quiet mornings and elegant evenings. Inside, the thoughtfully updated interior blends timeless finishes with sophistication, featuring a refined kitchen and spa-inspired baths appointed with custom cabinetry, granite countertops, upgraded lighting, and quality flooring throughout. The primary suite offers a serene retreat with a generous walk-in closet and a spacious laundry room designed for convenience without compromise. Every detail has been curated to support a lifestyle that feels both effortless and indulgent. Situated within a private, gated waterfront community, residents enjoy resort-style amenities including a heated pool, tennis courts, barbecue areas, and private storage. With your boat just steps away, launch from your private slip and cruise directly through Clearwater Pass to the Gulf, where every day feels like a vacation. This is coastal luxury at its finest; turnkey, timeless, and truly exceptional.
For sale
$585,000
1651 SAND KEY ESTATES COURT #28, CLEARWATER BEACH, FL 33767
2beds
1,530sqft
Condominium
Built in 1982
-- sqft lot
$-- Zestimate®
$382/sqft
$1,372/mo HOA
What's special
Boat slipWraparound balconyTennis courtsGranite countertopsThoughtfully updated interiorPrivate gated waterfront communityBarbecue areas
- 36 days
- 430
- 29
Zillow last checked:
Listing updated:
Listed by:
Martha Thorn 727-432-9019,
COLDWELL BANKER REALTY 727-581-9411
Source: Stellar MLS,MLS#: TB8462341 Originating MLS: Suncoast Tampa
Originating MLS: Suncoast Tampa
Facts & features
Interior
Bedrooms & bathrooms
- Bedrooms: 2
- Bathrooms: 2
- Full bathrooms: 2
Primary bedroom
- Features: Walk-In Closet(s)
- Level: First
- Area: 231 Square Feet
- Dimensions: 21x11
Bedroom 2
- Features: Built-in Closet
- Level: First
- Area: 209 Square Feet
- Dimensions: 11x19
Primary bathroom
- Level: First
- Area: 154 Square Feet
- Dimensions: 14x11
Bathroom 1
- Level: First
- Area: 132 Square Feet
- Dimensions: 11x12
Dining room
- Level: First
- Area: 180 Square Feet
- Dimensions: 18x10
Foyer
- Level: First
- Area: 63 Square Feet
- Dimensions: 7x9
Kitchen
- Level: First
- Area: 176 Square Feet
- Dimensions: 16x11
Living room
- Level: First
- Area: 253 Square Feet
- Dimensions: 23x11
Heating
- Central
Cooling
- Central Air
Appliances
- Included: Cooktop, Dishwasher, Disposal, Dryer, Electric Water Heater, Microwave, Washer
- Laundry: Inside, Laundry Room
Features
- Ceiling Fan(s), Eating Space In Kitchen, Living Room/Dining Room Combo, Solid Surface Counters, Solid Wood Cabinets, Stone Counters, Thermostat, Walk-In Closet(s), Wet Bar
- Flooring: Carpet, Tile
- Doors: Sliding Doors
- Has fireplace: No
- Common walls with other units/homes: Corner Unit
Interior area
- Total structure area: 1,530
- Total interior livable area: 1,530 sqft
Video & virtual tour
Property
Parking
- Total spaces: 1
- Parking features: Assigned, Ground Level, Guest
- Carport spaces: 1
Features
- Levels: One
- Stories: 1
- Exterior features: Balcony, Boat Slip
- Has view: Yes
- View description: Pool, Water, Beach, Intracoastal Waterway
- Has water view: Yes
- Water view: Water,Beach,Intracoastal Waterway
- Waterfront features: Bay/Harbor Front, Canal Front, Waterfront, Beach, Intracoastal Waterway, Beach Access, Gulf/Ocean Access, Intracoastal Waterway Access, Lift, Seawall
Lot
- Features: Flood Insurance Required, City Lot, Near Marina, Near Public Transit
Details
- Parcel number: 302915356300000280
- Special conditions: None
Construction
Type & style
- Home type: Condo
- Property subtype: Condominium
Materials
- Block, Stucco
- Foundation: Raised
- Roof: Built-Up
Condition
- New construction: No
- Year built: 1982
Utilities & green energy
- Sewer: Public Sewer
- Water: Public
- Utilities for property: Public
Community & HOA
Community
- Features: Bay/Harbor Front, Canal Front, Dock, Fishing, Intracoastal Waterway, Water Access, Waterfront, Gated Community - Guard, Pool, Sidewalks, Tennis Court(s)
- Pet fee: $0 monthly
- Subdivision: HARBORAGE CONDO BELLEAIR BEACH
HOA
- Has HOA: Yes
- Amenities included: Elevator(s), Gated, Lobby Key Required, Maintenance, Pickleball Court(s), Pool, Security, Shuffleboard Court, Storage, Tennis Court(s)
- Services included: 24-Hour Guard, Common Area Taxes, Community Pool, Reserve Fund, Insurance, Maintenance Structure, Maintenance Grounds, Maintenance Repairs, Manager, Pool Maintenance, Private Road, Recreational Facilities, Security, Sewer, Trash, Water
- HOA fee: $1,372 monthly
- HOA name: Resource Property Management
- HOA phone: 727-796-5900
Location
- Region: Clearwater
Financial & listing details
- Price per square foot: $382/sqft
- Tax assessed value: $489,834
- Annual tax amount: $8,563
- Date on market: 1/8/2026
- Cumulative days on market: 201 days
- Listing terms: Cash,Conventional
- Ownership: Condominium
- Total actual rent: 0
- Road surface type: Asphalt, Concrete
Estimated market value
Not available
Estimated sales range
Not available
Not available
Price history
| Date | Event | Price |
|---|---|---|
| 9/19/2026 | Listed for sale | $585,000$382/sqft |
Source:  Stellar MLS #TB8462341 Report a problem Stellar MLS #TB8462341 Report a problem | ||
| 8/26/2026 | Listing removed | $585,000$382/sqft |
Source: Stellar MLS #TB8462341 Report a problem | ||
| 8/11/2026 | Listed for sale | $585,000$382/sqft |
Source: Stellar MLS #TB8462341 Report a problem | ||
| 7/8/2026 | Contingent | $585,000$382/sqft |
Source: Stellar MLS #TB8462341 Report a problem | ||
| 6/23/2026 | Pending sale | $585,000$382/sqft |
Source: Stellar MLS #TB8462341 Report a problem | ||
| 3/11/2026 | Price change | $585,000-7%$382/sqft |
Source: Stellar MLS #TB8462341 Report a problem | ||
| 1/8/2026 | Listed for sale | $629,000+79.2%$411/sqft |
Source: Stellar MLS #TB8462341 Report a problem | ||
| 12/30/2013 | Sold | $351,000-7.4%$229/sqft |
Source: Public Record Report a problem | ||
| 10/16/2013 | Price change | $379,000-1.6%$248/sqft |
Source: Premier Sotheby's International Realty #U7590929 Report a problem | ||
| 8/10/2013 | Listed for sale | $385,000+18.5%$252/sqft |
Source: PREMIER SOTHEBY'S INT'L REALTY #U7590929 Report a problem | ||
| 12/8/2010 | Sold | $325,000+9.8%$212/sqft |
Source: Public Record Report a problem | ||
| 9/27/2001 | Sold | $296,000+124.2%$193/sqft |
Source: Public Record Report a problem | ||
| 1/31/1997 | Sold | $132,000$86/sqft |
Source: Public Record Report a problem | ||
Public tax history
| Year | Property taxes | Tax assessment |
|---|---|---|
| 2025 | $8,563 -11.5% | $489,834 -12.2% |
| 2024 | $9,675 +6.9% | $557,914 +29.1% |
| 2023 | $9,048 +9.9% | $432,208 +10% |
| 2022 | $8,229 +13.4% | $392,916 +10% |
| 2021 | $7,259 +3.2% | $357,196 +4.6% |
| 2020 | $7,033 +0.3% | $341,648 +1.1% |
| 2019 | $7,014 | $337,889 +6.8% |
| 2018 | $7,014 +6% | $316,373 -1.2% |
| 2017 | $6,617 +6.2% | $320,374 +6.6% |
| 2016 | $6,230 -2.6% | $300,635 -0.5% |
| 2015 | $6,396 +6.2% | $302,087 +6.7% |
| 2014 | $6,021 +10.6% | $283,194 +11.8% |
| 2013 | $5,444 -4.2% | $253,247 -4.3% |
| 2012 | $5,681 | $264,494 +10.9% |
| 2011 | -- | $238,525 -6.2% |
| 2010 | -- | $254,229 -15.3% |
| 2009 | -- | $300,294 -15.9% |
| 2008 | $7,266 | $356,900 -22.1% |
| 2007 | -- | $458,300 +43.2% |
| 2005 | -- | $320,000 +8.3% |
| 2004 | $6,785 +22.9% | $295,400 +23.5% |
| 2003 | $5,522 +138.1% | $239,200 +15.2% |
| 2002 | $2,319 | $207,600 +27.5% |
| 2001 | $2,319 +4.2% | $162,800 +19.4% |
| 2000 | $2,226 | $136,400 |
Find assessor info on the county website
Monthly payment
Est. payment
Payment breakdown
Explore the cost of this home by adjusting the details. Changes won't be saved.Climate risks
Neighborhood: Sand Key
Nearby schools
Schools provided by the listing agent
- Elementary: Mildred Helms Elementary-PN
- Middle: Largo Middle-PN
- High: Largo High-PN
Source: Stellar MLS. This data may not be complete. We recommend contacting the local school district to confirm school assignments for this home.
- $530,0002 bd2 ba1.5k sqft1651 Sand Key Estates Ct APT 26, Clearwater, FL 33767Sold

- $475,0002 bd2 ba1.1k sqft1651 Sand Key Estates Ct APT 31, Clearwater, FL 33767Sold

- $500,0002 bd2 ba1.5k sqft1651 Sand Key Estates Ct APT 44, Clearwater, FL 33767Sold
- $690,0002 bd2 ba1.5k sqft1651 Sand Key Estates Ct APT 54, Clearwater, FL 33767Sold
Similar homes
- $619,0002 bd2 ba1.3k sqft1621 GULF BOULEVARD #1604, CLEARWATER, FL 33767For Sale

 MLS ID #TB8554363, Clay Glover, Jr, RE/MAX ACTION FIRST OF FLORIDA. Stellar MLS
 - $589,0002 bd2 ba1.3k sqft1581 GULF BOULEVARD #203N, CLEARWATER BEACH, FL 33767For Sale
 MLS ID #TB8530964, Kerryn Ellson, COASTAL PROPERTIES GROUP INTERNATIONAL. Stellar MLS
 - $565,0002 bd2 ba1.3k sqft1581 GULF BOULEVARD #103N, CLEARWATER BEACH, FL 33767For Sale
 MLS ID #TB8501405, Linda O'Hanlan, SAND KEY REALTY. Stellar MLS
 - $599,0002 bd2 ba1.3k sqft1430 GULF BOULEVARD #501, CLEARWATER BEACH, FL 33767For Sale
 MLS ID #TB8527181, Jill Peterson, CENTURY 21 COAST TO COAST. Stellar MLS
 - $559,9002 bd2 ba1.2k sqft450 S GULFVIEW BOULEVARD #703, CLEARWATER, FL 33767For SaleMLS ID #TB8507942, Laura Trundle, COASTAL PROPERTIES GROUP INTERNATIONAL. Stellar MLS
- $599,9002 bd2 ba2k sqft1501 GULF BOULEVARD #603, CLEARWATER BEACH, FL 33767For SaleMLS ID #TB8481869, Jamie Everett, FUTURE HOME REALTY INC. Stellar MLS
- $700,0002 bd2 ba1.6k sqft1660 GULF BOULEVARD #407, CLEARWATER BEACH, FL 33767For SaleMLS ID #TB8527014, Henderson Everett, THE TONI EVERETT COMPANY. Stellar MLS
- $585,0002 bd2 ba1.1k sqft1270 GULF BOULEVARD #1202, CLEARWATER BEACH, FL 33767For SaleMLS ID #TB8502052, Madonna Steinlage, CENTURY 21 COAST TO COAST. Stellar MLS
- $575,0002 bd2 ba1.1k sqft1230 GULF BOULEVARD #403, CLEARWATER BEACH, FL 33767For SaleMLS ID #TB8530872, Lenore Smith, CENTURY 21 COAST TO COAST. Stellar MLS
- $750,0002 bd2 ba1.2k sqft1460 GULF BOULEVARD #305, CLEARWATER, FL 33767For SaleMLS ID #TB8527192, Jenna Kuzma, THE SHOP REAL ESTATE CO.. Stellar MLS
- $799,9002 bd2 ba1.6k sqft1660 GULF BOULEVARD #706, CLEARWATER, FL 33767For SaleMLS ID #TB8557200, Dee Burke, REAL ESTATE SOLUTIONS. Stellar MLS
- $598,0002 bd2 ba1k sqft1270 GULF BOULEVARD #1903, CLEARWATER, FL 33767For SaleMLS ID #U8213493, Andy Burwell, Jr, BURWELL REAL ESTATE. Stellar MLS
- $612,9002 bd2 ba1k sqft865 S GULFVIEW BOULEVARD #207, CLEARWATER BEACH, FL 33767For SaleMLS ID #TB8485301, Krystyna Iskra, CENTURY 21 COAST TO COAST. Stellar MLS
- $650,0002 bd2 ba1.2k sqft440 S GULFVIEW BOULEVARD #1407, CLEARWATER, FL 33767For SaleMLS ID #TB8539116, Courtney Stein, KELLER WILLIAMS ST PETE REALTY. Stellar MLS
- $570,0002 bd2 ba1.1k sqft1230 GULF BOULEVARD #402, CLEARWATER BEACH, FL 33767For SaleMLS ID #TB8331633, Susan Jinks, COLDWELL BANKER REALTY. Stellar MLS
- $459,9002 bd2 ba1.3k sqft400 ISLAND WAY #509, CLEARWATER, FL 33767For SaleMLS ID #TB8547102, David Shabliy, KELLER WILLIAMS ST PETE REALTY. Stellar MLS
- $649,0002 bd2 ba1.3k sqft1400 GULF BOULEVARD #101, CLEARWATER BEACH, FL 33767For SaleMLS ID #TB8500437, Jill Peterson, CENTURY 21 COAST TO COAST. Stellar MLS
- $549,9002 bd2 ba1.1k sqft1230 GULF BOULEVARD #303, CLEARWATER BEACH, FL 33767For SaleMLS ID #TB8488075, Lisa Henderson, DENNIS REALTY & INV. CORP.. Stellar MLS
- $539,0002 bd2 ba1.3k sqft690 ISLAND WAY #606, CLEARWATER, FL 33767For SaleMLS ID #TB8555649, Nancy Wholey, ENGEL & VOLKERS MADEIRA BEACH. Stellar MLS
- $570,0002 bd2 ba1.3k sqft610 ISLAND WAY #201, CLEARWATER BEACH, FL 33767For SaleMLS ID #TB8519458, Ashley Christie, FLOURISH REAL ESTATE. Stellar MLS
