HUGE PRICE ADJUSTMENT. This is where luxury living and the call of the ocean meet. Enjoy unobstructed panoramic views of the intracoastal waterway from your forty foot balcony. Full western views towards the Gulf of America grace your front living room. The world famous sugar sands of the beach are as close as a walk across the street. Sun rises and sunsets will never be the same again. This sixth floor condo has 2000 square feet of living area with two living rooms, large kitchen with cherry cabinets and granite counters, updated bathrooms, marble flooring and lots of storage closets. There is also a butler pantry with a wine chiller and an inside laundry area. The amazing price gives you lots of room to make this place your own...NOW is the time to make your move. This gated resort style condo community provides a solar heated community pool, nice clubhouse with fitness room and tennis courts. Park under the building with your private storage room next to your car.
For sale
Price cut: $25.1K (8/10)
$599,900
1501 GULF BOULEVARD #603, CLEARWATER BEACH, FL 33767
2beds
2,000sqft
Condominium
Built in 1983
-- sqft lot
$576,200 Zestimate®
$300/sqft
$2,141/mo HOA
What's special
Tennis courtsForty foot balconySolar heated community poolLots of storage closetsInside laundry areaMarble flooringUpdated bathrooms
- 189 days
- 367
- 9
Zillow last checked:
Listing updated:
Listed by:
Jamie Everett 727-409-7242,
FUTURE HOME REALTY INC 813-855-4982
Source: Stellar MLS,MLS#: TB8481869 Originating MLS: Suncoast Tampa
Originating MLS: Suncoast Tampa
Facts & features
Interior
Bedrooms & bathrooms
- Bedrooms: 2
- Bathrooms: 2
- Full bathrooms: 2
Rooms
- Room types: Living Room, Utility Room, Storage Rooms
Primary bedroom
- Features: Built-in Closet
- Level: First
Bedroom 2
- Features: Built-in Closet
- Level: First
Kitchen
- Level: First
Living room
- Level: First
Living room
- Level: First
Heating
- Central, Electric
Cooling
- Central Air
Appliances
- Included: Dishwasher, Disposal, Dryer, Electric Water Heater, Microwave, Refrigerator, Washer
- Laundry: Laundry Closet
Features
- Ceiling Fan(s), Eating Space In Kitchen, Solid Wood Cabinets, Split Bedroom, Stone Counters, Walk-In Closet(s)
- Flooring: Ceramic Tile
- Doors: Sliding Doors
- Windows: Hurricane Shutters
- Has fireplace: No
- Common walls with other units/homes: Corner Unit
Interior area
- Total structure area: 2,000
- Total interior livable area: 2,000 sqft
Video & virtual tour
Property
Parking
- Total spaces: 1
- Parking features: Assigned, Ground Level, Under Building
- Carport spaces: 1
Features
- Levels: Three Or More
- Stories: 3
- Patio & porch: Covered, Rear Porch, Side Porch, Wrap Around
- Exterior features: Balcony, Sidewalk, Storage
- Has view: Yes
- View description: Water, Bay/Harbor - Full, Gulf/Ocean - Partial, Intracoastal Waterway
- Has water view: Yes
- Water view: Water,Bay/Harbor - Full,Gulf/Ocean - Partial,Intracoastal Waterway
- Waterfront features: Intracoastal Waterway, Intracoastal Waterway Access
- Body of water: INTRACOASTAL WATERWAY AND GULF OF AMERICA
Lot
- Residential vegetation: Mature Landscaping
Details
- Additional structures: Storage
- Parcel number: 192915786430000603
- Zoning: RES
- Special conditions: Probate Listing
Construction
Type & style
- Home type: Condo
- Property subtype: Condominium
Materials
- Concrete
- Foundation: Concrete Perimeter
- Roof: Other
Condition
- Completed
- New construction: No
- Year built: 1983
Utilities & green energy
- Sewer: Public Sewer
- Water: Public
- Utilities for property: Public
Community & HOA
Community
- Features: Association Recreation - Owned, Buyer Approval Required, Clubhouse, Community Mailbox, Fitness Center, Gated Community - Guard, Pool, Tennis Court(s)
- Pet fee: $0 monthly
- Subdivision: SAND KEY CONDO SOUTH
HOA
- Has HOA: No
- Amenities included: Clubhouse, Elevator(s), Fitness Center, Maintenance, Pool, Recreation Facilities, Storage, Tennis Court(s)
- Services included: Cable TV, Community Pool, Reserve Fund, Insurance, Maintenance Structure, Maintenance Grounds, Manager, Pool Maintenance, Recreational Facilities, Sewer, Trash, Water
- HOA fee: $2,141 monthly
- HOA name: Jennifer Gay
- HOA phone: 727-573-9300
Location
- Region: Clearwater
Financial & listing details
- Price per square foot: $300/sqft
- Tax assessed value: $958,545
- Annual tax amount: $6,639
- Date on market: 3/3/2026
- Cumulative days on market: 190 days
- Listing terms: Cash,Conventional
- Ownership: Condominium
- Total actual rent: 0
- Road surface type: Asphalt
Estimated market value
$576,200
$547,000 - $605,000
$5,089/mo
Price history
| Date | Event | Price |
|---|---|---|
| 8/10/2026 | Price change | $599,900-4%$300/sqft |
Source:  Stellar MLS #TB8481869 Report a problem Stellar MLS #TB8481869 Report a problem | ||
| 6/25/2026 | Price change | $625,000-7.4%$313/sqft |
Source: Stellar MLS #TB8481869 Report a problem | ||
| 4/15/2026 | Price change | $675,000-12.9%$338/sqft |
Source: Stellar MLS #TB8481869 Report a problem | ||
| 3/3/2026 | Listed for sale | $775,000+61.5%$388/sqft |
Source: Stellar MLS #TB8481869 Report a problem | ||
| 9/30/2010 | Listing removed | $479,900+11.1%$240/sqft |
Source: Community Realty Associates Report a problem | ||
| 7/6/2009 | Sold | $432,000-10%$216/sqft |
Source: Stellar MLS #U7408915 Report a problem | ||
| 6/20/2009 | Listed for sale | $479,900$240/sqft |
Source: Visual Tour #7408915 Report a problem | ||
| 5/17/2009 | Listing removed | $479,900$240/sqft |
Source: Listhub #7408915 Report a problem | ||
| 4/30/2009 | Listed for sale | $479,900+41.1%$240/sqft |
Source: Listhub #7408915 Report a problem | ||
| 3/4/2002 | Sold | $340,000$170/sqft |
Source: Public Record Report a problem | ||
Public tax history
| Year | Property taxes | Tax assessment |
|---|---|---|
| 2025 | $6,751 +5.5% | $391,227 +2.9% |
| 2024 | $6,402 +1.6% | $380,201 +3% |
| 2023 | $6,300 +2.8% | $369,127 +3% |
| 2022 | $6,129 -1.3% | $358,376 +3% |
| 2021 | $6,213 +0.3% | $347,938 +1.4% |
| 2020 | $6,195 +1.7% | $343,134 +2.3% |
| 2019 | $6,089 | $335,419 +1.9% |
| 2018 | $6,089 +1.4% | $329,165 +2.1% |
| 2017 | $6,007 +5.6% | $322,395 +2.1% |
| 2016 | $5,690 -1.5% | $315,764 +0.7% |
| 2015 | $5,775 +0.5% | $313,569 +0.8% |
| 2014 | $5,747 +0.6% | $311,080 +1.5% |
| 2013 | $5,715 +1.9% | $306,483 +1.7% |
| 2012 | $5,607 | $301,360 +3% |
| 2011 | -- | $292,583 +1.5% |
| 2010 | -- | $288,259 -16.3% |
| 2009 | -- | $344,450 -24.8% |
| 2008 | $8,512 | $458,200 -14% |
| 2007 | -- | $532,898 +34% |
| 2005 | -- | $397,600 +4.4% |
| 2004 | $8,749 +21.8% | $380,900 +22.4% |
| 2003 | $7,182 +114.6% | $311,100 +2% |
| 2002 | $3,347 | $304,900 +36.4% |
| 2001 | $3,347 +4% | $223,600 +18% |
| 2000 | $3,219 | $189,500 |
Find assessor info on the county website
Monthly payment
Est. payment
Payment breakdown
Explore the cost of this home by adjusting the details. Changes won't be saved.Climate risks
Neighborhood: Sand Key
Nearby schools
Schools provided by the listing agent
- Elementary: Mildred Helms Elementary-PN
- Middle: Largo Middle-PN
- High: Largo High-PN
Source: Stellar MLS. This data may not be complete. We recommend contacting the local school district to confirm school assignments for this home.
- $620,0002 bd2 ba1.5k sqft1501 Gulf Blvd APT 201, Clearwater, FL 33767Sold

- $659,0002 bd2 ba1.3k sqft1501 Gulf Blvd APT 206, Clearwater, FL 33767For Sale
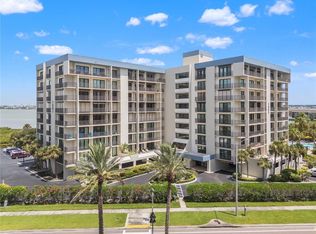
- $899,0003 bd3 ba1.8k sqft1501 Gulf Blvd APT 305, Clearwater, FL 33767For Sale
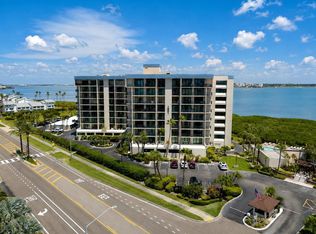
- $767,0002 bd2 ba1.3k sqft1501 Gulf Blvd APT 502, Clearwater, FL 33767Sold

Similar homes
- $629,0002 bd2 ba1.3k sqft1430 GULF BOULEVARD #501, CLEARWATER BEACH, FL 33767For Sale

 MLS ID #TB8527181, Jill Peterson, CENTURY 21 COAST TO COAST. Stellar MLS
 - $615,0002 bd2 ba1.3k sqft1460 GULF BOULEVARD #412, CLEARWATER BEACH, FL 33767For Sale
 MLS ID #TB8506256, Kristin Kabala, THE C SMITH REAL ESTATE GROUP LLC. Stellar MLS
 - $659,0002 bd2 ba1.3k sqft1501 GULF BOULEVARD #206, CLEARWATER, FL 33767For SaleMLS ID #TB8537783, Kerryn Ellson, COASTAL PROPERTIES GROUP INTERNATIONAL. Stellar MLS
- $720,0002 bd2 ba1.6k sqft1660 GULF BOULEVARD #807, CLEARWATER, FL 33767For Sale
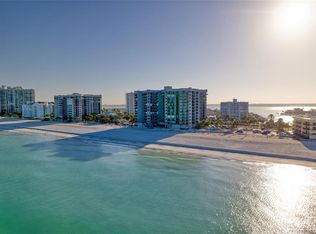 MLS ID #TB8484695, Kera Arnone, CHARLES RUTENBERG REALTY INC. Stellar MLS
 - $575,0002 bd2 ba1.3k sqft1621 GULF BOULEVARD #706, CLEARWATER BEACH, FL 33767For SaleMLS ID #TB8521213, Donna Rossi, CENTURY 21 COAST TO COAST. Stellar MLS
- $629,9002 bd2 ba1.2k sqft450 S GULFVIEW BOULEVARD #703, CLEARWATER, FL 33767For SaleMLS ID #TB8507942, Laura Trundle, COASTAL PROPERTIES GROUP INTERNATIONAL. Stellar MLS
- $599,7002 bd2 ba1k sqft1270 GULF BOULEVARD #801, CLEARWATER BEACH, FL 33767For SaleMLS ID #TB8468950, Michelle Rinello, BHHS FLORIDA PROPERTIES GROUP. Stellar MLS
- $649,0002 bd2 ba1.3k sqft1400 GULF BOULEVARD #101, CLEARWATER BEACH, FL 33767For SaleMLS ID #TB8500437, Jill Peterson, CENTURY 21 COAST TO COAST. Stellar MLS
- $595,0002 bd2 ba1.1k sqft1230 GULF BOULEVARD #303, CLEARWATER BEACH, FL 33767For SaleMLS ID #TB8488075, Lisa Henderson, DENNIS REALTY & INV. CORP.. Stellar MLS
- $735,0002 bd2 ba1.5k sqft1621 GULF BOULEVARD #1408, CLEARWATER BEACH, FL 33767For SaleMLS ID #TB8526507, Tom Smith, BEACHWISE REAL ESTATE. Stellar MLS
- $659,9002 bd2 ba1.2k sqft450 S GULFVIEW BOULEVARD #802, CLEARWATER BEACH, FL 33767For SaleMLS ID #TB8494206, Zayna Malasi, CHARLES RUTENBERG REALTY INC. Stellar MLS
- $895,0002 bd2 ba1.4k sqft1582 GULF BOULEVARD #1106, CLEARWATER, FL 33767New ConstructionMLS ID #TB8539570, Sherry Wolfe, PREMIER SOTHEBYS INTL REALTY. Stellar MLS
- $575,0002 bd2 ba1.1k sqft1230 GULF BOULEVARD #403, CLEARWATER BEACH, FL 33767For SaleMLS ID #TB8530872, Lenore Smith, CENTURY 21 COAST TO COAST. Stellar MLS
- $700,0002 bd2 ba1.6k sqft1660 GULF BOULEVARD #407, CLEARWATER BEACH, FL 33767For SaleMLS ID #TB8527014, Henderson Everett, THE TONI EVERETT COMPANY. Stellar MLS
- $555,0002 bd2 ba1.2k sqft880 MANDALAY AVENUE #C1214, CLEARWATER BEACH, FL 33767For SaleMLS ID #TB8524028, Brittany Rancke, BLUEWATER BROKERAGE LLC. Stellar MLS
- $845,0002 bd2 ba1.9k sqft(Undisclosed Address), CLEARWATER, FL 33767For SaleMLS ID #TB8540468, Feven Abraham, REDFIN CORPORATION. Stellar MLS
- $875,0002 bd2 ba1.3k sqft1586 GULF BOULEVARD #2502, CLEARWATER, FL 33767For SaleMLS ID #TB8541162, Tom Smith, BEACHWISE REAL ESTATE. Stellar MLS
- $745,0002 bd2 ba1.5k sqft1621 GULF BOULEVARD #501, CLEARWATER BEACH, FL 33767For SaleMLS ID #TB8533813, Donna Rossi, CENTURY 21 COAST TO COAST. Stellar MLS
- $659,0002 bd2 ba1.2k sqft1250 GULF BOULEVARD #706, CLEARWATER BEACH, FL 33767For SaleMLS ID #TB8532502, Lenore Smith, CENTURY 21 COAST TO COAST. Stellar MLS
- $675,0002 bd2 ba1k sqft445 HAMDEN DRIVE #405, CLEARWATER BEACH, FL 33767For SaleMLS ID #TB8461080, Jo Walker, COASTAL PROPERTIES GROUP INTERNATIONAL. Stellar MLS
