One or more photo(s) has been virtually staged. PRICE IMPROVEMENT! EXCEPTIONAL HIGH-FLOOR VALUE IN DAN’S ISLAND — WATER VIEWS FROM EVERY ROOM | HURRICANE-IMPACT WINDOWS & DOORS If you’ve been watching Dan’s Island and the Sand Key market, this 8th-floor residence offers a compelling combination of elevation, expansive water views, generous living space, and value within one of the area’s premier beachfront communities. This beautifully maintained 2-bedroom, 2-bath residence offers 1,610 square feet of thoughtfully designed living space with water views from every room and direct beach access just an elevator ride away. From the moment you enter, your eyes are drawn to the sparkling water beyond. The spacious living and dining areas open to the main balcony, creating the perfect setting to relax, entertain, and enjoy the coastal lifestyle. Designed with privacy in mind, the split-bedroom floor plan features a guest bedroom with its own private balcony, while the primary suite offers balcony access, a custom closet, and a spacious en-suite bath with soaking tub and separate shower. The centrally located kitchen features granite countertops, abundant cabinetry, and a new refrigerator (2024). Additional features include tile flooring throughout, hurricane-impact windows and sliding glass doors, an in-unit washer and dryer (2021), electric fireplace, and a private parking space within the gated lot. An under-building carport provides convenient covered drop-off for passengers and groceries, and residents have access to an on-site car washing station. Dan’s Island offers an exceptional resort-style beachfront lifestyle with 24-hour guard-gated security, direct beach access, two pool areas with heated pools, spa, and BBQ grills. The clubhouse features a fitness center, locker rooms, sauna, indoor basketball/racquetball court, community room with lounge and billiards, plus a full bar and kitchen. Deeded boat slips located across the street may be rented when available. The monthly condominium fee includes high-speed internet, cable (including Spectrum, HBO Max, Apple TV+, and Paramount+), water, sewer, trash, exterior building and grounds maintenance, 24 hour guard-gated security, building insurance, reserve funding, on-site management, and access to the community amenities. The Belleair Causeway is approximately one mile south, providing mainland access, a public boat launch, and fishing pier. Sand Key Plaza, with dining and shopping, is also approximately one mile away. Clearwater Beach is approximately two miles away, offering restaurants, shopping, nightlife, entertainment, and activities for all ages. Two international airports are within approximately a 30-minute drive. For buyers seeking the elevation and views of a higher-floor residence without the premium associated with direct Gulf-front positioning, Unit 807 represents a compelling opportunity in Dan’s Island. Schedule your private showing today.
For sale
Price cut: $9.9K (7/24)
$720,000
1660 GULF BOULEVARD #807, CLEARWATER, FL 33767
2beds
1,610sqft
Condominium
Built in 1982
-- sqft lot
$-- Zestimate®
$447/sqft
$1,700/mo HOA
What's special
Electric fireplaceMain balconyGenerous living spaceTile flooring throughoutExpansive water viewsCustom closet
- 179 days
- 305
- 12
Zillow last checked:
Listing updated:
Listed by:
Kera Arnone 617-429-4702,
CHARLES RUTENBERG REALTY INC 727-538-9200
Source: Stellar MLS,MLS#: TB8484695 Originating MLS: Suncoast Tampa
Originating MLS: Suncoast Tampa
Facts & features
Interior
Bedrooms & bathrooms
- Bedrooms: 2
- Bathrooms: 2
- Full bathrooms: 2
Rooms
- Room types: Great Room, Utility Room, Storage Rooms
Primary bedroom
- Features: Ceiling Fan(s), En Suite Bathroom, Walk-In Closet(s)
- Level: First
- Area: 320 Square Feet
- Dimensions: 20x16
Bedroom 2
- Features: Ceiling Fan(s), Walk-In Closet(s)
- Level: First
- Area: 273 Square Feet
- Dimensions: 21x13
Primary bathroom
- Features: Bath With Whirlpool, Dual Sinks, En Suite Bathroom, Granite Counters, Tub with Separate Shower Stall, Linen Closet
- Level: First
- Area: 144 Square Feet
- Dimensions: 12x12
Bathroom 2
- Features: Shower No Tub, Linen Closet
- Level: First
- Area: 60 Square Feet
- Dimensions: 12x5
Balcony porch lanai
- Level: First
- Area: 480 Square Feet
- Dimensions: 60x8
Dining room
- Level: First
- Area: 110 Square Feet
- Dimensions: 10x11
Kitchen
- Features: Breakfast Bar, Ceiling Fan(s), Granite Counters
- Level: First
- Area: 121 Square Feet
- Dimensions: 11x11
Laundry
- Level: First
- Area: 42 Square Feet
- Dimensions: 6x7
Living room
- Level: First
- Area: 650 Square Feet
- Dimensions: 26x25
Heating
- Central
Cooling
- Central Air
Appliances
- Included: Dishwasher, Disposal, Dryer, Electric Water Heater, Microwave, Refrigerator, Washer
- Laundry: Laundry Room, Same Floor As Condo Unit
Features
- Ceiling Fan(s), Eating Space In Kitchen, Living Room/Dining Room Combo, Open Floorplan, Split Bedroom, Stone Counters, Walk-In Closet(s)
- Flooring: Ceramic Tile
- Doors: Outdoor Grill, Outdoor Shower
- Has fireplace: Yes
- Fireplace features: Electric, Living Room, Non Wood Burning
Interior area
- Total structure area: 1,610
- Total interior livable area: 1,610 sqft
Video & virtual tour
Property
Parking
- Parking features: Guest, Open
- Has uncovered spaces: Yes
Features
- Levels: One
- Stories: 1
- Patio & porch: Covered
- Exterior features: Irrigation System, Lighting, Outdoor Grill, Outdoor Shower, Sidewalk
- Pool features: Gunite, In Ground
- Has spa: Yes
- Spa features: In Ground
- Has view: Yes
- View description: Water, Bay/Harbor - Full, Intracoastal Waterway, Marina
- Has water view: Yes
- Water view: Water,Bay/Harbor - Full,Intracoastal Waterway,Marina
- Waterfront features: Gulf/Ocean Front, Waterfront, Gulf/Ocean, Bay/Harbor Access, Beach Access, Gulf/Ocean Access, Intracoastal Waterway Access, Fishing Pier, Seawall
- Body of water: GULF OF MEXICO
Lot
- Size: 7 Acres
- Features: FloodZone, Near Marina, Sidewalk
- Residential vegetation: Trees/Landscaped
Details
- Parcel number: 302915202620000807
- Zoning: COND
- Special conditions: None
Construction
Type & style
- Home type: Condo
- Architectural style: Contemporary
- Property subtype: Condominium
- Attached to another structure: Yes
Materials
- Block, Stucco
- Foundation: Slab
- Roof: Built-Up
Condition
- New construction: No
- Year built: 1982
Utilities & green energy
- Sewer: Public Sewer
- Water: Public
- Utilities for property: BB/HS Internet Available, Water Available
Community & HOA
Community
- Features: Dock, Fishing, Gulf/Ocean Front, Intracoastal Waterway, Marina, Water Access, Waterfront, Association Recreation - Owned, Buyer Approval Required, Clubhouse, Fitness Center, Gated Community - Guard, Irrigation-Reclaimed Water, Pool, Racquetball, Sidewalks, Wheelchair Access
- Security: Fire Alarm, Fire Sprinkler System, Gated Community, Key Card Entry, Security Gate, Smoke Detector(s)
- Pet fee: $0 monthly
- Subdivision: DANS ISLAND ON SAND KEY CONDO
HOA
- Has HOA: Yes
- Amenities included: Basketball Court, Cable TV, Clubhouse, Elevator(s), Fitness Center, Gated, Handicap Modified, Lobby Key Required, Maintenance, Pool, Racquetball, Recreation Facilities, Security, Spa/Hot Tub, Storage, Wheelchair Access
- Services included: 24-Hour Guard, Cable TV, Community Pool, Reserve Fund, Fidelity Bond, Insurance, Internet, Maintenance Structure, Maintenance Grounds, Manager, Pool Maintenance, Recreational Facilities, Security, Sewer, Trash, Water
- HOA fee: $1,700 monthly
- HOA name: Colson Valby
- HOA phone: 727-593-9803
Location
- Region: Clearwater
Financial & listing details
- Price per square foot: $447/sqft
- Tax assessed value: $712,669
- Annual tax amount: $6,155
- Date on market: 3/12/2026
- Cumulative days on market: 180 days
- Listing terms: Cash,Conventional
- Ownership: Condominium
- Total actual rent: 0
- Road surface type: Paved, Asphalt
Estimated market value
Not available
Estimated sales range
Not available
Not available
Price history
| Date | Event | Price |
|---|---|---|
| 7/24/2026 | Price change | $720,000-1.4%$447/sqft |
Source:  Stellar MLS #TB8484695 Report a problem Stellar MLS #TB8484695 Report a problem | ||
| 5/30/2026 | Price change | $729,900-3.9%$453/sqft |
Source: Stellar MLS #TB8484695 Report a problem | ||
| 3/23/2026 | Price change | $759,9000%$472/sqft |
Source: Stellar MLS #TB8484695 Report a problem | ||
| 3/13/2026 | Listed for sale | $760,000+22.2%$472/sqft |
Source: Stellar MLS #TB8484695 Report a problem | ||
| 11/25/2020 | Sold | $622,000-0.3%$386/sqft |
Source: Public Record Report a problem | ||
| 11/9/2020 | Pending sale | $624,000$388/sqft |
Source: Engel & Voelkers Belleair #U8103660 Report a problem | ||
| 11/5/2020 | Listed for sale | $624,000+7.8%$388/sqft |
Source: ENGEL & VOLKERS BELLEAIR #U8103660 Report a problem | ||
| 9/16/2019 | Listing removed | $579,000$360/sqft |
Source: Engel & V�lkers Belleair #U8045470 Report a problem | ||
| 7/3/2019 | Listing removed | $3,000$2/sqft |
Source: Engel & Vlkers Belleair #U8045480 Report a problem | ||
| 7/1/2019 | Listed for rent | $3,000$2/sqft |
Source: Engel & Vlkers Belleair #U8045480 Report a problem | ||
| 5/17/2019 | Listing removed | $3,000$2/sqft |
Source: ENGEL & VOLKERS BELLEAIR #U8045480 Report a problem | ||
| 5/14/2019 | Listed for rent | $3,000$2/sqft |
Source: ENGEL & VOLKERS BELLEAIR #U8045480 Report a problem | ||
| 5/13/2019 | Listed for sale | $579,000+128.9%$360/sqft |
Source: ENGEL & VOLKERS BELLEAIR #U8045470 Report a problem | ||
| 1/10/2008 | Sold | $252,900$157/sqft |
Source: Public Record Report a problem | ||
Public tax history
| Year | Property taxes | Tax assessment |
|---|---|---|
| 2025 | $6,156 +5.5% | $360,448 +2.9% |
| 2024 | $5,835 +1.7% | $350,290 +3% |
| 2023 | $5,740 +2.8% | $340,087 +3% |
| 2022 | $5,582 -1.3% | $330,182 +3% |
| 2021 | $5,656 -37% | $320,565 -26.5% |
| 2020 | $8,985 +9.1% | $436,333 +10% |
| 2019 | $8,234 | $396,666 +0.7% |
| 2018 | $8,234 -0.1% | $393,939 +8.8% |
| 2017 | $8,239 +10.1% | $362,061 -7.5% |
| 2016 | $7,486 +12.8% | $391,280 +24.8% |
| 2015 | $6,638 -6% | $313,508 -5.6% |
| 2014 | $7,062 +5.5% | $332,156 +6.7% |
| 2013 | $6,692 +3.8% | $311,344 +3.8% |
| 2012 | $6,445 | $300,075 +8.8% |
| 2011 | -- | $275,796 +7.6% |
| 2010 | -- | $256,387 -9.8% |
| 2009 | -- | $284,192 -24.9% |
| 2008 | $7,701 | $378,300 -22.1% |
| 2007 | -- | $485,400 +33.5% |
| 2005 | -- | $363,600 +15.1% |
| 2004 | $2,981 +1.7% | $316,000 +1.9% |
| 2003 | $2,931 +5.4% | $310,200 +9% |
| 2002 | $2,781 | $284,600 +31% |
| 2001 | $2,781 +4.1% | $217,200 +30.5% |
| 2000 | $2,672 | $166,400 |
Find assessor info on the county website
Monthly payment
Est. payment
Payment breakdown
Explore the cost of this home by adjusting the details. Changes won't be saved.Climate risks
Neighborhood: Sand Key
- $1,025,0002 bd2 ba1.6k sqft1660 Gulf Blvd APT 202, Clearwater, FL 33767Sold

- $950,0002 bd2 ba1.6k sqft1660 Gulf Blvd APT 208, Clearwater, FL 33767For Sale

- $950,0002 bd2 ba1.6k sqft1660 Gulf Blvd APT 403, Clearwater, FL 33767Sold

- $700,0002 bd2 ba1.6k sqft1660 Gulf Blvd APT 407, Clearwater, FL 33767For Sale

Similar homes
- $735,0002 bd2 ba1.5k sqft1621 GULF BOULEVARD #1408, CLEARWATER BEACH, FL 33767For Sale
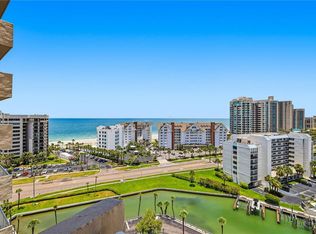
 MLS ID #TB8526507, Tom Smith, BEACHWISE REAL ESTATE. Stellar MLS
 - $700,0002 bd2 ba1.6k sqft1660 GULF BOULEVARD #407, CLEARWATER BEACH, FL 33767For SaleMLS ID #TB8527014, Henderson Everett, THE TONI EVERETT COMPANY. Stellar MLS
- $745,0002 bd2 ba1.5k sqft1621 GULF BOULEVARD #501, CLEARWATER BEACH, FL 33767For Sale
 MLS ID #TB8533813, Donna Rossi, CENTURY 21 COAST TO COAST. Stellar MLS
 - $845,0002 bd2 ba1.9k sqft(Undisclosed Address), CLEARWATER, FL 33767For Sale
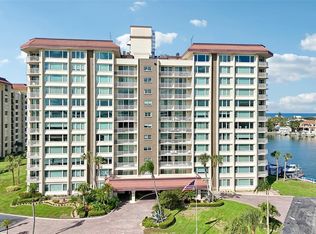 MLS ID #TB8540468, Feven Abraham, REDFIN CORPORATION. Stellar MLS
 - $659,9002 bd2 ba1.2k sqft450 S GULFVIEW BOULEVARD #802, CLEARWATER BEACH, FL 33767For SaleMLS ID #TB8494206, Zayna Malasi, CHARLES RUTENBERG REALTY INC. Stellar MLS
- $795,0002 bd2 ba1.8k sqft1600 GULF BOULEVARD #617, CLEARWATER BEACH, FL 33767For SaleMLS ID #TB8537218, Alfio Carroccetto, DALTON WADE INC. Stellar MLS
- $875,0002 bd2 ba1.3k sqft1586 GULF BOULEVARD #2502, CLEARWATER, FL 33767For SaleMLS ID #TB8541162, Tom Smith, BEACHWISE REAL ESTATE. Stellar MLS
- $659,0002 bd2 ba1.3k sqft1501 GULF BOULEVARD #206, CLEARWATER, FL 33767For SaleMLS ID #TB8537783, Kerryn Ellson, COASTAL PROPERTIES GROUP INTERNATIONAL. Stellar MLS
- $629,0002 bd2 ba1.3k sqft1430 GULF BOULEVARD #501, CLEARWATER BEACH, FL 33767For SaleMLS ID #TB8527181, Jill Peterson, CENTURY 21 COAST TO COAST. Stellar MLS
- $618,0002 bd2 ba1k sqft865 S GULFVIEW BOULEVARD #207, CLEARWATER BEACH, FL 33767For SaleMLS ID #TB8485301, Krystyna Iskra, CENTURY 21 COAST TO COAST. Stellar MLS
- $649,0002 bd2 ba1.3k sqft1400 GULF BOULEVARD #101, CLEARWATER BEACH, FL 33767For SaleMLS ID #TB8500437, Jill Peterson, CENTURY 21 COAST TO COAST. Stellar MLS
- $575,0002 bd2 ba1.3k sqft1621 GULF BOULEVARD #706, CLEARWATER BEACH, FL 33767For SaleMLS ID #TB8521213, Donna Rossi, CENTURY 21 COAST TO COAST. Stellar MLS
- $555,0002 bd2 ba1.2k sqft880 MANDALAY AVENUE #C1214, CLEARWATER BEACH, FL 33767For SaleMLS ID #TB8524028, Brittany Rancke, BLUEWATER BROKERAGE LLC. Stellar MLS
- $599,9002 bd2 ba2k sqft1501 GULF BOULEVARD #603, CLEARWATER BEACH, FL 33767For SaleMLS ID #TB8481869, Jamie Everett, FUTURE HOME REALTY INC. Stellar MLS
- $699,9992 bd2 ba1.1k sqft1270 GULF BOULEVARD #1202, CLEARWATER BEACH, FL 33767For SaleMLS ID #TB8502052, Madonna Steinlage, CENTURY 21 COAST TO COAST. Stellar MLS
- $974,0002 bd2 ba1.3k sqft1586 GULF BOULEVARD #2103, CLEARWATER, FL 33767For SaleMLS ID #TB8543382, Tyler Jones, PREMIER SOTHEBYS INTL REALTY. Stellar MLS
- $669,0002 bd2 ba1.2k sqft440 S GULFVIEW BOULEVARD #1407, CLEARWATER, FL 33767For SaleMLS ID #TB8539116, Courtney Stein, KELLER WILLIAMS ST PETE REALTY. Stellar MLS
- $819,0002 bd2 ba1.6k sqft1460 GULF BOULEVARD #501, CLEARWATER, FL 33767For SaleMLS ID #A4688688, Susan Hart, EXP REALTY LLC. Stellar MLS
- $700,0002 bd2 ba2k sqft150 BELLEVIEW BOULEVARD #507, BELLEAIR, FL 33756For SaleMLS ID #TB8413036, Ann McIntosh, GULF TO BAY REAL ESTATE. Stellar MLS
- $515,0002 bd2 ba1.1k sqft868 BAYWAY BOULEVARD #101, CLEARWATER BEACH, FL 33767For SaleMLS ID #TB8488114, Lorette Vosloo, COLDWELL BANKER REALTY. Stellar MLS
