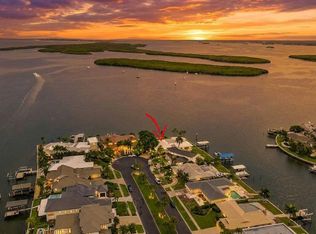
A singular Sand Key PENTHOUSE offering 3,532 square feet of impeccably updated living space sitting on top of a Gulf front building. Upon arriving at the Penthouse level, you are treated to a luminous four bedroom, four bath residence. Your new living room boasts approximately 840 square feet of living space with walls of glass flowing effortlessly onto two graceful wraparound terraces. Inside your new home you will be drawn to your unobstructed views of the Gulf and Intracoastal from everywhere you can see. Offering panoramic views from Belleair Shores to Clearwater Beach and beyond. With nightly SUNSETS mirrored by Intracoastal SUNRISES. Designed for both grand entertaining and intimate living, the chef’s kitchen showcases Cristallo Quartzite counters, renowned for their exotic and rare crystalline translucency that illuminates at night. The chef's kitchen features premium JennAir appliances, drawer refrigeration and freezer, induction cooktop, double ovens and a butler's pantry just steps away. Two secluded primary suites elevate the home’s sense of refinement. The principal suite featuring an electric fireplace, generous walk in closets and a spa inspired bath. Outside, the terraces function as private promenades above the shoreline, with an uninterrupted horizon as far as the eye can see. Completing this exceptional offering: a coveted UNDER-BUILDING parking space located just outside the lobby entrance. You get a 135 square feet of PRIVATE STORAGE space on the garage level. You also get temperature controlled storage units on the PENTHOUSE LEVEL. Dan’s Island privileges include 24 hour guard, gated security, an oceanfront heated pool, separate spa, and a poolside grilling area. A separate building housing full time management offices, fitness center with Sauna and a clubhouse. You get full Gulf views while working out in the fitness center, a full caterer's kitchen, bar area to stock for your parties, billiards, racquetball, inside basketball court and two Gulf facing balconies. Experience a rare beachfront residence—elegant, elevated, and utterly timeless. This is a MUST-SEE! Schedule your private showing today!
For sale
$2,900,000
1660 GULF BOULEVARD #PH1, CLEARWATER BEACH, FL 33767
4beds
3,532sqft
:
Get pre-qualified$22,478/mo
Condominium
Built in 1982
-- sqft lot
$-- Zestimate®
$821/sqft
$2,525/mo HOA
What's special
Gulf front buildingSeparate spaDrawer refrigeration and freezerSpa inspired bathOceanfront heated poolDouble ovensTwo secluded primary suites
- 22 hours |
- 101 |
- 5 |
Zillow last checked:
Listing updated:
Listed by:
Brian Pelfrey 727-871-0871,
SAND KEY REALTY 727-443-0032
Source: Stellar MLS,MLS#: TB8535742 Originating MLS: Suncoast Tampa
Originating MLS: Suncoast Tampa
Facts & features
Interior
Bedrooms & bathrooms
- Bedrooms: 4
- Bathrooms: 4
- Full bathrooms: 4
Rooms
- Room types: Living Room, Utility Room
Other
- Features: En Suite Bathroom, Walk-In Closet(s)
- Level: First
- Dimensions: 20x40
Dining room
- Features: No Closet
- Level: First
- Dimensions: 20x15
Kitchen
- Features: Pantry, No Closet
- Level: First
- Dimensions: 20x15
Living room
- Features: No Closet
- Level: First
- Dimensions: 31x27
Heating
- Central
Cooling
- Central Air, Zoned
Appliances
- Included: Oven, Dishwasher, Disposal, Electric Water Heater, Microwave, Refrigerator
- Laundry: Inside
Features
- Ceiling Fan(s), Crown Molding, Eating Space In Kitchen, Open Floorplan, Solid Surface Counters, Walk-In Closet(s)
- Flooring: Carpet, Ceramic Tile, Laminate
- Doors: Sliding Doors
- Has fireplace: Yes
- Fireplace features: Electric
Interior area
- Total structure area: 3,532
- Total interior livable area: 3,532 sqft
Video & virtual tour
Property
Parking
- Total spaces: 1
- Parking features: Assigned, Guest
- Attached garage spaces: 1
Features
- Levels: One
- Stories: 1
- Patio & porch: Covered, Deck, Patio, Porch
- Exterior features: Balcony
- Pool features: Heated, In Ground, Outside Bath Access
- Has view: Yes
- View description: Water, Beach, Gulf/Ocean - Full, Intracoastal Waterway
- Has water view: Yes
- Water view: Water,Beach,Gulf/Ocean - Full,Intracoastal Waterway
- Waterfront features: Beach, Gulf/Ocean, Beach Access, Gulf/Ocean Access, Marina Access, Sailboat Water, Seawall
- Body of water: GULF OF AMERICA, BEACH, INTERC
Lot
- Features: FloodZone
- Residential vegetation: Mature Landscaping, Trees/Landscaped
Details
- Parcel number: 302915202620010010
- Zoning: RES
- Special conditions: None
Construction
Type & style
- Home type: Condo
- Property subtype: Condominium
Materials
- Block, Stucco
- Foundation: Slab
- Roof: Built-Up
Condition
- Completed
- New construction: No
- Year built: 1982
Utilities & green energy
- Sewer: Public Sewer
- Water: Public
- Utilities for property: BB/HS Internet Available, Cable Available, Electricity Connected, Fiber Optics, Public
Community & HOA
Community
- Features: Intracoastal Waterway, Water Access, Deed Restrictions, Fitness Center, Gated Community - Guard, Handicap Modified, Pool
- Security: Gated Community, Security Gate, Smoke Detector(s)
- Pet fee: $0 monthly
- Subdivision: DANS ISLAND ON SAND KEY CONDO
HOA
- Has HOA: No
- Amenities included: Fitness Center, Gated, Handicap Modified, Pool, Security, Spa/Hot Tub
- Services included: Cable TV, Community Pool, Reserve Fund, Internet, Maintenance Structure, Maintenance Grounds, Maintenance Repairs, Manager, Private Road, Recreational Facilities, Security, Sewer, Trash, Water
- HOA fee: $2,525 monthly
Location
- Region: Clearwater Beach
Financial & listing details
- Price per square foot: $821/sqft
- Annual tax amount: $19,566
- Date on market: 8/11/2026
- Cumulative days on market: 468 days
- Listing terms: Cash,Conventional
- Ownership: Fee Simple
- Total actual rent: 0
- Electric utility on property: Yes
- Road surface type: Paved, Asphalt
Estimated market value
Not available
Estimated sales range
Not available
Not available
Price history
| Date | Event | Price |
|---|---|---|
| 8/11/2026 | Listed for sale | $2,900,000$821/sqft |
Source:  Stellar MLS #TB8535742 Report a problem Stellar MLS #TB8535742 Report a problem | ||
| 7/27/2026 | Listing removed | $2,900,000$821/sqft |
Source: Stellar MLS #TB8472100 Report a problem | ||
| 4/21/2026 | Price change | $2,900,000-3.3%$821/sqft |
Source: Stellar MLS #TB8472100 Report a problem | ||
| 2/3/2026 | Listed for sale | $2,999,000$849/sqft |
Source: Stellar MLS #TB8472100 Report a problem | ||
Public tax history
Tax history is unavailable.
Monthly payment
Est. payment
Payment breakdown
Explore the cost of this home by adjusting the details. Changes won't be saved.Climate risks
Neighborhood: Sand Key
Nearby schools
GreatSchools rating
- 7/10Mildred Helms Elementary SchoolGrades: PK-5Distance: 3.1 mi
- 4/10Largo Middle SchoolGrades: 6-8Distance: 4 mi
- 6/10Largo High SchoolGrades: PK,9-12Distance: 3.5 mi
Schools provided by the listing agent
- Elementary: Mildred Helms Elementary-PN
- Middle: Largo Middle-PN
- High: Largo High-PN
Source: Stellar MLS. This data may not be complete. We recommend contacting the local school district to confirm school assignments for this home.
- $1,025,0002 bd2 ba1.6k sqft1660 Gulf Blvd APT 202, Clearwater, FL 33767Sold

- $950,0002 bd2 ba1.6k sqft1660 Gulf Blvd APT 208, Clearwater, FL 33767For Sale

- $975,0002 bd2 ba1.6k sqft1660 Gulf Blvd APT 403, Clearwater, FL 33767Pending

- $700,0002 bd2 ba1.6k sqft1660 Gulf Blvd APT 407, Clearwater, FL 33767For Sale

- $5,5002 bd2 ba1.6k sqft1660 Gulf Blvd APT 607, Clearwater, FL 33767For Rent
- $1,065,0002 bd2 ba1.6k sqft1660 Gulf Blvd APT 802, Clearwater, FL 33767Sold
- $720,0002 bd2 ba1.6k sqft1660 Gulf Blvd APT 807, Clearwater, FL 33767For Sale
- $1,090,0002 bd2 ba1.6k sqft1660 Gulf Blvd APT 201, Clearwater, FL 33767Sold
A local agent can set up tours, give advice and negotiate with sellers.
Similar homes
- $2,900,0006 bd4 ba3.2k sqft891 ISLAND WAY, CLEARWATER BEACH, FL 33767For Sale
 MLS ID #TB8460677, Michelle Chenault, COLDWELL BANKER REALTY. Stellar MLS
 - $2,300,0003 bd3 ba2.5k sqft1560 GULF BOULEVARD #1101, CLEARWATER BEACH, FL 33767For Sale
 MLS ID #TB8533279, Belinda Bishop, COASTAL PROPERTIES GROUP INTERNATIONAL. Stellar MLS
 - $2,450,0003 bd3 ba2.4k sqft1560 GULF BOULEVARD #1607, CLEARWATER, FL 33767For Sale
 MLS ID #TB8488488, Sharon Deegan, COLDWELL BANKER REALTY. Stellar MLS
 - $2,800,0004 bd4 ba4.3k sqft101 Harrison Ave, Belleair Beach, FL 33786For Sale
 MLS ID #2260162, Marisa Brewer, Preferred Property Associates,. HCMLS
 - $2,700,0003 bd3 ba1.9k sqft1520 GULF BOULEVARD #202, CLEARWATER BEACH, FL 33767For SaleMLS ID #TB8496298, Dawn Liedtke, REDFIN CORPORATION. Stellar MLS
- $2,600,0003 bd3 ba2.1k sqft1350 GULF BOULEVARD #704, CLEARWATER BEACH, FL 33767For SaleMLS ID #TB8469596, Belinda Bishop, COASTAL PROPERTIES GROUP INTERNATIONAL. Stellar MLS
- $2,400,0003 bd3 ba2.3k sqft1350 GULF BOULEVARD #703, CLEARWATER BEACH, FL 33767For SaleMLS ID #TB8464829, Andrew Kapinos, COLDWELL BANKER REALTY. Stellar MLS
- $3,500,0003 bd4 ba2.6k sqft11 BAYMONT STREET #302, CLEARWATER BEACH, FL 33767For SaleMLS ID #TB8494438, Robert Gawel, CENTURY 21 LISTSMART. Stellar MLS
- $2,395,0003 bd3 ba2.5k sqft1180 GULF BOULEVARD #401, CLEARWATER BEACH, FL 33767For SaleMLS ID #TB8505721, Kerryn Ellson, COASTAL PROPERTIES GROUP INTERNATIONAL. Stellar MLS
- $2,150,0003 bd3 ba2.5k sqft1180 GULF BOULEVARD #202, CLEARWATER BEACH, FL 33767For SaleMLS ID #TB8471600, Brian Pelfrey, SAND KEY REALTY. Stellar MLS
- $2,000,0004 bd3 ba3.6k sqft200 SKIFF POINT #501, CLEARWATER BEACH, FL 33767For SaleMLS ID #TB8527725, Jose Cardenas Sanchez, PREMIER SOTHEBYS INTL REALTY. Stellar MLS
- $2,950,0003 bd4 ba2.1k sqft15 AVALON STREET #502, CLEARWATER BEACH, FL 33767For SaleMLS ID #A4689800, Robert Dinan, BETTER HOMES AND GARDENS REAL ESTATE ATCHLEY PROPE. Stellar MLS
- $1,595,0003 bd3 ba1.9k sqft1520 GULF BOULEVARD #1101, CLEARWATER BEACH, FL 33767For SaleMLS ID #TB8441634, Marianne Hart, CHARLES RUTENBERG REALTY INC. Stellar MLS
- $2,100,0003 bd3 ba2.4k sqft1560 GULF BOULEVARD #1507, CLEARWATER BEACH, FL 33767For SaleMLS ID #TB8438602, Alexandros Antonakos, QUICKSILVER REAL ESTATE GROUP. Stellar MLS
- $2,400,0003 bd3 ba2.5k sqft1180 GULF BOULEVARD #101, CLEARWATER BEACH, FL 33767For SaleMLS ID #TB8503282, Dawn Liedtke, REDFIN CORPORATION. Stellar MLS
- $1,875,0003 bd3 ba2.1k sqft1310 GULF BOULEVARD #Penthouse A, CLEARWATER BEACH, FL 33767For SaleMLS ID #TB8496688, Dimitri Karides, SAND KEY REALTY. Stellar MLS
- $3,500,0003 bd4 ba2.7k sqft301 S GULFVIEW BOULEVARD #604, CLEARWATER BEACH, FL 33767For SaleMLS ID #TB8502415, Christopher Gabbard, PREMIER SOTHEBY'S INTL REALTY. Stellar MLS
- $2,100,0004 bd3 ba2.9k sqft205 HARRISON AVENUE, BELLEAIR BEACH, FL 33786For SaleMLS ID #TB8509451, Meltem Birey, 1 PALM REALTY. Stellar MLS
- $3,245,0004 bd4 ba4.9k sqft42 MIDWAY ISLAND, CLEARWATER BEACH, FL 33767For SaleMLS ID #TB8523925, Jonathan Sadylo, SHORE PROPERTY GROUP. Stellar MLS
- $1,450,0003 bd4 ba2.5k sqft1390 GULF BOULEVARD #PH-3, CLEARWATER BEACH, FL 33767For SaleMLS ID #TB8503851, John Funk, BEACH TO BAY BROKERS LLC. Stellar MLS
