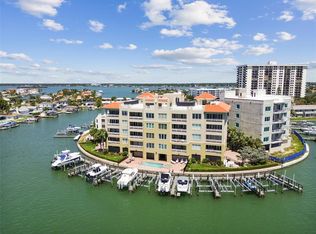
Wake up on the water. Short distance to your boat. Fall asleep to the sunset. This home offers one of the most incredible views of Clearwater Beach. Life here revolves around the water: morning cruises from your private boat slip, afternoons on the sugar-white sands of Clearwater Beach and evenings watching the sun melt over the Gulf from your two private waterfront terraces. Dolphins, passing boats and open water become part of your everyday rhythm. This penthouse lives more like a waterfront home than a condominium, with the privacy, space and ease buyers rarely find at the beach. Built with solid concrete construction, Majestic Point offers the confidence and peace of mind that matter on Florida's waterfront. With only two penthouses on the top floor, the setting feels private, relaxed and quietly exclusive. Moments from the Clearwater Marine Aquarium, marinas, waterfront dining, cafés and one of Florida's most beloved beaches, this is Island Estates living at its best. You'll come for the view. You'll stay for the lifestyle.
For sale
$2,000,000
200 SKIFF POINT #501, CLEARWATER BEACH, FL 33767
4beds
3,656sqft
Condominium
Built in 2010
-- sqft lot
$-- Zestimate®
$547/sqft
$3,820/mo HOA
What's special
Two private waterfront terracesPrivate boat slip
- 106 days
- 200
- 10
Zillow last checked:
Listing updated:
Listed by:
Jose Cardenas Sanchez 281-827-0223,
PREMIER SOTHEBYS INTL REALTY 813-217-5288
Source: Stellar MLS,MLS#: TB8527725 Originating MLS: Suncoast Tampa
Originating MLS: Suncoast Tampa
Facts & features
Interior
Bedrooms & bathrooms
- Bedrooms: 4
- Bathrooms: 3
- Full bathrooms: 3
Primary bedroom
- Features: Walk-In Closet(s)
- Level: First
- Area: 570 Square Feet
- Dimensions: 30x19
Dining room
- Level: First
- Area: 234 Square Feet
- Dimensions: 18x13
Kitchen
- Level: First
- Area: 420 Square Feet
- Dimensions: 20x21
Living room
- Level: First
- Area: 360 Square Feet
- Dimensions: 20x18
Heating
- Central
Cooling
- Central Air
Appliances
- Included: Convection Oven, Cooktop, Dishwasher, Disposal, Dryer, Exhaust Fan, Freezer, Microwave, Refrigerator, Washer
- Laundry: Laundry Room
Features
- Ceiling Fan(s), Crown Molding, Kitchen/Family Room Combo, Solid Wood Cabinets, Stone Counters, Thermostat, Walk-In Closet(s), Wet Bar
- Flooring: Carpet, Ceramic Tile, Travertine
- Doors: Sliding Doors
- Windows: Window Treatments
- Has fireplace: No
Interior area
- Total structure area: 3,656
- Total interior livable area: 3,656 sqft
Video & virtual tour
Property
Parking
- Parking features: Assigned, Guest, Under Building
Accessibility
- Accessibility features: Accessible Elevator Installed
Features
- Levels: One
- Stories: 1
- Patio & porch: Covered, Front Porch, Rear Porch
- Exterior features: Awning(s), Balcony, Private Entrance, Boat Slip
- Pool features: Gunite, In Ground, Lighting
- Has view: Yes
- View description: Water, Beach, Gulf/Ocean - Full, Intracoastal Waterway
- Has water view: Yes
- Water view: Water,Beach,Gulf/Ocean - Full,Intracoastal Waterway
- Waterfront features: Waterfront, Intracoastal Waterway, Beach Access, Gulf/Ocean Access, Intracoastal Waterway Access, Marina Access, Lift, Seawall
Lot
- Size: 0.5 Acres
- Features: Cul-De-Sac, Street Dead-End
- Residential vegetation: Mature Landscaping
Details
- Parcel number: 082915545830005010
- Special conditions: None
Construction
Type & style
- Home type: Condo
- Architectural style: Mediterranean
- Property subtype: Condominium
Materials
- Block, Concrete, Stucco
- Foundation: Block, Slab
- Roof: Tile
Condition
- Completed
- New construction: No
- Year built: 2010
Utilities & green energy
- Sewer: Public Sewer
- Water: Public
- Utilities for property: Cable Connected, Electricity Connected, Public, Water Connected
Community & HOA
Community
- Features: Fishing, Marina, Water Access, Waterfront, Community Mailbox, Deed Restrictions, Gated Community - No Guard, Pool
- Security: Fire Sprinkler System, Security Gate, Security System, Smoke Detector(s)
- Pet fee: $0 monthly
- Subdivision: MAJESTIC POINT CONDO
HOA
- Has HOA: Yes
- Amenities included: Elevator(s), Gated, Pool, Wheelchair Access
- Services included: Common Area Taxes, Community Pool, Reserve Fund, Insurance, Maintenance Structure, Maintenance Grounds, Maintenance Repairs, Pest Control, Pool Maintenance, Recreational Facilities, Sewer, Trash, Water
- HOA fee: $3,820 monthly
- HOA name: ProActive Property Management-Dan Yoder
- HOA phone: 727-942-4755
Location
- Region: Clearwater
Financial & listing details
- Price per square foot: $547/sqft
- Tax assessed value: $1,342,841
- Annual tax amount: $25,167
- Date on market: 7/10/2026
- Cumulative days on market: 107 days
- Listing terms: Cash,Conventional
- Ownership: Condominium
- Total actual rent: 0
- Electric utility on property: Yes
- Road surface type: Paved, Asphalt
Estimated market value
Not available
Estimated sales range
Not available
Not available
Price history
| Date | Event | Price |
|---|---|---|
| 7/10/2026 | Listed for sale | $2,000,000+11.1%$547/sqft |
Source:  Stellar MLS #TB8527725 Report a problem Stellar MLS #TB8527725 Report a problem | ||
| 1/30/2026 | Sold | $1,800,000-14.3%$492/sqft |
Source: Stellar MLS #TB8410560 Report a problem | ||
| 1/13/2026 | Pending sale | $2,100,000$574/sqft |
Source: Stellar MLS #TB8410560 Report a problem | ||
| 12/5/2025 | Price change | $2,100,000-6.7%$574/sqft |
Source: Stellar MLS #TB8410560 Report a problem | ||
| 7/24/2025 | Listed for sale | $2,250,000+150%$615/sqft |
Source: Stellar MLS #TB8410560 Report a problem | ||
| 8/27/2010 | Sold | $900,000$246/sqft |
Source: Stellar MLS #U7446097 Report a problem | ||
Public tax history
| Year | Property taxes | Tax assessment |
|---|---|---|
| 2025 | $25,167 +1.8% | $1,342,841 -0.3% |
| 2024 | $24,722 +1.3% | $1,347,044 +3% |
| 2023 | $24,394 +2.5% | $1,307,810 +3% |
| 2022 | $23,802 -1.6% | $1,269,718 +3% |
| 2021 | $24,193 +3.3% | $1,232,736 +8.4% |
| 2020 | $23,419 +3.7% | $1,137,552 +4.5% |
| 2019 | $22,585 | $1,088,054 -4.8% |
| 2018 | $22,585 +2.7% | $1,143,433 +11.9% |
| 2017 | $21,991 +14.8% | $1,022,139 -6.5% |
| 2016 | $19,160 +7.1% | $1,092,769 +9.7% |
| 2015 | $17,886 +21.9% | $995,935 +43.8% |
| 2014 | $14,667 +5.7% | $692,517 +2.2% |
| 2013 | $13,870 +13.5% | $677,772 +19.1% |
| 2012 | $12,219 | $568,875 -25.9% |
| 2011 | -- | $767,937 +502.3% |
| 2010 | -- | $127,500 |
Find assessor info on the county website
Monthly payment
Est. payment
Payment breakdown
Explore the cost of this home by adjusting the details. Changes won't be saved.Climate risks
Neighborhood: Island Estate
Nearby schools
Schools provided by the listing agent
- Elementary: Sandy Lane Elementary-PN
- Middle: Dunedin Highland Middle-PN
- High: Clearwater High-PN
Source: Stellar MLS. This data may not be complete. We recommend contacting the local school district to confirm school assignments for this home.


Similar homes
- $1,950,0004 bd5 ba3.6k sqft205 BRIGHTWATER DRIVE #401, CLEARWATER BEACH, FL 33767For Sale
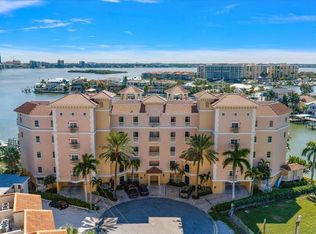
 MLS ID #TB8557528, Justin Helmus, MERIDIAN RESIDE. Stellar MLS
 - $1,950,0003 bd4 ba2.5k sqft301 S GULFVIEW BOULEVARD #301, CLEARWATER BEACH, FL 33767For Sale
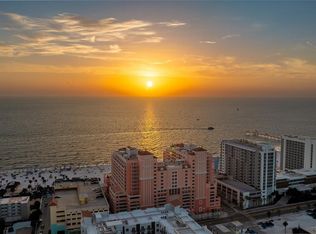 MLS ID #TB8390235, Kelly Parks, COASTAL PROPERTIES GROUP INTER. Stellar MLS
 - $2,099,0003 bd3 ba2.1k sqft11 BAYMONT STREET #308, CLEARWATER BEACH, FL 33767For Sale
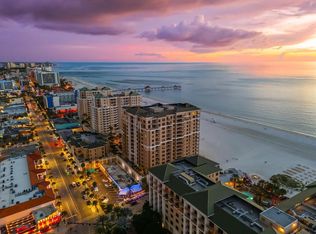 MLS ID #TB8535383, Tanner Tillung, EXP REALTY LLC. Stellar MLS
 - $1,850,0003 bd3 ba2.5k sqft1180 GULF BOULEVARD #202, CLEARWATER BEACH, FL 33767For Sale
 MLS ID #TB8471600, Brian Pelfrey, SAND KEY REALTY. Stellar MLS
 - $1,769,0004 bd4 ba3.3k sqft350 HARBOR PASSAGE, CLEARWATER BEACH, FL 33767For SaleMLS ID #TB8487226, Michelle Chenault, COLDWELL BANKER REALTY. Stellar MLS
- $2,350,0003 bd3 ba1.9k sqft11 BAYMONT STREET #608, CLEARWATER BEACH, FL 33767For SaleMLS ID #TB8496104, Kristen Morris, KELLER WILLIAMS TAMPA CENTRAL. Stellar MLS
- $1,875,0003 bd3 ba2.1k sqft1310 GULF BOULEVARD #Penthouse A, CLEARWATER BEACH, FL 33767For SaleMLS ID #TB8496688, Dimitri Karides, SAND KEY REALTY. Stellar MLS
- $2,300,0003 bd3 ba2.4k sqft1560 GULF BOULEVARD #1607, CLEARWATER, FL 33767For SaleMLS ID #TB8488488, Sharon Deegan, COLDWELL BANKER REALTY. Stellar MLS
- $2,375,0003 bd3 ba2k sqft10 PAPAYA STREET #901, CLEARWATER BEACH, FL 33767For SaleMLS ID #TB8518593, Giselle Ward, CHARLES RUTENBERG REALTY INC. Stellar MLS
- $1,695,0003 bd3 ba2.2k sqft1200 GULF BOULEVARD #1704, CLEARWATER, FL 33767For SaleMLS ID #TB8554760, Emil Veltre, KELLER WILLIAMS REALTY PORTFOLIO COLLECTION. Stellar MLS
- $2,790,0003 bd3 ba2.1k sqft11 BAYMONT STREET #807, CLEARWATER, FL 33767For SaleMLS ID #TB8546300, Anna Dementov, FLORIDA LUXURY GROUP. Stellar MLS
- $2,000,0004 bd5 ba3.1k sqft485 PARK AVENUE, BELLEAIR, FL 33756For SaleMLS ID #TB8542534, Martha Thorn, COLDWELL BANKER REALTY. Stellar MLS
- $1,780,0003 bd3 ba2.5k sqft176 BRIGHTWATER DRIVE #2, CLEARWATER, FL 33767For SaleMLS ID #TB8539165, Lisa Steed, SAND KEY REALTY. Stellar MLS
- $1,575,0004 bd2 ba2.7k sqft211 DOLPHIN POINT #501, CLEARWATER, FL 33767New ConstructionMLS ID #TB8459302, Martha Thorn, COLDWELL BANKER REALTY. Stellar MLS
- $1,425,0003 bd3 ba2.2k sqft440 PALM ISLAND SE, CLEARWATER BEACH, FL 33767For SaleMLS ID #TB8533361, Stephanie Hartmann Chaconas, EZ CHOICE REALTY. Stellar MLS
- $2,559,0003 bd4 ba2.1k sqft15 AVALON STREET #502, CLEARWATER BEACH, FL 33767For SaleMLS ID #A4689800, Robert Dinan, BETTER HOMES AND GARDENS REAL ESTATE ATCHLEY PROPE. Stellar MLS
- $1,595,0003 bd3 ba1.9k sqft1520 GULF BOULEVARD #1101, CLEARWATER BEACH, FL 33767For SaleMLS ID #TB8441634, Marianne Hart, CHARLES RUTENBERG REALTY INC. Stellar MLS
- $2,950,0004 bd3 ba4k sqft136 DEVON DRIVE, CLEARWATER BEACH, FL 33767For SaleMLS ID #TB8538531, Dania Perry, CENTURY 21 JIM WHITE & ASSOC. Stellar MLS
- $2,400,0003 bd3 ba2.5k sqft1180 GULF BOULEVARD #101, CLEARWATER BEACH, FL 33767For SaleMLS ID #TB8503282, Dawn Liedtke, REDFIN CORPORATION. Stellar MLS
- $2,395,0003 bd3 ba2.5k sqft1180 GULF BOULEVARD #401, CLEARWATER BEACH, FL 33767For SaleMLS ID #TB8505721, Kerryn Ellson, COASTAL PROPERTIES GROUP INTERNATIONAL. Stellar MLS
