An Unrivaled Waterfront Estate at The Grande on Sand Key. Indulge in a life of quiet opulence at The Grande, Sand Key’s most prestigious residential landmark. This rare, ELEVATED ground-level sanctuary offers a seamless fusion of world-class resort living and the intimate serenity of a private coastal estate. A distinguished sense of arrival; rejecting the typical condominium experience, this residence offers a unique "walk-up" transition from the valet that evokes the prestige feeling of a penthouse but convenience comparable to a single family residence. Positioned within an exclusive wing of the building—shared with only one other neighbor—the home ensures an atmosphere of absolute privacy and discretion. Designed for the most discerning eye, the interior volumes are defined by soaring ceilings throughout, reaching 12 feet in the living areas and maintaining a spacious 11-foot height across the kitchen and bedrooms, and majestic 8-foot doors, creating an aura of expansive grandeur. From the dramatic foyer to the rich texture of the engineered hardwood floors, every detail has been curated to frame the spectacular Gulf vistas visible from every room. The Kitchen stuns with 42” cabinetry, the kitchen is as functional as it is beautiful—a centerpiece for both intimate mornings and high-end entertaining. The Owner’s Suite: A masterwork of comfort featuring dual, custom-organized dressing rooms. Automated window treatments in the living area offer effortless transitions from sun-drenched afternoons to tranquil evenings. Curated Living: Offered fully furnished, each piece of furniture has been meticulously selected to harmonize with the home's unique scale and light. The oversized balcony terrace serves as a private theater for the Gulf’s nightly masterpiece—the breathtaking Sand Key sunset. By virtue of its ground-level position, your "backyard" extends into an oasis of elite amenities. The fitness center, billiards room, spa, and the sugar-white sands of the beach are all mere steps away, feeling less like public spaces and more like your own personal club. A Lifestyle Without Compromise; Living at The Grande provides access to a white-glove service standard, including: Dedicated Concierge & 24-Hour Gated Security: For peace of mind and effortless daily living. The Sunset Room & Social Suites: Elegant spaces for hosting, featuring a full catering kitchen, library, and card room. The Outdoor Complex: Impeccably manicured grounds offering tennis courts, a resort-style pool and spa, and private gazebos. Directly across from the elite boutiques of the Shoppes on Sand Key, this residence is the definitive choice for those who demand the pinnacle of coastal luxury. Contact us for a private tour of this extraordinary waterfront retreat. *Additionally this property was high and dry; no property damage from the previous storms!
For sale
$2,400,000
1180 GULF BOULEVARD #101, CLEARWATER BEACH, FL 33767
3beds
2,521sqft
Condominium
Built in 1997
-- sqft lot
$2,224,800 Zestimate®
$952/sqft
$2,485/mo HOA
What's special
Waterfront estateTennis courtsPrivate gazebosResort-style pool and spaSoaring ceilings throughoutEngineered hardwood floorsElevated ground-level sanctuary
- 172 days
- 160
- 3
Zillow last checked:
Listing updated:
Listed by:
Dawn Liedtke 813-956-3829,
REDFIN CORPORATION 617-458-2883
Source: Stellar MLS,MLS#: TB8503282 Originating MLS: Suncoast Tampa
Originating MLS: Suncoast Tampa
Facts & features
Interior
Bedrooms & bathrooms
- Bedrooms: 3
- Bathrooms: 3
- Full bathrooms: 3
Rooms
- Room types: Great Room, Utility Room
Primary bedroom
- Features: En Suite Bathroom, Walk-In Closet(s)
- Level: First
Primary bathroom
- Features: Bath w Spa/Hydro Massage Tub, Dual Sinks, Tub with Separate Shower Stall
- Level: First
Kitchen
- Features: Kitchen Island
- Level: First
Living room
- Features: Built-In Shelving
- Level: First
Heating
- Central, Electric
Cooling
- Central Air
Appliances
- Included: Dishwasher, Disposal, Dryer, Electric Water Heater, Microwave, Range, Refrigerator, Washer, Wine Refrigerator
- Laundry: Inside, Laundry Closet
Features
- Built-in Features, Ceiling Fan(s), Eating Space In Kitchen, Living Room/Dining Room Combo, Open Floorplan, Primary Bedroom Main Floor, Solid Wood Cabinets, Split Bedroom, Stone Counters, Thermostat, Walk-In Closet(s)
- Flooring: Carpet, Ceramic Tile, Hardwood
- Doors: Sliding Doors
- Has fireplace: No
- Common walls with other units/homes: End Unit
Interior area
- Total structure area: 2,521
- Total interior livable area: 2,521 sqft
Video & virtual tour
Property
Parking
- Parking features: Assigned, Under Building
Features
- Levels: One
- Stories: 1
- Patio & porch: Deck, Patio, Porch, Wrap Around
- Exterior features: Balcony, Irrigation System, Sidewalk
- Pool features: Gunite, Heated, In Ground
- Has spa: Yes
- Spa features: Heated
- Has view: Yes
- View description: Pool, Water, Gulf/Ocean - Partial
- Has water view: Yes
- Water view: Water,Gulf/Ocean - Partial
- Waterfront features: Gulf/Ocean Front, Waterfront, Beach, Gulf/Ocean, Gulf/Ocean to Bay, Beach Access, Gulf/Ocean Access, Sailboat Water, Seawall
- Body of water: GULF OF AMERICA
Lot
- Features: Landscaped, Sidewalk
- Residential vegetation: Trees/Landscaped
Details
- Additional structures: Outdoor Kitchen, Storage, Tennis Court(s)
- Parcel number: 172915328770010101
- Special conditions: None
Construction
Type & style
- Home type: Condo
- Property subtype: Condominium
Materials
- Block, Concrete, Stucco
- Foundation: Pillar/Post/Pier, Slab, Raised
- Roof: Other
Condition
- New construction: No
- Year built: 1997
Utilities & green energy
- Sewer: Public Sewer
- Water: Public
- Utilities for property: Electricity Connected, Public, Sewer Connected, Street Lights, Underground Utilities, Water Connected
Community & HOA
Community
- Features: Fishing, Gulf/Ocean Front, Water Access, Waterfront, Association Recreation - Owned, Buyer Approval Required, Deed Restrictions, Pool, Sidewalks, Tennis Court(s)
- Security: Fire Sprinkler System, Gated Community, Key Card Entry
- Pet fee: $0 monthly
- Subdivision: GRANDE ON SAND KEY CONDO
HOA
- Has HOA: Yes
- Amenities included: Elevator(s), Gated, Pool, Security, Spa/Hot Tub, Tennis Court(s)
- Services included: Cable TV, Reserve Fund, Insurance, Maintenance Structure, Maintenance Grounds, Manager, Pest Control, Recreational Facilities, Security, Sewer, Trash, Water
- HOA fee: $2,485 monthly
- HOA name: Grande on Sand Key /Stephanie Phillips
Location
- Region: Clearwater
Financial & listing details
- Price per square foot: $952/sqft
- Tax assessed value: $1,598,794
- Annual tax amount: $22,722
- Date on market: 5/6/2026
- Cumulative days on market: 172 days
- Listing terms: Cash,Conventional
- Ownership: Condominium
- Total actual rent: 0
- Electric utility on property: Yes
- Road surface type: Paved
Estimated market value
$2,224,800
$2.11M - $2.34M
$7,655/mo
Price history
| Date | Event | Price |
|---|---|---|
| 5/6/2026 | Listed for sale | $2,400,000+118.2%$952/sqft |
Source:  Stellar MLS #TB8503282 Report a problem Stellar MLS #TB8503282 Report a problem | ||
| 6/6/2016 | Sold | $1,100,000-4.3%$436/sqft |
Source: Stellar MLS #U7770901 Report a problem | ||
| 5/10/2016 | Listed for sale | $1,149,000$456/sqft |
Source: COASTAL PROPERTIES GROUP #U7770901 Report a problem | ||
| 4/26/2016 | Pending sale | $1,149,000$456/sqft |
Source: COASTAL PROPERTIES GROUP #U7770901 Report a problem | ||
| 4/7/2016 | Price change | $1,149,000-4.2%$456/sqft |
Source: COASTAL PROPERTIES GROUP #U7770901 Report a problem | ||
| 3/19/2016 | Listed for sale | $1,199,000+29.6%$476/sqft |
Source: COASTAL PROPERTIES GROUP #U7770901 Report a problem | ||
| 5/23/2014 | Sold | $925,000-2.5%$367/sqft |
Source: Stellar MLS #U7613618 Report a problem | ||
| 3/5/2014 | Price change | $949,000-2.7%$376/sqft |
Source: Coldwell Banker Residential Real Estate - Belleair #U7574690 Report a problem | ||
| 9/7/2013 | Price change | $975,000-18.1%$387/sqft |
Source: Coldwell Banker Residential Real Estate - Belleair #U7574690 Report a problem | ||
| 3/16/2013 | Price change | $1,190,000-8.1%$472/sqft |
Source: Coldwell Banker Residential Real Estate - Belleair #U7574690 Report a problem | ||
| 3/5/2013 | Listed for sale | $1,295,000+184.6%$514/sqft |
Source: Coldwell Banker Residential Real Estate - Belleair #U7574690 Report a problem | ||
| 7/2/1997 | Sold | $455,000$180/sqft |
Source: Public Record Report a problem | ||
Public tax history
| Year | Property taxes | Tax assessment |
|---|---|---|
| 2025 | $22,723 +5.2% | $1,216,529 +2.9% |
| 2024 | $21,599 +1.4% | $1,182,244 +3% |
| 2023 | $21,310 +2.5% | $1,147,810 +3% |
| 2022 | $20,790 +2.1% | $1,114,379 +11.2% |
| 2021 | $20,368 +4.5% | $1,002,271 +5.8% |
| 2020 | $19,500 -4.1% | $947,187 -3.3% |
| 2019 | $20,330 | $979,435 +0.6% |
| 2018 | $20,330 -0.2% | $973,766 -0.4% |
| 2017 | $20,367 +8.9% | $978,052 +8.4% |
| 2016 | $18,701 +2.9% | $902,495 -11.7% |
| 2015 | $18,181 +7% | $1,022,297 +27.9% |
| 2014 | $16,991 +78.4% | $799,226 +65.1% |
| 2013 | $9,524 +1.9% | $484,225 +1.7% |
| 2012 | $9,350 | $476,131 +3% |
| 2011 | -- | $462,263 +1.5% |
| 2010 | -- | $455,432 +2.7% |
| 2009 | -- | $443,459 +0.1% |
| 2008 | $8,192 | $443,016 +3% |
| 2007 | -- | $430,113 -31.1% |
| 2005 | -- | $624,100 +11.9% |
| 2004 | $8,501 +1.5% | $557,600 -18.1% |
| 2003 | $8,373 +4.3% | $681,100 +6.9% |
| 2002 | $8,031 | $637,200 +20.4% |
| 2001 | $8,031 +3.7% | $529,400 +26.5% |
| 2000 | $7,747 | $418,500 |
Find assessor info on the county website
Monthly payment
Est. payment
Payment breakdown
Explore the cost of this home by adjusting the details. Changes won't be saved.Climate risks
Neighborhood: Sand Key
Nearby schools
Schools provided by the listing agent
- Elementary: Mildred Helms Elementary-PN
- Middle: Largo Middle-PN
- High: Largo High-PN
Source: Stellar MLS. This data may not be complete. We recommend contacting the local school district to confirm school assignments for this home.
- $1,850,0003 bd3 ba2.5k sqft1180 Gulf Blvd APT 202, Clearwater, FL 33767For Sale

- $1,000,0003 bd2 ba1.5k sqft1180 Gulf Blvd APT 303, Clearwater, FL 33767Sold
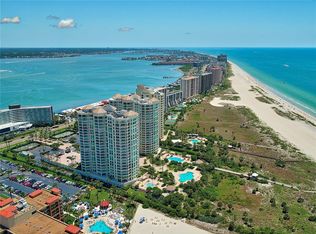
- $2,395,0003 bd3 ba2.5k sqft1180 Gulf Blvd APT 401, Clearwater, FL 33767For Sale

- $1,775,0003 bd3 ba2.5k sqft1180 Gulf Blvd APT 402, Clearwater, FL 33767Sold
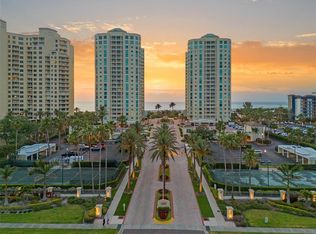
Similar homes
- $2,395,0003 bd3 ba2.5k sqft1180 GULF BOULEVARD #401, CLEARWATER BEACH, FL 33767For Sale
 MLS ID #TB8505721, Kerryn Ellson, COASTAL PROPERTIES GROUP INTERNATIONAL. Stellar MLS
 - $2,300,0003 bd3 ba2.4k sqft1560 GULF BOULEVARD #1607, CLEARWATER, FL 33767For Sale
 MLS ID #TB8488488, Sharon Deegan, COLDWELL BANKER REALTY. Stellar MLS
 - $2,350,0003 bd3 ba1.9k sqft11 BAYMONT STREET #608, CLEARWATER BEACH, FL 33767For Sale
 MLS ID #TB8496104, Kristen Morris, KELLER WILLIAMS TAMPA CENTRAL. Stellar MLS
 - $2,099,0003 bd3 ba2.1k sqft11 BAYMONT STREET #308, CLEARWATER BEACH, FL 33767For Sale
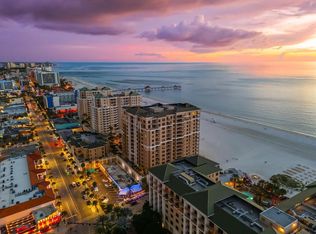 MLS ID #TB8535383, Tanner Tillung, EXP REALTY LLC. Stellar MLS
 - $1,950,0004 bd5 ba3.6k sqft205 BRIGHTWATER DRIVE #401, CLEARWATER BEACH, FL 33767For SaleMLS ID #TB8557528, Justin Helmus, MERIDIAN RESIDE. Stellar MLS
- $2,790,0003 bd3 ba2.1k sqft11 BAYMONT STREET #807, CLEARWATER, FL 33767For SaleMLS ID #TB8546300, Anna Dementov, FLORIDA LUXURY GROUP. Stellar MLS
- $2,850,0004 bd3 ba2.7k sqft141 BAYSIDE DRIVE, CLEARWATER, FL 33767For SaleMLS ID #TB8548261, Anna Dementov, FLORIDA LUXURY GROUP. Stellar MLS
- $1,398,0003 bd2 ba1.5k sqft1170 GULF BLVD #1004, CLEARWATER, FL 33767For SaleMLS ID #TB8496707, Rafal Wazio, COLDWELL BANKER REALTY. Stellar MLS
- $3,300,0003 bd4 ba2.6k sqft11 BAYMONT STREET #302, CLEARWATER BEACH, FL 33767For SaleMLS ID #TB8494438, Robert Gawel, CENTURY 21 LISTSMART. Stellar MLS
- $1,750,0002 bd2 ba1.6k sqft11 BAYMONT STREET #703, CLEARWATER, FL 33767For SaleMLS ID #TB8554131, Michele Morris, COASTAL PROPERTIES GROUP INTERNATIONAL. Stellar MLS
- $1,450,0003 bd4 ba2.5k sqft1390 GULF BOULEVARD #PH-3, CLEARWATER BEACH, FL 33767For SaleMLS ID #TB8503851, John Funk, BEACH TO BAY BROKERS LLC. Stellar MLS
- $3,500,0003 bd4 ba2.7k sqft301 S GULFVIEW BOULEVARD #604, CLEARWATER BEACH, FL 33767For SaleMLS ID #TB8502415, Christopher Gabbard, PREMIER SOTHEBY'S INTL REALTY. Stellar MLS
- $1,780,0003 bd3 ba2.5k sqft176 BRIGHTWATER DRIVE #2, CLEARWATER, FL 33767For SaleMLS ID #TB8539165, Lisa Steed, SAND KEY REALTY. Stellar MLS
- $1,300,0003 bd3 ba1.9k sqft1600 GULF BOULEVARD #512, CLEARWATER BEACH, FL 33767For SaleMLS ID #TB8350908, Brian Pelfrey, SAND KEY REALTY. Stellar MLS
- $1,649,0002 bd2 ba1.4k sqft11 SAN MARCO STREET #905, CLEARWATER, FL 33767For SaleMLS ID #TB8545765, Linda Louise Preston, COASTAL PROPERTIES GROUP INTERNATIONAL. Stellar MLS
- $1,425,0003 bd3 ba2.2k sqft440 PALM ISLAND SE, CLEARWATER BEACH, FL 33767For SaleMLS ID #TB8533361, Stephanie Hartmann Chaconas, EZ CHOICE REALTY. Stellar MLS
- $2,100,0003 bd4 ba2.6k sqft200 121ST AVENUE #104, TREASURE ISLAND, FL 33706For SaleMLS ID #TB8508167, Rakesh Bhalla, DALTON WADE INC. Stellar MLS
- $2,549,0003 bd3 ba2.7k sqft100 BEACH DRIVE NE #702, ST PETERSBURG, FL 33701For SaleMLS ID #TB8506494, Kathryn Krayer Zimring, RE/MAX ACTION FIRST OF FLORIDA. Stellar MLS
- $1,399,0002 bd2 ba1.8k sqft4 BELLEVIEW BOULEVARD #503, BELLEAIR, FL 33756For SaleMLS ID #TB8508282, Martha Thorn, COLDWELL BANKER REALTY. Stellar MLS
- $1,885,0003 bd3 ba2k sqft19616 GULF BOULEVARD #302, INDIAN SHORES, FL 33785For SaleMLS ID #TB8546218, Andrea Valdes, PREMIER SOTHEBY'S INTL REALTY. Stellar MLS
