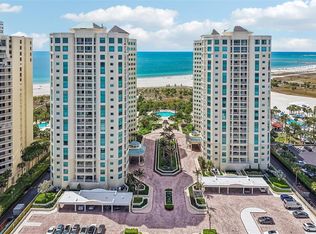
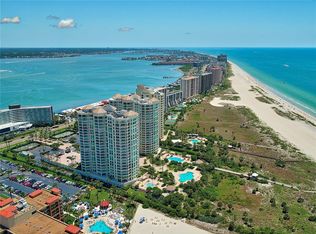
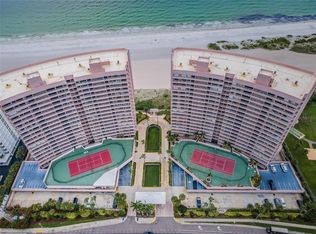
The Grande on Sand Key sets the standard for refined Gulf front living, where concierge service, security, and resort style amenities create one of Clearwater Beach’s most distinguished coastal addresses. Beautifully remodeled with a sophisticated warm modern design, this exceptional fourth floor residence captures sweeping direct and angled views of the beach and Gulf, offering what many consider the ideal elevation for enjoying both the shoreline and spectacular sunsets. Spanning approximately 2,521 square feet, this three-bedroom, three-bathroom residence was thoughtfully redesigned with clean architectural lines, luxurious custom cabinetry, quartz countertops, modern lighting, stainless steel appliances, and a striking glass tile backsplash. Travertine flooring flows throughout the living spaces, enhancing the home’s calm and sophisticated coastal aesthetic. The open floor plan creates seamless living and entertaining spaces centered around a spacious Gulf front balcony designed for sunset dinners, cocktails with friends, and year round enjoyment of the coastal breezes. Expansive walls of glass fill the home with natural light while framing extraordinary water views from the main living areas and primary suite. Privately positioned, the primary retreat offers sweeping beach and Gulf views, a large walk in closet plus two additional closets for exceptional storage, and a spa inspired bathroom complete with dual vanities, a cosmetics station, and a deep soaking tub. One of the residence’s most valuable and uncommon features is the inclusion of a rare private under building one-car garage in addition to a second reserved parking space, providing a level of convenience, security, and storage capability seldom found in Gulf front condominium living. Life at The Grande delivers the feel of a private coastal resort, with concierge service, security, beachfront pools and spa, tennis courts, fitness center, cabanas, and direct beach access all contributing to an effortless luxury lifestyle. Sophisticated yet comfortable, polished yet inviting, this is beachfront living designed for those who appreciate exceptional quality, privacy, and unforgettable Gulf views.
For sale
$2,395,000
1180 GULF BOULEVARD #401, CLEARWATER BEACH, FL 33767
3beds
2,521sqft
Condominium
Built in 1997
-- sqft lot
$2,238,900 Zestimate®
$950/sqft
$2,465/mo HOA
What's special
Modern lightingDirect beach accessTennis courtsQuartz countertopsLuxurious custom cabinetryBeachfront pools and spaClean architectural lines
- 123 days
- 137
- 5
Zillow last checked:
Listing updated:
Listed by:
Kerryn Ellson 727-408-4888,
COASTAL PROPERTIES GROUP INTERNATIONAL 727-493-1555
Source: Stellar MLS,MLS#: TB8505721 Originating MLS: Suncoast Tampa
Originating MLS: Suncoast Tampa
Facts & features
Interior
Bedrooms & bathrooms
- Bedrooms: 3
- Bathrooms: 3
- Full bathrooms: 3
Rooms
- Room types: Utility Room
Primary bedroom
- Features: Walk-In Closet(s)
- Level: First
- Area: 238 Square Feet
- Dimensions: 17x14
Kitchen
- Level: First
- Area: 322 Square Feet
- Dimensions: 14x23
Living room
- Level: First
- Area: 496 Square Feet
- Dimensions: 31x16
Heating
- Central, Electric
Cooling
- Central Air
Appliances
- Included: Bar Fridge, Dishwasher, Dryer, Microwave, Range, Refrigerator, Washer
- Laundry: Inside, Laundry Room
Features
- Ceiling Fan(s), Eating Space In Kitchen, Open Floorplan, Primary Bedroom Main Floor, Split Bedroom, Stone Counters, Walk-In Closet(s)
- Flooring: Travertine
- Doors: Outdoor Shower, Sliding Doors
- Has fireplace: Yes
- Fireplace features: Electric, Living Room
- Common walls with other units/homes: Corner Unit,End Unit
Interior area
- Total structure area: 2,521
- Total interior livable area: 2,521 sqft
Property
Parking
- Total spaces: 1
- Parking features: Garage Door Opener, Under Building
- Attached garage spaces: 1
Features
- Levels: One
- Stories: 1
- Patio & porch: Patio
- Exterior features: Balcony, Irrigation System, Lighting, Outdoor Shower, Sidewalk, Tennis Court(s)
- Has view: Yes
- View description: Pool, Water, Beach, Gulf/Ocean - Full
- Has water view: Yes
- Water view: Water,Beach,Gulf/Ocean - Full
- Waterfront features: Gulf/Ocean Front, Beach, Gulf/Ocean, Beach Access, Sailboat Water
- Body of water: GULF
Lot
- Features: Landscaped, Near Golf Course, Near Marina, Near Public Transit, Sidewalk
- Residential vegetation: Mature Landscaping, Trees/Landscaped
Details
- Additional structures: Cabana
- Parcel number: 172915328770010401
- Special conditions: None
Construction
Type & style
- Home type: Condo
- Property subtype: Condominium
Materials
- Concrete
- Foundation: Slab
- Roof: Built-Up
Condition
- New construction: No
- Year built: 1997
Utilities & green energy
- Sewer: Public Sewer
- Water: Public
- Utilities for property: Public
Community & HOA
Community
- Features: Gulf/Ocean Front, Deed Restrictions, Fitness Center, Gated Community - Guard, Pool, Sidewalks, Tennis Court(s)
- Security: Gated Community, Key Card Entry, Security Gate
- Pet fee: $0 monthly
- Subdivision: GRANDE ON SAND KEY CONDO
HOA
- Has HOA: Yes
- Amenities included: Cable TV, Elevator(s), Fitness Center, Gated, Lobby Key Required, Maintenance, Pool, Security, Spa/Hot Tub, Tennis Court(s)
- Services included: 24-Hour Guard, Cable TV, Common Area Taxes, Community Pool, Maintenance Structure, Maintenance Grounds, Manager, Pool Maintenance, Recreational Facilities, Security, Sewer, Trash, Water
- HOA fee: $2,465 monthly
- HOA name: Heather
Location
- Region: Clearwater
Financial & listing details
- Price per square foot: $950/sqft
- Tax assessed value: $1,547,252
- Annual tax amount: $29,942
- Date on market: 5/8/2026
- Cumulative days on market: 43 days
- Listing terms: Cash,Conventional
- Ownership: Fee Simple
- Total actual rent: 0
- Road surface type: Paved
Estimated market value
$2,238,900
$2.13M - $2.35M
$7,812/mo
Price history
| Date | Event | Price |
|---|---|---|
| 5/9/2026 | Listed for sale | $2,395,000+4.2%$950/sqft |
Source:  Stellar MLS #TB8505721 Report a problem Stellar MLS #TB8505721 Report a problem | ||
| 9/26/2023 | Sold | $2,299,000$912/sqft |
Source: Stellar MLS #U8205675 Report a problem | ||
| 9/5/2023 | Pending sale | $2,299,000$912/sqft |
Source: Stellar MLS #U8205675 Report a problem | ||
| 7/31/2023 | Price change | $2,299,000-8%$912/sqft |
Source: Stellar MLS #U8205675 Report a problem | ||
| 6/30/2023 | Listed for sale | $2,499,000+117.3%$991/sqft |
Source: Stellar MLS #U8205675 Report a problem | ||
| 6/7/2011 | Sold | $1,150,000-8%$456/sqft |
Source: Stellar MLS #U7514653 Report a problem | ||
| 5/24/2011 | Listed for sale | $1,250,000-16.7%$496/sqft |
Source: Sand Key Realty Sales & Rent #U7514653 Report a problem | ||
| 10/12/2006 | Sold | $1,500,000$595/sqft |
Source: Stellar MLS #U7193341 Report a problem | ||
Public tax history
| Year | Property taxes | Tax assessment |
|---|---|---|
| 2025 | $29,943 -18.1% | $1,547,252 -19.8% |
| 2024 | $36,566 +40.3% | $1,929,815 +54.1% |
| 2023 | $26,066 +12.3% | $1,252,608 +10% |
| 2022 | $23,206 +10.3% | $1,138,735 +10% |
| 2021 | $21,037 +0.8% | $1,035,214 +2.1% |
| 2020 | $20,866 -3.9% | $1,013,571 -3.1% |
| 2019 | $21,716 | $1,046,187 +0.6% |
| 2018 | $21,716 -0.1% | $1,039,654 +0.9% |
| 2017 | $21,745 +8.1% | $1,029,906 +6.1% |
| 2016 | $20,107 +16% | $970,349 +12.9% |
| 2015 | $17,332 +0.4% | $859,455 +0.8% |
| 2014 | $17,260 -0.6% | $852,634 +0.5% |
| 2013 | $17,358 +5.1% | $848,153 +4.8% |
| 2012 | $16,512 | $809,049 +19% |
| 2011 | -- | $679,857 +1.5% |
| 2010 | -- | $669,810 -14.6% |
| 2009 | -- | $784,682 -19.7% |
| 2008 | $19,075 | $977,100 -23.9% |
| 2007 | -- | $1,284,600 +46.9% |
| 2005 | -- | $874,200 +39.7% |
| 2004 | $14,374 -8.6% | $625,800 -8.1% |
| 2003 | $15,723 +28.6% | $681,100 +6.9% |
| 2002 | $12,228 | $637,200 +20.4% |
| 2001 | $12,228 +27.1% | $529,400 +26.5% |
| 2000 | $9,623 | $418,500 |
Find assessor info on the county website
Monthly payment
Est. payment
Payment breakdown
Explore the cost of this home by adjusting the details. Changes won't be saved.Climate risks
Neighborhood: Sand Key
- $2,400,0003 bd3 ba2.5k sqft1180 Gulf Blvd APT 101, Clearwater, FL 33767For Sale
- $2,150,0003 bd3 ba2.5k sqft1180 Gulf Blvd APT 202, Clearwater, FL 33767For Sale

- $1,000,0003 bd2 ba1.5k sqft1180 Gulf Blvd APT 303, Clearwater, FL 33767Sold
- $1,349,0003 bd3 ba1.9k sqft1180 Gulf Blvd APT 306, Clearwater, FL 33767For Sale

Similar homes
- $2,400,0003 bd3 ba2.5k sqft1180 GULF BOULEVARD #101, CLEARWATER BEACH, FL 33767For Sale
 MLS ID #TB8503282, Dawn Liedtke, REDFIN CORPORATION. Stellar MLS
 - $2,150,0003 bd3 ba2.5k sqft1180 GULF BOULEVARD #202, CLEARWATER BEACH, FL 33767For SaleMLS ID #TB8471600, Brian Pelfrey, SAND KEY REALTY. Stellar MLS
- $2,450,0003 bd3 ba2.4k sqft1560 GULF BOULEVARD #1607, CLEARWATER, FL 33767For Sale
 MLS ID #TB8488488, Sharon Deegan, COLDWELL BANKER REALTY. Stellar MLS
 - $1,875,0003 bd3 ba2.1k sqft1310 GULF BOULEVARD #Penthouse A, CLEARWATER BEACH, FL 33767For Sale
 MLS ID #TB8496688, Dimitri Karides, SAND KEY REALTY. Stellar MLS
 - $2,775,0003 bd5 ba3.4k sqft1520 GULF BOULEVARD #1901, CLEARWATER, FL 33767For SaleMLS ID #TB8545650, Blanka Prusova White, COASTAL PROPERTIES GROUP. Stellar MLS
- $2,375,0003 bd3 ba2k sqft10 PAPAYA STREET #901, CLEARWATER BEACH, FL 33767For SaleMLS ID #TB8518593, Giselle Ward, CHARLES RUTENBERG REALTY INC. Stellar MLS
- $2,350,0003 bd3 ba1.9k sqft11 BAYMONT STREET #608, CLEARWATER BEACH, FL 33767For SaleMLS ID #TB8496104, Kristen Morris, KELLER WILLIAMS TAMPA CENTRAL. Stellar MLS
- $1,950,0003 bd4 ba2.5k sqft301 S GULFVIEW BOULEVARD #301, CLEARWATER BEACH, FL 33767For SaleMLS ID #TB8390235, Kelly Parks, COASTAL PROPERTIES GROUP INTER. Stellar MLS
- $2,100,0003 bd3 ba2.4k sqft1560 GULF BOULEVARD #1507, CLEARWATER BEACH, FL 33767For SaleMLS ID #TB8438602, Alexandros Antonakos, QUICKSILVER REAL ESTATE GROUP. Stellar MLS
- $2,700,0003 bd3 ba1.9k sqft1520 GULF BOULEVARD #202, CLEARWATER BEACH, FL 33767For SaleMLS ID #TB8496298, Dawn Liedtke, REDFIN CORPORATION. Stellar MLS
- $1,500,0003 bd3 ba1.9k sqft1180 GULF BOULEVARD #1105, CLEARWATER, FL 33767For SaleMLS ID #TB8484423, Brian Pelfrey, SAND KEY REALTY. Stellar MLS
- $2,000,0004 bd3 ba3.6k sqft200 SKIFF POINT #501, CLEARWATER BEACH, FL 33767For SaleMLS ID #TB8527725, Jose Cardenas Sanchez, PREMIER SOTHEBYS INTL REALTY. Stellar MLS
- $2,559,0003 bd4 ba2.1k sqft15 AVALON STREET #502, CLEARWATER BEACH, FL 33767For SaleMLS ID #A4689800, Robert Dinan, BETTER HOMES AND GARDENS REAL ESTATE ATCHLEY PROPE. Stellar MLS
- $1,390,0003 bd3 ba1.9k sqft1180 GULF BOULEVARD #906, CLEARWATER BEACH, FL 33767For SaleMLS ID #TB8514995, Heather Oyler, COASTAL PROPERTIES GROUP INTERNATIONAL. Stellar MLS
- $1,329,0003 bd3 ba2k sqft440 S GULFVIEW BOULEVARD #1701, CLEARWATER BEACH, FL 33767For SaleMLS ID #TB8365643, Kathie Lea, EXP REALTY. Stellar MLS
- $1,398,0003 bd2 ba1.5k sqft1170 GULF BLVD #1004, CLEARWATER, FL 33767For SaleMLS ID #TB8496707, Rafal Wazio, COLDWELL BANKER REALTY. Stellar MLS
- $2,900,0004 bd4 ba3.5k sqft1660 GULF BOULEVARD #PH1, CLEARWATER BEACH, FL 33767For SaleMLS ID #TB8535742, Brian Pelfrey, SAND KEY REALTY. Stellar MLS
- $1,699,0002 bd2 ba1.4k sqft1170 GULF BOULEVARD #2203, CLEARWATER BEACH, FL 33767For SaleMLS ID #TB8471171, Anna Dementov, FLORIDA LUXURY GROUP. Stellar MLS
- $1,595,0003 bd3 ba1.9k sqft1520 GULF BOULEVARD #1101, CLEARWATER BEACH, FL 33767For SaleMLS ID #TB8441634, Marianne Hart, CHARLES RUTENBERG REALTY INC. Stellar MLS
- $1,450,0003 bd4 ba2.5k sqft1390 GULF BOULEVARD #PH-3, CLEARWATER BEACH, FL 33767For SaleMLS ID #TB8503851, John Funk, BEACH TO BAY BROKERS LLC. Stellar MLS
