RARE PENTHOUSE! Perched high on the 22nd floor, this gorgeous residence offers a rare combination of height, light, and refined coastal luxury. From the moment you step inside, the sense of space is unmistakable - SOARING HIGH CEILINGS, expansive glass, and sweeping Gulf views create a dramatic yet serene backdrop for everyday living. *** COMPLETELY REMODELED, the home feels fresh, modern, and effortless. A brand-new designer kitchen anchors the open living and dining spaces, seamlessly flowing toward the terrace and the endless blue beyond. Both bathrooms have been fully reimagined, complemented by new flooring throughout, a BRAND NEW A/C SYSTEM, ensuring both beauty and peace of mind. *** This two-bedroom, two-bath layout is thoughtfully designed so that every main living space enjoys the view. Both bedrooms are generously sized, offering a tranquil retreat with DIRECT ACCESS to the outdoors - perfect for UNFORGETTABLE SUNSETS over the Gulf. A soft, neutral palette enhances the natural light and allows the horizon itself to be the star. *** Life here extends beyond the residence. Residents enjoy RESORT-STYLE AMENITIES including SEVERAL GULF-FRONT POOLS, spas, fitness centers, tennis courts, beautifully landscaped grounds, social lounges, CONCIERGE services, and 24-HOUR SECURITY - creating an experience that feels more like a private coastal resort than a condominium. *** This is not just a penthouse - it’s an elevated lifestyle, a front-row seat to the Gulf, and a rare opportunity to own a move-in-ready residence high above the shoreline. Elegant. Effortless. Exceptional.
For sale
$1,699,000
1170 GULF BOULEVARD #2203, CLEARWATER BEACH, FL 33767
2beds
1,427sqft
:
Get pre-qualified$12,436/mo
Condominium
Built in 1998
-- sqft lot
$1,570,000 Zestimate®
$1,191/sqft
$1,381/mo HOA
What's special
Completely remodeledTennis courtsTwo-bedroom two-bath layoutSweeping gulf viewsExpansive glassBeautifully landscaped groundsBrand-new designer kitchen
- 178 days |
- 124 |
- 5 |
Zillow last checked:
Listing updated:
Listed by:
Anna Dementov 727-222-6997,
FLORIDA LUXURY GROUP 727-488-4825
Source: Stellar MLS,MLS#: TB8471171 Originating MLS: Suncoast Tampa
Originating MLS: Suncoast Tampa
Facts & features
Interior
Bedrooms & bathrooms
- Bedrooms: 2
- Bathrooms: 2
- Full bathrooms: 2
Primary bedroom
- Features: Walk-In Closet(s)
- Level: First
Kitchen
- Level: First
Living room
- Level: First
Heating
- Central
Cooling
- Central Air
Appliances
- Included: Oven, Cooktop, Dishwasher, Disposal, Dryer, Electric Water Heater, Freezer, Ice Maker, Microwave, Refrigerator, Washer
- Laundry: Laundry Closet
Features
- Ceiling Fan(s), Crown Molding, Elevator, High Ceilings, Living Room/Dining Room Combo, Open Floorplan, Primary Bedroom Main Floor, Solid Surface Counters, Solid Wood Cabinets, Split Bedroom, Thermostat, Walk-In Closet(s)
- Flooring: Tile
- Doors: Outdoor Grill, Outdoor Shower, Sliding Doors
- Windows: Window Treatments
- Has fireplace: No
- Furnished: Yes
Interior area
- Total structure area: 1,427
- Total interior livable area: 1,427 sqft
Video & virtual tour
Property
Parking
- Total spaces: 1
- Parking features: Garage - Attached
- Attached garage spaces: 1
Features
- Levels: One
- Stories: 1
- Exterior features: Balcony, Lighting, Outdoor Grill, Outdoor Shower, Sauna, Sidewalk, Storage, Tennis Court(s)
- Pool features: Heated, In Ground, Lap, Lighting
- Has spa: Yes
- Spa features: In Ground
- Has view: Yes
- View description: Water, Beach, Gulf/Ocean - Full
- Has water view: Yes
- Water view: Water,Beach,Gulf/Ocean - Full
- Waterfront features: Gulf/Ocean Front, Waterfront, Beach, Gulf/Ocean, Beach Access, Gulf/Ocean Access
Lot
- Residential vegetation: Mature Landscaping, Trees/Landscaped
Details
- Additional structures: Storage
- Parcel number: 172915328770022203
- Special conditions: None
Construction
Type & style
- Home type: Condo
- Property subtype: Condominium
Materials
- Block, Other
- Foundation: Slab
- Roof: Other
Condition
- New construction: No
- Year built: 1998
Utilities & green energy
- Sewer: Public Sewer
- Water: Public
- Utilities for property: BB/HS Internet Available, Cable Connected, Electricity Connected, Public, Sewer Connected, Water Connected
Community & HOA
Community
- Features: Gulf/Ocean Front, Water Access, Waterfront, Buyer Approval Required, Clubhouse, Community Mailbox, Deed Restrictions, Fitness Center, Gated Community - Guard, Golf Carts OK, Pool, Sidewalks, Tennis Court(s)
- Security: Security Gate, Smoke Detector(s)
- Pet fee: $0 monthly
- Subdivision: GRANDE ON SAND KEY CONDO
HOA
- Has HOA: Yes
- Amenities included: Cable TV, Clubhouse, Elevator(s), Fitness Center, Gated, Lobby Key Required, Maintenance, Pool, Sauna, Security, Spa/Hot Tub, Storage, Tennis Court(s)
- Services included: 24-Hour Guard, Cable TV, Common Area Taxes, Community Pool, Reserve Fund, Fidelity Bond, Insurance, Maintenance Structure, Maintenance Grounds, Manager, Pool Maintenance, Security, Sewer, Trash, Water
- HOA fee: $1,381 monthly
Location
- Region: Clearwater
Financial & listing details
- Price per square foot: $1,191/sqft
- Tax assessed value: $973,644
- Annual tax amount: $16,167
- Date on market: 1/31/2026
- Cumulative days on market: 179 days
- Listing terms: Cash,Conventional
- Ownership: Condominium
- Total actual rent: 0
- Electric utility on property: Yes
- Road surface type: Paved
Estimated market value
$1,570,000
$1.49M - $1.65M
$5,482/mo
Price history
| Date | Event | Price |
|---|---|---|
| 1/31/2026 | Listed for sale | $1,699,000+134.3%$1,191/sqft |
Source:  Stellar MLS #TB8471171 Report a problem Stellar MLS #TB8471171 Report a problem | ||
| 10/27/2015 | Sold | $725,000-3.3%$508/sqft |
Source: Stellar MLS #T2753073 Report a problem | ||
| 10/1/2015 | Pending sale | $749,900$526/sqft |
Source: Premier Sotheby's International Realty #T2753073 Report a problem | ||
| 8/24/2015 | Price change | $749,900-3.8%$526/sqft |
Source: Premier Sotheby's International Realty #T2753073 Report a problem | ||
| 7/10/2015 | Price change | $779,900-2.5%$547/sqft |
Source: Premier Sotheby's International Realty #T2753073 Report a problem | ||
| 4/24/2015 | Listed for sale | $799,900+25%$561/sqft |
Source: Premier Sotheby's International Realty #T2753073 Report a problem | ||
| 5/24/2013 | Sold | $640,000-7.9%$448/sqft |
Source: Stellar MLS #U7565080 Report a problem | ||
| 2/19/2013 | Price change | $695,000-4.1%$487/sqft |
Source: Coldwell Banker Residential Real Estate - Clearwater #U7565080 Report a problem | ||
| 1/21/2013 | Price change | $725,000-6.5%$508/sqft |
Source: Coldwell Banker Residential Real Estate - Clearwater #U7565080 Report a problem | ||
| 11/21/2012 | Listed for sale | $775,000+33.4%$543/sqft |
Source: Coldwell Banker Residential #U7565080 Report a problem | ||
| 2/19/2003 | Sold | $581,000+17.4%$407/sqft |
Source: Public Record Report a problem | ||
| 11/1/2000 | Sold | $495,000$347/sqft |
Source: Public Record Report a problem | ||
Public tax history
| Year | Property taxes | Tax assessment |
|---|---|---|
| 2025 | $17,458 +8% | $867,625 +10% |
| 2024 | $16,168 +8.3% | $788,750 +10% |
| 2023 | $14,922 +12.6% | $717,045 +10% |
| 2022 | $13,250 +10% | $651,859 +10% |
| 2021 | $12,043 +0.2% | $592,599 +1.5% |
| 2020 | $12,016 -4% | $583,672 -3.2% |
| 2019 | $12,516 | $602,998 +0.6% |
| 2018 | $12,516 -0.1% | $599,199 +7.5% |
| 2017 | $12,532 +21.6% | $557,203 +12% |
| 2016 | $10,305 -1% | $497,336 -9.7% |
| 2015 | $10,407 +17.8% | $550,779 +32.5% |
| 2014 | $8,836 -3% | $415,626 -1.9% |
| 2013 | $9,108 -2.4% | $423,717 -7.8% |
| 2012 | $9,333 | $459,723 +20.8% |
| 2011 | -- | $380,596 -6% |
| 2010 | -- | $404,874 -15.5% |
| 2009 | -- | $479,242 -21.9% |
| 2008 | $12,488 | $613,400 -26.1% |
| 2007 | -- | $829,600 +43.7% |
| 2005 | -- | $577,400 +17.9% |
| 2004 | $11,246 -3.3% | $489,600 -2.9% |
| 2003 | $11,635 +28.8% | $504,000 +10.9% |
| 2002 | $9,036 | $454,600 +16.2% |
| 2001 | $9,036 +44.9% | $391,200 +44.2% |
| 2000 | $6,236 | $271,200 |
Find assessor info on the county website
Monthly payment
Est. payment
Payment breakdown
Explore the cost of this home by adjusting the details. Changes won't be saved.Climate risks
Neighborhood: Sand Key
Nearby schools
GreatSchools rating
- 7/10Mildred Helms Elementary SchoolGrades: PK-5Distance: 3.6 mi
- 4/10Largo Middle SchoolGrades: 6-8Distance: 4.3 mi
- 6/10Largo High SchoolGrades: PK,9-12Distance: 3.6 mi
- $1,525,0003 bd3 ba2.5k sqft1170 Gulf Blvd APT 301, Clearwater, FL 33767Sold
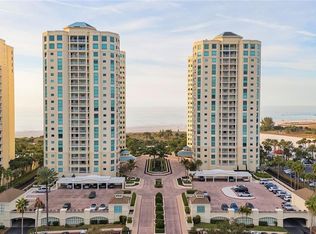
- $1,149,0003 bd3 ba1.9k sqft1170 Gulf Blvd APT 305, Clearwater, FL 33767For Sale

- $1,900,0003 bd3 ba2.5k sqft1170 Gulf Blvd APT 402, Clearwater, FL 33767Sold
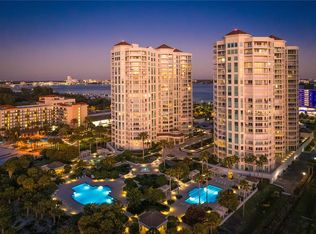
- $2,050,0003 bd3 ba2.5k sqft1170 Gulf Blvd APT 501, Clearwater, FL 33767Sold

- $1,225,0002 bd3 ba1.9k sqft1170 Gulf Blvd APT 506, Clearwater, FL 33767Sold
- $1,370,0003 bd3 ba1.9k sqft1170 Gulf Blvd APT 605, Clearwater, FL 33767Sold
- $1,398,0003 bd2 ba1.5k sqft1170 Gulf Blvd APT 1004, Clearwater, FL 33767For Sale
- $1,200,0003 bd3 ba1.9k sqft1170 Gulf Blvd APT 1005, Clearwater, FL 33767Sold
- $1,125,0002 bd3 ba1.9k sqft1170 Gulf Blvd APT 1006, Clearwater, FL 33767Sold
A local agent can set up tours, give advice and negotiate with sellers.
Similar homes
- $1,650,0002 bd2 ba1.8k sqft1200 GULF BOULEVARD #1002, CLEARWATER BEACH, FL 33767For Sale

 MLS ID #TB8470834, Brian Pelfrey, SAND KEY REALTY. Stellar MLS
 - $1,390,0003 bd3 ba1.9k sqft1180 GULF BOULEVARD #906, CLEARWATER BEACH, FL 33767For Sale
 MLS ID #TB8514995, Heather Oyler, COASTAL PROPERTIES GROUP INTERNATIONAL. Stellar MLS
 - $1,695,0003 bd3 ba1.9k sqft1520 GULF BOULEVARD #1101, CLEARWATER BEACH, FL 33767For Sale
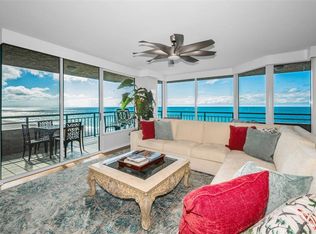 MLS ID #TB8441634, Marianne Hart, CHARLES RUTENBERG REALTY INC. Stellar MLS
 - $1,500,0003 bd3 ba1.9k sqft1180 GULF BOULEVARD #1105, CLEARWATER, FL 33767For Sale
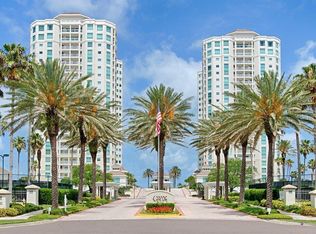 MLS ID #TB8484423, Brian Pelfrey, SAND KEY REALTY. Stellar MLS
 - $1,398,0003 bd2 ba1.5k sqft1170 GULF BLVD #1004, CLEARWATER, FL 33767For SaleMLS ID #TB8496707, Rafal Wazio, COLDWELL BANKER REALTY. Stellar MLS
- $1,250,0003 bd2 ba1.5k sqft1170 GULF BOULEVARD #404, CLEARWATER BEACH, FL 33767For SaleMLS ID #TB8525841, Susan Gaddis, COASTAL PROPERTIES GROUP INTERNATIONAL. Stellar MLS
- $899,0003 bd2 ba1.8k sqft530 S GULFVIEW BOULEVARD #304, CLEARWATER BEACH, FL 33767For SaleMLS ID #TB8531335, Natalie Gallays, COASTAL PROPERTIES GROUP. Stellar MLS
- $1,029,0002 bd2 ba1.4k sqft1180 GULF BOULEVARD #1504, CLEARWATER, FL 33767For SaleMLS ID #TB8480776, Tanner Tillung, EXP REALTY LLC. Stellar MLS
- $1,399,0003 bd3 ba2k sqft205 BRIGHTWATER DRIVE #205, CLEARWATER BEACH, FL 33767For SaleMLS ID #TB8531602, Christy Ploch, COASTAL PROPERTIES GROUP INTERNATIONAL. Stellar MLS
- $950,0002 bd2 ba1.5k sqft1250 GULF BOULEVARD #302, CLEARWATER BEACH, FL 33767For SaleMLS ID #TB8517352, Joe Greco, SUNCOAST REALTY SOLUTIONS, LLC. Stellar MLS
- $1,300,0003 bd3 ba2k sqft440 S GULFVIEW BOULEVARD #1705, CLEARWATER BEACH, FL 33767For SaleMLS ID #TB8455497, Linda O'Hanlan, SAND KEY REALTY. Stellar MLS
- $1,199,0002 bd2 ba1.5k sqft1520 GULF BOULEVARD #1807, CLEARWATER BEACH, FL 33767For SaleMLS ID #TB8524281, Brian Pelfrey, SAND KEY REALTY. Stellar MLS
- $899,0002 bd2 ba1.6k sqft1480 GULF BOULEVARD #601, CLEARWATER BEACH, FL 33767For SaleMLS ID #TB8519822, Jo Walker, COASTAL PROPERTIES GROUP INTERNATIONAL. Stellar MLS
- $1,329,0003 bd3 ba2k sqft440 S GULFVIEW BOULEVARD #1701, CLEARWATER BEACH, FL 33767For SaleMLS ID #TB8365643, Kathie Lea, EXP REALTY. Stellar MLS
- $1,149,0002 bd2 ba1.5k sqft1520 GULF BOULEVARD #1506, CLEARWATER BEACH, FL 33767For SaleMLS ID #TB8455703, Belinda Bishop, COASTAL PROPERTIES GROUP INTERNATIONAL. Stellar MLS
- $1,000,0003 bd2 ba1.8k sqft530 S GULFVIEW BOULEVARD #205, CLEARWATER, FL 33767For SaleMLS ID #TB8338798, G. Busch, KELLER WILLIAMS REALTY- PALM HARBOR. Stellar MLS
- $899,0002 bd2 ba1.4k sqft1582 GULF BOULEVARD #1106, CLEARWATER BEACH, FL 33767For SaleMLS ID #TB8458057, Roger Hogan, PREMIER SOTHEBY'S INTL REALTY. Stellar MLS
- $1,299,9992 bd2 ba1.3k sqft11 BAYMONT STREET #909, CLEARWATER BEACH, FL 33767For SaleMLS ID #TB8431452, Ally Russell, KELLER WILLIAMS TAMPA CENTRAL. Stellar MLS
- $1,149,0003 bd3 ba1.9k sqft1170 SE GULF BOULEVARD #305, CLEARWATER BEACH, FL 33767For SaleMLS ID #TB8429549, Sheri Boesch, EXP REALTY LLC. Stellar MLS
- $1,499,0002 bd2 ba1.8k sqft4 BELLEVIEW BOULEVARD #503, BELLEAIR, FL 33756For SaleMLS ID #TB8508282, Martha Thorn, COLDWELL BANKER REALTY. Stellar MLS
