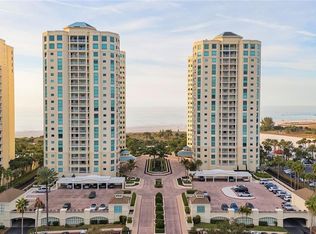
Pending take up back up offers. Live the Beachfront Dream at The Grande on Clearwater Beach! Have you been dreaming of beachfront living? Your wish has come true! This stunning, fully furnished 3-bedroom, 3-bathroom Gulf-front condo is ready to impress. With show-stopping renovations, this residence combines modern luxury with coastal charm. Step inside to find custom cabinetry, fresh paint, and new flooring throughout. The chef’s kitchen is a true masterpiece featuring: • Sub-Zero wine cooler • Quartz countertops • Frigidaire refrigerator • Miele dishwasher • Samsung stove with double ovens • Sharp built-in microwave • Soft-close pantry with pull-out drawers • Lazy Susan • Generously sized island with ample storage The spacious primary suite includes two custom walk-in closets and a built-in vanity. The primary bath is a luxurious retreat with dual vanities, a large shower with dual shower heads, a separate water closet, and a built-in linen cabinet. The second bedroom offers an en-suite bath, while the third bedroom features custom built-in cabinetry and dual closets with built-ins. Additional highlights include: • Hurricane shutters (2018) • Water heater & HVAC (2019) • Dedicated parking space plus deeded garage • Expansive balcony with panoramic Gulf views and breathtaking sunsets The Grande offers the finest in resort-style living on Clearwater Beach. Spanning 14 gated acres, this luxury community features: • 24-hour security and concierge • 2 oversized pools + HUGE Jacuzzi • 2 fitness centers & 2 clubhouses • Private beach access • Outdoor grills & entertainment areas • Tennis courts & dog walk areas • Lush tropical landscaping Located steps from restaurants, shops, and the Clearwater Beach trolley, The Grande also offers discounted memberships to the nearby Clearwater Sailing Center—enjoy sailboats and watercraft just across the street! Plus, you’re only a short drive to St. Pete and Tampa International Airports. Don’t miss this rare opportunity to own a piece of paradise. Schedule your private tour today!
Sold for $1,900,000
$1,900,000
1170 Gulf Blvd APT 402, Clearwater, FL 33767
3beds
2,521sqft
Condominium
Built in 1998
-- sqft lot
$1,881,300 Zestimate®
$754/sqft
$7,799 Estimated rent
Home value
$1,881,300
$1.71M - $2.07M
$7,799/mo
Zestimate® history
Owner options
List your home for rent
$7,799/mo
Rent Zestimate®
Find your next renter with Zillow Rental Manager. Plus, with online applications, you can quickly screen prospective tenants – for free.
$7,799/mo
Rent Zestimate®
Refinance and save
$15,707/mo
Est. payment
Refinancing to a lower rate could help reduce your monthly payments and save thousands over the life of the loan.
$15,707/mo
Est. payment
Explore your selling options
Work with a Zillow partner agent
Leverage their expertise and Zillow's premium Showcase listings to get your home seen by more buyers.
Get startedList with your own agent
Get your home in front of millions of buyers by listing it on Zillow.
Learn how to do itSell it yourself
Take full control of how buyers see your home on Zillow by listing For Sale by Owner (FSBO).
List your homeWhat's special
Beachfront livingPrivate beach accessGenerously sized islandCoastal charmShow-stopping renovationsPanoramic gulf viewsQuartz countertops
Zillow last checked:
Listing updated:
Listed by:
Sheri Boesch 727-776-3422,
EXP REALTY LLC 888-883-8509
Bought with:
Brian Pelfrey, 3233510
SAND KEY REALTY
Source: Stellar MLS,MLS#: TB8377245 Originating MLS: Sarasota - Manatee
Originating MLS: Sarasota - Manatee
Facts & features
Interior
Bedrooms & bathrooms
- Bedrooms: 3
- Bathrooms: 3
- Full bathrooms: 3
Primary bedroom
- Features: Dual Closets
- Level: First
- Area: 256.86 Square Feet
- Dimensions: 13.78x18.64
Bedroom 2
- Features: Built-in Closet
- Level: First
- Area: 142.08 Square Feet
- Dimensions: 13.57x10.47
Bedroom 3
- Features: Dual Closets
- Level: First
- Area: 203.13 Square Feet
- Dimensions: 11.97x16.97
Dining room
- Level: First
- Dimensions: 13.6x12.9
Kitchen
- Level: First
- Area: 319.57 Square Feet
- Dimensions: 14.01x22.81
Living room
- Level: First
- Dimensions: 21.2x27.11
Heating
- Electric
Cooling
- Central Air
Appliances
- Included: Oven, Cooktop, Dishwasher, Disposal, Dryer, Electric Water Heater, Freezer, Ice Maker, Microwave, Refrigerator, Touchless Faucet, Washer, Wine Refrigerator
- Laundry: Laundry Room
Features
- Built-in Features, Ceiling Fan(s), Eating Space In Kitchen, Elevator, High Ceilings, Living Room/Dining Room Combo, Open Floorplan, Primary Bedroom Main Floor, Solid Surface Counters, Solid Wood Cabinets, Split Bedroom, Thermostat, Walk-In Closet(s)
- Flooring: Carpet, Ceramic Tile
- Doors: Outdoor Grill, Outdoor Kitchen, Outdoor Shower, Sliding Doors
- Windows: Blinds, Shutters, Window Treatments
- Has fireplace: No
- Furnished: Yes
- Common walls with other units/homes: Corner Unit
Interior area
- Total structure area: 2,521
- Total interior livable area: 2,521 sqft
Property
Parking
- Total spaces: 1
- Parking features: Common, Covered, Ground Level, Guest, Reserved, Under Building
- Attached garage spaces: 1
Accessibility
- Accessibility features: Accessible Approach with Ramp, Accessible Bedroom, Accessible Closets, Accessible Common Area, Accessible Elevator Installed, Accessible Full Bath, Accessible Hallway(s)
Features
- Levels: One
- Stories: 1
- Patio & porch: Deck, Patio
- Exterior features: Balcony, Outdoor Grill, Outdoor Kitchen, Outdoor Shower, Rain Gutters, Sidewalk, Tennis Court(s)
- Pool features: Heated, In Ground, Lap, Lighting, Outside Bath Access
- Has spa: Yes
- Spa features: Heated, In Ground
- Fencing: Fenced
- Has view: Yes
- View description: Pool, Water, Beach, Gulf/Ocean - Full, Gulf/Ocean to Bay
- Has water view: Yes
- Water view: Water,Beach,Gulf/Ocean - Full,Gulf/Ocean to Bay
- Waterfront features: Gulf/Ocean Front, Waterfront, Gulf/Ocean, Gulf/Ocean to Bay
Lot
- Features: City Lot, Near Marina, Near Public Transit, Sidewalk
- Residential vegetation: Trees/Landscaped
Details
- Additional structures: Gazebo, Kennel/Dog Run, Outdoor Kitchen, Storage, Tennis Court(s)
- Parcel number: 172915328770020402
- Special conditions: None
Construction
Type & style
- Home type: Condo
- Architectural style: Traditional
- Property subtype: Condominium
Materials
- Concrete, Stucco
- Foundation: Slab
- Roof: Built-Up
Condition
- Completed
- New construction: No
- Year built: 1998
Utilities & green energy
- Sewer: Public Sewer
- Water: Public
- Utilities for property: BB/HS Internet Available, Cable Available, Electricity Available, Electricity Connected, Fire Hydrant, Public
Community & HOA
Community
- Features: Gulf/Ocean Front, Waterfront, Clubhouse, Deed Restrictions, Fitness Center, Gated Community - Guard, Pool, Sidewalks, Tennis Court(s), Wheelchair Access
- Security: Gated Community, Security Gate, Security Lights, Smoke Detector(s)
- Pet fee: $0 monthly
- Subdivision: GRANDE ON SAND KEY CONDO PHASE II UNIT 402 GAR 21
HOA
- Has HOA: Yes
- Services included: 24-Hour Guard, Community Pool, Maintenance Structure, Maintenance Grounds, Maintenance Repairs, Manager, Pool Maintenance, Recreational Facilities, Security
- HOA fee: $2,466 monthly
- HOA name: Stephanie Philips
- HOA phone: 727-596-7970
Location
- Region: Clearwater
Financial & listing details
- Price per square foot: $754/sqft
- Tax assessed value: $1,749,495
- Annual tax amount: $16,533
- Date on market: 4/22/2025
- Cumulative days on market: 202 days
- Listing terms: Cash,Conventional
- Ownership: Condominium
- Total actual rent: 0
- Electric utility on property: Yes
- Road surface type: Paved, Asphalt, Concrete
Price history
| Date | Event | Price |
|---|---|---|
| 12/15/2025 | Sold | $1,900,000-9.5%$754/sqft |
Source:  Stellar MLS #TB8377245 Report a problem Stellar MLS #TB8377245 Report a problem | ||
| 11/27/2025 | Pending sale | $2,100,000$833/sqft |
Source: Stellar MLS #TB8377245 Report a problem | ||
| 10/30/2025 | Listed for sale | $2,100,000$833/sqft |
Source: Stellar MLS #TB8377245 Report a problem | ||
| 10/27/2025 | Pending sale | $2,100,000$833/sqft |
Source: Stellar MLS #TB8377245 Report a problem | ||
| 7/23/2025 | Listed for sale | $2,100,000$833/sqft |
Source: Stellar MLS #TB8377245 Report a problem | ||
| 7/11/2025 | Pending sale | $2,100,000$833/sqft |
Source: Stellar MLS #TB8377245 Report a problem | ||
| 4/22/2025 | Listed for sale | $2,100,000$833/sqft |
Source: Stellar MLS #TB8377245 Report a problem | ||
Public tax history
| Year | Property taxes | Tax assessment |
|---|---|---|
| 2024 | $16,534 +1.4% | $914,901 +3% |
| 2023 | $16,307 +2.5% | $888,253 +3% |
| 2022 | $15,903 -1.6% | $862,382 +3% |
| 2021 | $16,157 +0.2% | $837,264 +1.4% |
| 2020 | $16,130 +1.6% | $825,704 +2.3% |
| 2019 | $15,881 | $807,140 +1.9% |
| 2018 | $15,881 +1.2% | $792,090 +2.1% |
| 2017 | $15,689 +5.4% | $775,798 +2.1% |
| 2016 | $14,892 -1.5% | $759,841 +0.7% |
| 2015 | $15,111 +0.4% | $754,559 +0.8% |
| 2014 | $15,048 +0.5% | $748,570 +1.5% |
| 2013 | $14,979 +5.7% | $737,507 +5.3% |
| 2012 | $14,175 | $700,253 +3% |
| 2011 | -- | $679,857 +1.5% |
| 2010 | -- | $669,810 -10.1% |
| 2009 | -- | $745,423 -19.7% |
| 2008 | $18,082 | $928,300 -23.9% |
| 2007 | -- | $1,220,400 +39.6% |
| 2005 | -- | $874,200 +39.7% |
| 2004 | $14,374 -8.6% | $625,800 -8.1% |
| 2003 | $15,723 +28.6% | $681,100 +6.9% |
| 2002 | $12,228 | $637,200 +20.4% |
| 2001 | $12,228 +27.1% | $529,400 +26.5% |
| 2000 | $9,623 | $418,500 |
Find assessor info on the county website
Neighborhood: Sand Key
Nearby homes
- $1,525,0003 bd3 ba2.5k sqft1170 Gulf Blvd APT 301, Clearwater, FL 33767Sold
- $1,149,0003 bd3 ba1.9k sqft1170 Gulf Blvd APT 305, Clearwater, FL 33767For Sale

- $2,050,0003 bd3 ba2.5k sqft1170 Gulf Blvd APT 501, Clearwater, FL 33767Sold

- $1,225,0002 bd3 ba1.9k sqft1170 Gulf Blvd APT 506, Clearwater, FL 33767Sold
- $1,370,0003 bd3 ba1.9k sqft1170 Gulf Blvd APT 605, Clearwater, FL 33767Sold
- $1,398,0003 bd2 ba1.5k sqft1170 Gulf Blvd APT 1004, Clearwater, FL 33767For Sale
- $1,200,0003 bd3 ba1.9k sqft1170 Gulf Blvd APT 1005, Clearwater, FL 33767Sold
- $1,125,0002 bd3 ba1.9k sqft1170 Gulf Blvd APT 1006, Clearwater, FL 33767Sold
Nearby schools
GreatSchools rating
- 7/10Mildred Helms Elementary SchoolGrades: PK-5Distance: 3.6 mi
- 4/10Largo Middle SchoolGrades: 6-8Distance: 4.3 mi
- 6/10Largo High SchoolGrades: PK,9-12Distance: 3.6 mi
Schools provided by the listing agent
- Elementary: Mildred Helms Elementary-PN
- Middle: Largo Middle-PN
- High: Largo High-PN
Source: Stellar MLS. This data may not be complete. We recommend contacting the local school district to confirm school assignments for this home.
Get a cash offer in 3 minutes
Find out how much your home could sell for in as little as 3 minutes with a no-obligation cash offer.
Estimated market value
$1,881,300
Get a cash offer in 3 minutes
Find out how much your home could sell for in as little as 3 minutes with a no-obligation cash offer.
Estimated market value
$1,881,300
- Florida
- Pinellas County
- Clearwater
- 33767
- Sand Key
- 1170 Gulf Blvd Apartment 402
Nearby cities
Nearby neighborhoods
Nearby zip codes
Other Clearwater Topics
