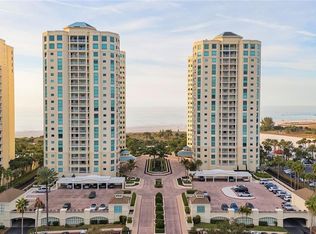
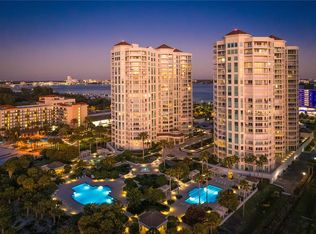
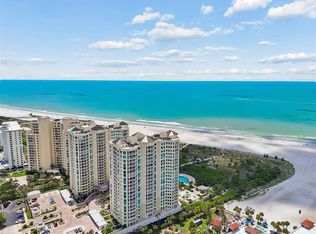
Live like your on vacation. & BONUS - Some owner financing available! Prepare to be amazed by this beautiful 3 bedroom 2.5 bathroom condo on Clearwater Beach. Freshly painted and light and bright. Get Ready to write your story here at The Gorgeous Grande. The eat-in kitchen with all white cabinetry provides for ton of storage. The Primary suite is Large with a private porch, 2 closets, one walk-in, one oversized and complete with a spa-like en-suite bathroom. The primary bathroom has a double vanity, a large accessible shower and a Garden style tub. The second room is an en-suite with a walk-in closet, new carpet! The third bedroom has beautiful built-in custom cabinetry and can be used as a bedroom, den or office. HVAC 2024, plumbing 2025 & Fresh paint 2025. There is a dedicated parking space in the covered underground garage. The are 2 balconies on this corner unit boasting the most opulent views from every angle. There are million dollar views for days of The Gulf, inter-coastal, & City scapes. Immerse yourself in the Epitome of Luxury at the finest resort style property in all of Tampa Bay. The Grande on Clearwater Beach is a 14 acre property loaded with all of the amenities. This Gated community has 24 hour security and concierge service throughout the week. Here you will enjoy 2 extra large pools, a HUGE Jacuzzi, restrooms with showers, 2 outdoor grilling and entertainment areas perfect for hosting friends & family. There are 2 indoor gyms, 2 clubhouses, tons of covered parking, 2 tennis courts, dog walk areas and BEST of ALL Private beach access. The Lush landscaping and lighting completes the feeling of a True Tropical Paradise. Just steps away from Resteraunts & shopping. As a resident of the grand you can enjoy a reduced priced membership to the Clearwater Sailing Center, located across the street where you may enjoy sailboats and other watercraft. The trolley stop is just out the front gate giving you the freedom to enjoy all fun things Clearwater and surrounding beaches has to offer. The Grande is just a short trip to St. Petersburg & Tampa International airports. Call to schedule your private viewing today. Some Seller financing is available!
For sale
Price cut: $50K (8/6)
$1,099,000
1170 SE GULF BOULEVARD #305, CLEARWATER BEACH, FL 33767
3beds
1,952sqft
Condominium
Built in 1998
-- sqft lot
$1,021,900 Zestimate®
$563/sqft
$1,960/mo HOA
What's special
Private beach accessGarden style tubHuge jacuzziDog walk areasLarge accessible showerTons of covered parkingRestrooms with showers
- 393 days
- 281
- 6
Zillow last checked:
Listing updated:
Listed by:
Sheri Boesch 727-776-3422,
EXP REALTY LLC 888-883-8509
Source: Stellar MLS,MLS#: TB8429549 Originating MLS: Sarasota - Manatee
Originating MLS: Sarasota - Manatee
Facts & features
Interior
Bedrooms & bathrooms
- Bedrooms: 3
- Bathrooms: 3
- Full bathrooms: 2
- 1/2 bathrooms: 1
Rooms
- Room types: Den/Library/Office, Utility Room
Primary bedroom
- Features: Walk-In Closet(s)
- Level: First
- Area: 260 Square Feet
- Dimensions: 13x20
Bedroom 2
- Features: Walk-In Closet(s)
- Level: First
Bedroom 3
- Features: No Closet
- Level: First
Primary bathroom
- Level: First
Kitchen
- Features: No Closet
- Level: First
- Area: 117 Square Feet
- Dimensions: 9x13
Living room
- Level: First
- Area: 182 Square Feet
- Dimensions: 13x14
Utility room
- Features: Built-in Closet
- Level: First
Heating
- Central, Exhaust Fan
Cooling
- Central Air
Appliances
- Included: Oven, Dishwasher, Disposal, Dryer, Ice Maker, Microwave, Refrigerator, Washer
- Laundry: Inside, Laundry Room
Features
- Ceiling Fan(s), Eating Space In Kitchen, Living Room/Dining Room Combo, Open Floorplan, Primary Bedroom Main Floor, Split Bedroom, Thermostat, Walk-In Closet(s)
- Flooring: Carpet, Ceramic Tile, Luxury Vinyl, Tile
- Windows: Window Treatments
- Has fireplace: No
- Common walls with other units/homes: Corner Unit,End Unit
Interior area
- Total structure area: 1,952
- Total interior livable area: 1,952 sqft
Video & virtual tour
Property
Parking
- Parking features: Assigned, Common, Covered, Ground Level, Guest, Reserved, Under Building
Accessibility
- Accessibility features: Accessible Approach with Ramp, Accessible Bedroom, Accessible Closets, Accessible Common Area, Accessible Entrance, Accessible Full Bath, Central Living Area
Features
- Levels: One
- Stories: 1
- Patio & porch: Covered, Side Porch, Wrap Around
- Exterior features: Balcony
- Pool features: Heated, In Ground, Lap, Lighting, Outside Bath Access, Salt Water
- Has spa: Yes
- Spa features: Heated, In Ground
- Fencing: Fenced
- Has view: Yes
- View description: City, Pool, Tennis Court, Water, Bay/Harbor - Partial, Beach, Gulf/Ocean - Partial, Intracoastal Waterway
- Has water view: Yes
- Water view: Water,Bay/Harbor - Partial,Beach,Gulf/Ocean - Partial,Intracoastal Waterway
- Waterfront features: Gulf/Ocean Front, Waterfront, Beach, Gulf/Ocean, Beach Access, Gulf/Ocean Access
- Body of water: GULF OF MEXICO
Lot
- Size: 1,952 Square Feet
- Features: City Lot, In County, Landscaped, Near Marina, Near Public Transit, Sidewalk
- Residential vegetation: Trees/Landscaped
Details
- Additional structures: Cabana, Gazebo, Kennel/Dog Run, Outdoor Kitchen, Storage, Tennis Court(s)
- Parcel number: 172915328770020305
- Special conditions: None
Construction
Type & style
- Home type: Condo
- Architectural style: Coastal
- Property subtype: Condominium
Materials
- Concrete
- Foundation: Concrete Perimeter
- Roof: Tile
Condition
- New construction: No
- Year built: 1998
Utilities & green energy
- Sewer: Public Sewer
- Water: Public
- Utilities for property: Cable Available, Cable Connected, Electricity Connected, Public, Underground Utilities, Water Connected
Green energy
- Indoor air quality: No Smoking-Interior Buildg
Community & HOA
Community
- Features: Gulf/Ocean Front, Water Access, Waterfront, Clubhouse, Deed Restrictions, Fitness Center, Gated Community - Guard, Pool, Sidewalks, Tennis Court(s)
- Security: Gated Community, Security Fencing/Lighting/Alarms, Security Gate, Security Lights
- Pet fee: $0 monthly
- Subdivision: GRANDE ON SAND KEY CONDO
HOA
- Has HOA: Yes
- Amenities included: Clubhouse, Elevator(s), Fitness Center, Gated, Maintenance, Pool, Recreation Facilities, Sauna, Security, Spa/Hot Tub, Storage, Tennis Court(s)
- Services included: 24-Hour Guard, Community Pool, Maintenance Structure, Maintenance Grounds, Manager, Pool Maintenance, Recreational Facilities, Security
- HOA fee: $1,960 monthly
- HOA name: Stephanie Philips
- HOA phone: 727-596-7970
Location
- Region: Clearwater
Financial & listing details
- Price per square foot: $563/sqft
- Tax assessed value: $668,121
- Annual tax amount: $7,370
- Date on market: 9/19/2025
- Cumulative days on market: 394 days
- Listing terms: Cash,Conventional,Owner May Carry
- Ownership: Condominium
- Total actual rent: 0
- Electric utility on property: Yes
- Road surface type: Paved, Asphalt
Estimated market value
$1,021,900
$971,000 - $1.07M
$6,454/mo
Price history
| Date | Event | Price |
|---|---|---|
| 8/6/2026 | Price change | $1,099,000-4.4%$563/sqft |
Source:  Stellar MLS #TB8429549 Report a problem Stellar MLS #TB8429549 Report a problem | ||
| 6/26/2026 | Price change | $1,149,000-4.2%$589/sqft |
Source: Stellar MLS #TB8429549 Report a problem | ||
| 3/2/2026 | Price change | $1,199,000-7.7%$614/sqft |
Source: eXp Realty #TB8429549 Report a problem | ||
| 10/24/2025 | Price change | $1,299,000-3.7%$665/sqft |
Source: Stellar MLS #TB8429549 Report a problem | ||
| 9/19/2025 | Listed for sale | $1,349,000+401.5%$691/sqft |
Source: Stellar MLS #TB8429549 Report a problem | ||
| 5/22/1998 | Sold | $269,000$138/sqft |
Source: Public Record Report a problem | ||
Public tax history
| Year | Property taxes | Tax assessment |
|---|---|---|
| 2025 | $7,769 +5.4% | $443,788 +2.9% |
| 2024 | $7,370 +1.6% | $431,281 +3% |
| 2023 | $7,256 +2.7% | $418,719 +3% |
| 2022 | $7,063 -1.4% | $406,523 +3% |
| 2021 | $7,163 +0.3% | $394,683 +1.4% |
| 2020 | $7,144 +1.7% | $389,234 +2.3% |
| 2019 | $7,024 | $380,483 +1.9% |
| 2018 | $7,024 +1.3% | $373,389 +2.1% |
| 2017 | $6,932 +5.5% | $365,709 +2.1% |
| 2016 | $6,569 -1.5% | $358,187 +0.7% |
| 2015 | $6,666 +0.5% | $355,697 +0.8% |
| 2014 | $6,635 +0.5% | $352,874 +1.5% |
| 2013 | $6,600 +1.9% | $347,659 +1.7% |
| 2012 | $6,476 | $341,848 +3% |
| 2011 | -- | $331,891 +1.5% |
| 2010 | -- | $326,986 +2.7% |
| 2009 | -- | $318,389 +0.1% |
| 2008 | $5,659 | $318,071 +3% |
| 2007 | -- | $308,807 -44.8% |
| 2005 | -- | $559,200 +15.4% |
| 2004 | $5,949 +1.6% | $484,600 +6.4% |
| 2003 | $5,857 +4.3% | $455,500 +21.5% |
| 2002 | $5,613 | $374,900 +13.2% |
| 2001 | $5,613 +3.8% | $331,200 +17.6% |
| 2000 | $5,408 | $281,600 |
Find assessor info on the county website
Monthly payment
Est. payment
Payment breakdown
Explore the cost of this home by adjusting the details. Changes won't be saved.Climate risks
Neighborhood: Sand Key
Nearby schools
Schools provided by the listing agent
- Elementary: Mildred Helms Elementary-PN
- Middle: Largo Middle-PN
- High: Largo High-PN
Source: Stellar MLS. This data may not be complete. We recommend contacting the local school district to confirm school assignments for this home.
- $1,525,0003 bd3 ba2.5k sqft1170 Gulf Blvd APT 301, Clearwater, FL 33767Sold
- $1,900,0003 bd3 ba2.5k sqft1170 Gulf Blvd APT 402, Clearwater, FL 33767Sold
- $2,050,0003 bd3 ba2.5k sqft1170 Gulf Blvd APT 501, Clearwater, FL 33767Sold

- $1,225,0002 bd3 ba1.9k sqft1170 Gulf Blvd APT 506, Clearwater, FL 33767Sold
Similar homes
- $1,260,0003 bd3 ba1.9k sqft1170 GULF BOULEVARD #1605, CLEARWATER, FL 33767For Sale
 MLS ID #TB8553126, Cheri Boudreau PA, SMITH & ASSOCIATES REAL ESTATE. Stellar MLS
 - $1,050,0002 bd3 ba1.5k sqft1310 GULF BOULEVARD #4D, CLEARWATER BEACH, FL 33767For Sale
 MLS ID #TB8541701, Karen King, KELLER WILLIAMS REALTY- PALM HARBOR. Stellar MLS
 - $1,150,0002 bd2 ba1.4k sqft1170 GULF BOULEVARD #403, CLEARWATER BEACH, FL 33767For Sale
 MLS ID #TB8532436, Stefanos August, COASTAL PROPERTIES GROUP INTER. Stellar MLS
 - $899,0003 bd2 ba1.8k sqft530 S GULFVIEW BOULEVARD #304, CLEARWATER BEACH, FL 33767For Sale
 MLS ID #TB8531335, Natalie Gallays, COASTAL PROPERTIES GROUP. Stellar MLS
 - $1,150,0002 bd2 ba1.5k sqft1520 GULF BOULEVARD #1807, CLEARWATER BEACH, FL 33767For SaleMLS ID #TB8524281, Brian Pelfrey, SAND KEY REALTY. Stellar MLS
- $1,149,0002 bd2 ba1.5k sqft1520 GULF BOULEVARD #1506, CLEARWATER BEACH, FL 33767For SaleMLS ID #TB8455703, Belinda Bishop, COASTAL PROPERTIES GROUP INTERNATIONAL. Stellar MLS
- $1,398,0003 bd2 ba1.5k sqft1170 GULF BLVD #1004, CLEARWATER, FL 33767For SaleMLS ID #TB8496707, Rafal Wazio, COLDWELL BANKER REALTY. Stellar MLS
- $929,0003 bd3 ba1.9k sqft223 ISLAND WAY #7F, CLEARWATER BEACH, FL 33767For SaleMLS ID #TB8529957, Angela Grieco, PREMIER SOTHEBY'S INTL REALTY. Stellar MLS
- $899,0003 bd2 ba1.7k sqft706 BAYWAY BOULEVARD #203, CLEARWATER, FL 33767For SaleMLS ID #TB8552163, Cindy Alderman, CENTURY 21 COASTAL ALLIANCE. Stellar MLS
- $799,9002 bd2 ba1.6k sqft1660 GULF BOULEVARD #706, CLEARWATER, FL 33767For SaleMLS ID #TB8557200, Dee Burke, REAL ESTATE SOLUTIONS. Stellar MLS
- $1,200,0002 bd2 ba1.8k sqft1600 GULF BOULEVARD #414, CLEARWATER, FL 33767For SaleMLS ID #TB8532014, Brian Pelfrey, SAND KEY REALTY. Stellar MLS
- $845,0002 bd2 ba1.9k sqft(Undisclosed Address), CLEARWATER, FL 33767For SaleMLS ID #TB8540468, Feven Abraham, REDFIN CORPORATION. Stellar MLS
- $899,9002 bd2 ba1.3k sqft1520 GULF BOULEVARD #1404, CLEARWATER BEACH, FL 33767For SaleMLS ID #TB8450315, Belinda Bishop, COASTAL PROPERTIES GROUP INTERNATIONAL. Stellar MLS
- $875,0002 bd2 ba1.9k sqft736 ISLAND WAY #1003, CLEARWATER BEACH, FL 33767For SaleMLS ID #TB8517776, Andy Burwell, Jr, BURWELL REAL ESTATE. Stellar MLS
- $619,0002 bd2 ba1.3k sqft1621 GULF BOULEVARD #1604, CLEARWATER, FL 33767For SaleMLS ID #TB8554363, Clay Glover, Jr, RE/MAX ACTION FIRST OF FLORIDA. Stellar MLS
- $1,300,0003 bd3 ba1.9k sqft1600 GULF BOULEVARD #512, CLEARWATER BEACH, FL 33767For SaleMLS ID #TB8350908, Brian Pelfrey, SAND KEY REALTY. Stellar MLS
- $750,0002 bd2 ba1.2k sqft1460 GULF BOULEVARD #305, CLEARWATER, FL 33767For SaleMLS ID #TB8527192, Jenna Kuzma, THE SHOP REAL ESTATE CO.. Stellar MLS
- $1,595,0003 bd3 ba1.9k sqft1520 GULF BOULEVARD #1101, CLEARWATER BEACH, FL 33767For SaleMLS ID #TB8441634, Marianne Hart, CHARLES RUTENBERG REALTY INC. Stellar MLS
- $949,0002 bd2 ba2.1k sqft55 ROGERS STREET #P3, CLEARWATER, FL 33756For SaleMLS ID #TB8541234, Pamela Smith, COASTAL PROPERTIES GROUP INTERNATIONAL. Stellar MLS
- $895,0002 bd2 ba1.8k sqft1600 GULF BOULEVARD #817, CLEARWATER BEACH, FL 33767For SaleMLS ID #TB8502361, Sandy Papadakis, KELLER WILLIAMS REALTY- PALM HARBOR. Stellar MLS
