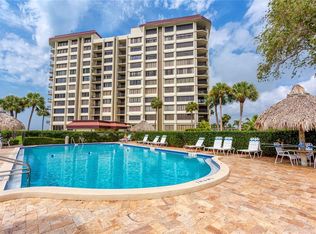
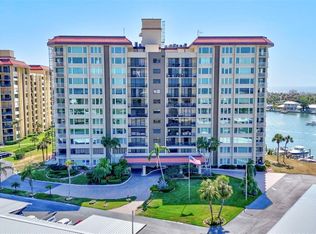
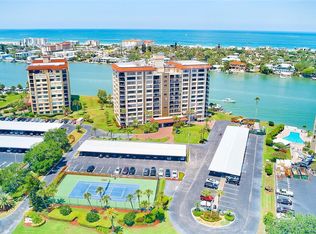
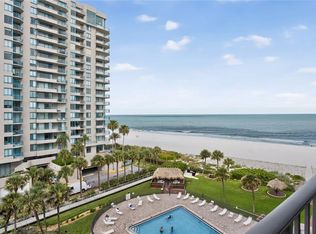
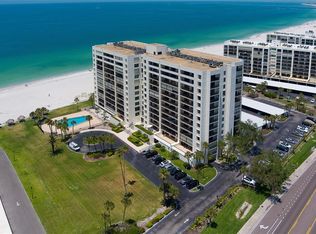
Experience elevated coastal living in this beautifully updated 10th-floor, 2-bedroom, 2-bath condominium in desirable Island Estates. Enjoy stunning views out of your new impact rated windows of the Mandalay Channel, Intracoastal Waterway, Gulf of America, and sparkling city skyline from your private retreat. The thoughtfully designed floor plan features a chef’s kitchen with ample workspace and storage, an inside laundry room for added convenience, and a spacious primary suite complete with a walk-in closet and ensuite bath. The second bedroom and full bath provide comfortable accommodations for family and visitors. Ideally located just minutes from Clearwater Beach, shopping, banking, dining, and the marina, this residence offers the perfect blend of convenience and waterfront living. Community amenities include a waterfront swimming pool, tennis courts, and an assigned covered parking space. Whether you're seeking a full-time residence, seasonal getaway, or investment opportunity, this Island Estates condo delivers exceptional views, desirable amenities, and an unbeatable location.
For sale
$875,000
736 ISLAND WAY #1003, CLEARWATER BEACH, FL 33767
2beds
1,930sqft
Condominium
Built in 1974
-- sqft lot
$-- Zestimate®
$453/sqft
$1,188/mo HOA
What's special
Tennis courtsWaterfront swimming poolAssigned covered parking spaceEnsuite bathExceptional viewsSpacious primary suitePrivate retreat
- 131 days
- 111
- 3
Zillow last checked:
Listing updated:
Listed by:
Andy Burwell, Jr 727-442-7513,
BURWELL REAL ESTATE 727-332-0446
Source: Stellar MLS,MLS#: TB8517776 Originating MLS: Suncoast Tampa
Originating MLS: Suncoast Tampa
Facts & features
Interior
Bedrooms & bathrooms
- Bedrooms: 2
- Bathrooms: 2
- Full bathrooms: 2
Rooms
- Room types: Breakfast Room Separate, Dining Room, Utility Room
Primary bedroom
- Features: Walk-In Closet(s)
- Level: First
- Area: 370.84 Square Feet
- Dimensions: 14.6x25.4
Kitchen
- Level: First
- Area: 194.43 Square Feet
- Dimensions: 17.5x11.11
Living room
- Level: First
- Area: 402.9 Square Feet
- Dimensions: 17x23.7
Heating
- Central, Electric
Cooling
- Central Air
Appliances
- Included: Oven, Dishwasher, Dryer, Refrigerator, Washer, Wine Refrigerator
- Laundry: Laundry Room
Features
- Ceiling Fan(s), Eating Space In Kitchen, Solid Surface Counters, Walk-In Closet(s), Wet Bar
- Flooring: Tile, Hardwood
- Doors: Sliding Doors
- Has fireplace: No
- Common walls with other units/homes: Corner Unit
Interior area
- Total structure area: 1,930
- Total interior livable area: 1,930 sqft
Video & virtual tour
Property
Parking
- Total spaces: 1
- Parking features: Assigned, Covered, Guest
- Carport spaces: 1
Features
- Levels: One
- Stories: 1
- Patio & porch: Covered
- Exterior features: Balcony, Lighting
- Has view: Yes
- View description: City, Pool, Water, Bay/Harbor - Partial, Canal, Gulf/Ocean - Partial, Intracoastal Waterway
- Has water view: Yes
- Water view: Water,Bay/Harbor - Partial,Canal,Gulf/Ocean - Partial,Intracoastal Waterway
- Waterfront features: Waterfront, Canal - Saltwater, Saltwater Canal Access, Seawall
Lot
- Size: 3.34 Acres
- Features: City Lot, Near Marina, Sidewalk
- Residential vegetation: Mature Landscaping
Details
- Parcel number: 052915803260001003
- Special conditions: None
Construction
Type & style
- Home type: Condo
- Property subtype: Condominium
Materials
- Block, Concrete, Wood Frame
- Foundation: Slab
- Roof: Membrane
Condition
- New construction: No
- Year built: 1974
Utilities & green energy
- Sewer: Public Sewer
- Water: Public
- Utilities for property: BB/HS Internet Available, Cable Available, Electricity Connected, Public, Sewer Connected, Street Lights, Water Connected
Community & HOA
Community
- Features: Water Access, Waterfront, Buyer Approval Required, Clubhouse, Pool, Sidewalks, Tennis Court(s)
- Pet fee: $0 monthly
- Subdivision: 736 ISLAND WAY CONDO
HOA
- Has HOA: Yes
- Amenities included: Cable TV, Elevator(s), Pool, Tennis Court(s)
- Services included: Cable TV, Community Pool, Reserve Fund, Internet, Maintenance Structure, Maintenance Grounds, Manager, Pool Maintenance, Recreational Facilities, Sewer, Trash, Water
- HOA fee: $1,188 monthly
- HOA name: Frankly Coastal / Laura Cullen
- HOA phone: 727-799-0031
Location
- Region: Clearwater
Financial & listing details
- Price per square foot: $453/sqft
- Tax assessed value: $601,435
- Annual tax amount: $11,639
- Date on market: 6/11/2026
- Cumulative days on market: 71 days
- Listing terms: Cash,Conventional
- Ownership: Condominium
- Total actual rent: 0
- Electric utility on property: Yes
- Road surface type: Paved
Estimated market value
Not available
Estimated sales range
Not available
Not available
Price history
| Date | Event | Price |
|---|---|---|
| 6/11/2026 | Listed for sale | $875,000+173.4%$453/sqft |
Source:  Stellar MLS #TB8517776 Report a problem Stellar MLS #TB8517776 Report a problem | ||
| 9/19/2011 | Sold | $320,000-5.6%$166/sqft |
Source: Stellar MLS #U7504804 Report a problem | ||
| 6/14/2011 | Price change | $339,000-9.6%$176/sqft |
Source: Coldwell Banker Residential Real Estate - Clearwater #U7504804 Report a problem | ||
| 3/25/2011 | Price change | $375,000-11.8%$194/sqft |
Source: Coldwell Banker Residential Real Estate - Clearwater #U7504804 Report a problem | ||
| 3/6/2011 | Listed for sale | $425,000$220/sqft |
Source: NRT Florida #U7504804 Report a problem | ||
Public tax history
| Year | Property taxes | Tax assessment |
|---|---|---|
| 2025 | $11,639 +1.3% | $601,435 +5.5% |
| 2024 | $11,495 +6.3% | $570,016 +10% |
| 2023 | $10,815 +12.7% | $518,196 +10% |
| 2022 | $9,598 +5.7% | $471,087 +10% |
| 2021 | $9,082 +12.4% | $428,261 +10% |
| 2020 | $8,078 +10% | $389,328 +10% |
| 2019 | $7,347 | $353,935 -5.4% |
| 2018 | $7,347 -6.1% | $374,010 -4.1% |
| 2017 | $7,823 +10.8% | $389,849 +2.5% |
| 2016 | $7,061 +9.7% | $380,163 +16% |
| 2015 | $6,435 +9.8% | $327,650 +10.6% |
| 2014 | $5,863 +11% | $296,147 +16.1% |
| 2013 | $5,279 +12.7% | $255,183 +17% |
| 2012 | $4,684 | $218,055 +18.3% |
| 2011 | -- | $184,384 +1.5% |
| 2010 | -- | $181,659 +2.7% |
| 2009 | -- | $176,883 +0.1% |
| 2008 | $2,781 | $176,706 +3% |
| 2007 | -- | $171,559 -49.7% |
| 2005 | -- | $341,200 +12.4% |
| 2004 | $3,050 +1.7% | $303,500 +11.4% |
| 2003 | $2,999 +4.7% | $272,400 +11.5% |
| 2002 | $2,864 | $244,300 +18.9% |
| 2001 | $2,864 +4.1% | $205,500 +29.4% |
| 2000 | $2,752 | $158,800 |
Find assessor info on the county website
Monthly payment
Est. payment
Payment breakdown
Explore the cost of this home by adjusting the details. Changes won't be saved.Climate risks
Neighborhood: Island Estate

Similar homes
- $845,0002 bd2 ba1.9k sqft(Undisclosed Address), CLEARWATER, FL 33767For Sale
 MLS ID #TB8540468, Feven Abraham, REDFIN CORPORATION. Stellar MLS
 - $869,0002 bd2 ba1.6k sqft1480 GULF BOULEVARD #601, CLEARWATER BEACH, FL 33767For Sale
 MLS ID #TB8519822, Jo Walker, COASTAL PROPERTIES GROUP INTERNATIONAL. Stellar MLS
 - $750,0002 bd2 ba1.2k sqft1460 GULF BOULEVARD #305, CLEARWATER, FL 33767For Sale
 MLS ID #TB8527192, Jenna Kuzma, THE SHOP REAL ESTATE CO.. Stellar MLS
 - $949,0002 bd2 ba2.1k sqft55 ROGERS STREET #P3, CLEARWATER, FL 33756For Sale
 MLS ID #TB8541234, Pamela Smith, COASTAL PROPERTIES GROUP INTERNATIONAL. Stellar MLS
 - $489,0002 bd2 ba1.3k sqft660 ISLAND WAY #202, CLEARWATER BEACH, FL 33767For SaleMLS ID #TB8488372, Tara Beheshti, COASTAL PROPERTIES GROUP INTERNATIONAL. Stellar MLS
- $489,9002 bd2 ba1.3k sqft644 ISLAND WAY #405, CLEARWATER, FL 33767For SaleMLS ID #TB8521698, Chrisy Tellis, MAGNATE REALTY, LLC. Stellar MLS
- $799,9002 bd2 ba1.6k sqft1660 GULF BOULEVARD #706, CLEARWATER, FL 33767For SaleMLS ID #TB8557200, Dee Burke, REAL ESTATE SOLUTIONS. Stellar MLS
- $459,9002 bd2 ba1.3k sqft400 ISLAND WAY #509, CLEARWATER, FL 33767For SaleMLS ID #TB8547102, David Shabliy, KELLER WILLIAMS ST PETE REALTY. Stellar MLS
- $619,0002 bd2 ba1.3k sqft1621 GULF BOULEVARD #1604, CLEARWATER, FL 33767For SaleMLS ID #TB8554363, Clay Glover, Jr, RE/MAX ACTION FIRST OF FLORIDA. Stellar MLS
- $895,0002 bd2 ba1.8k sqft1600 GULF BOULEVARD #817, CLEARWATER BEACH, FL 33767For SaleMLS ID #TB8502361, Sandy Papadakis, KELLER WILLIAMS REALTY- PALM HARBOR. Stellar MLS
- $650,0002 bd2 ba1.2k sqft440 S GULFVIEW BOULEVARD #1407, CLEARWATER, FL 33767For SaleMLS ID #TB8539116, Courtney Stein, KELLER WILLIAMS ST PETE REALTY. Stellar MLS
- $745,0002 bd2 ba2.1k sqft55 ROGERS STREET #204, CLEARWATER, FL 33756For SaleMLS ID #TB8545173, David Crawford, RE/MAX ACTION FIRST OF FLORIDA. Stellar MLS
- $559,9002 bd2 ba1.2k sqft450 S GULFVIEW BOULEVARD #703, CLEARWATER, FL 33767For SaleMLS ID #TB8507942, Laura Trundle, COASTAL PROPERTIES GROUP INTERNATIONAL. Stellar MLS
- $575,0002 bd2 ba1.2k sqft400 ISLAND WAY #904, CLEARWATER BEACH, FL 33767For SaleMLS ID #TB8558791, Susan Gaddis, COASTAL PROPERTIES GROUP INTERNATIONAL. Stellar MLS
- $450,0002 bd2 ba979 sqft223 ISLAND WAY #4C, CLEARWATER BEACH, FL 33767For SaleMLS ID #TB8515778, Sylvia Haddad, REDFIN CORPORATION. Stellar MLS
- $849,9992 bd2 ba1.3k sqft1400 GULF BOULEVARD #109, CLEARWATER BEACH, FL 33767For SaleMLS ID #TB8476827, Vilma Morkunas, PREMIER REALTY OF TAMPA. Stellar MLS
- $565,0002 bd2 ba1.3k sqft1581 GULF BOULEVARD #103N, CLEARWATER BEACH, FL 33767For SaleMLS ID #TB8501405, Linda O'Hanlan, SAND KEY REALTY. Stellar MLS
- $475,0002 bd2 ba1k sqft400 LARBOARD WAY #106, CLEARWATER, FL 33767For SaleMLS ID #TB8554411, Michelle Chenault, COLDWELL BANKER REALTY. Stellar MLS
- $799,0002 bd2 ba1.5k sqft1621 GULF BOULEVARD #607, CLEARWATER BEACH, FL 33767For SaleMLS ID #TB8536820, Martha Thorn, COLDWELL BANKER REALTY. Stellar MLS
- $479,9002 bd2 ba1.1k sqft690 ISLAND WAY #912, CLEARWATER, FL 33767For SaleMLS ID #TB8553471, Jessica Martin, THE SHOP REAL ESTATE CO.. Stellar MLS
