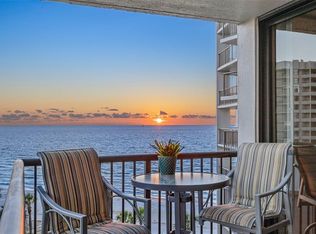
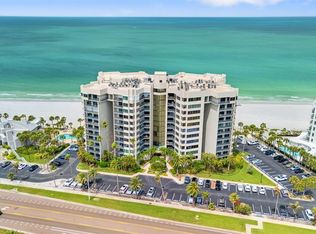
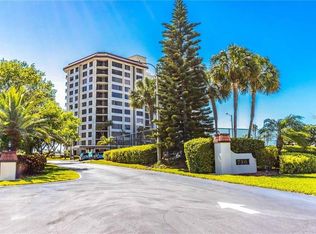
Welcome to coastal living at its finest — an exquisite beachfront condo nestled along the pristine shores of Sand Key, where the sugar sand meets the sparkling Gulf waters just steps from your door. This beautifully updated two-bedroom, two-bathroom residence spans an impressive 1,880 square feet of thoughtfully designed living space, featuring a split floor plan perfect for both privacy and entertaining. Over $200,000 in upgrades elevate every inch of this home to a truly luxurious standard. The stunning kitchen showcases new cabinetry, gleaming quartz countertops, and top-of-the-line appliances, flowing seamlessly into a breakfast area framed by breathtaking Intracoastal views. The spacious living room features a decorative fireplace that adds warmth and charm, while the formal dining room sets the stage for memorable gatherings. The generous primary bedroom is a true retreat, complete with a private updated bathroom, quartz counters, a large walk-in closet, and a private balcony offering stunning water views. The guest bedroom is equally impressive, boasting its own balcony with water views and an updated bathroom with quartz countertops. Brand new porcelain tile flows throughout, complemented by new hurricane-rated windows, custom shades, fresh interior paint, updated ceiling lights, and elegant five-inch baseboards. The family room opens to a welcoming balcony overlooking the water — an entertainer's dream. Dan's Island offers Resort-style amenities include with 24/7 gated security, heated pool and spa overlooking the sandy beach, an outdoor grilling area, basketball/racquet ball court and a clubhouse with a fitness center, billiards room, full kitchen with wet bar great for entertaining. Looking for boating options there are private boat slips across street for lease or purchase. Schedule your private showing today and discover the Clearwater Beach lifestyle you deserve.
For sale
$895,000
1600 GULF BOULEVARD #817, CLEARWATER BEACH, FL 33767
2beds
1,880sqft
:
Get pre-qualified$7,786/mo
Condominium
Built in 1985
-- sqft lot
$849,700 Zestimate®
$476/sqft
$1,672/mo HOA
What's special
Fresh interior paintGleaming quartz countertopsNew hurricane-rated windowsCustom shadesOutdoor grilling areaElegant five-inch baseboardsTop-of-the-line appliances
- 95 days |
- 85 |
- 5 |
Zillow last checked:
Listing updated:
Listed by:
Sandy Papadakis 727-463-7653,
KELLER WILLIAMS REALTY- PALM HARBOR 727-772-0772
Source: Stellar MLS,MLS#: TB8502361 Originating MLS: Suncoast Tampa
Originating MLS: Suncoast Tampa
Facts & features
Interior
Bedrooms & bathrooms
- Bedrooms: 2
- Bathrooms: 2
- Full bathrooms: 2
Rooms
- Room types: Breakfast Room Separate, Family Room, Dining Room, Living Room, Utility Room, Storage Rooms
Primary bedroom
- Features: Walk-In Closet(s)
- Level: First
- Area: 320.1 Square Feet
- Dimensions: 16.5x19.4
Bedroom 2
- Features: Walk-In Closet(s)
- Level: First
- Area: 258.7 Square Feet
- Dimensions: 13x19.9
Dining room
- Level: First
- Area: 136.5 Square Feet
- Dimensions: 13x10.5
Family room
- Level: First
- Area: 228.2 Square Feet
- Dimensions: 14x16.3
Kitchen
- Level: First
- Area: 106.8 Square Feet
- Dimensions: 8.9x12
Living room
- Level: First
- Area: 583.7 Square Feet
- Dimensions: 22.11x26.4
Utility room
- Features: Built-in Closet
- Level: First
- Area: 57.96 Square Feet
- Dimensions: 9.2x6.3
Heating
- Central, Electric
Cooling
- Central Air
Appliances
- Included: Dishwasher, Dryer, Electric Water Heater, Microwave, Range, Refrigerator, Washer
- Laundry: Inside, Laundry Room
Features
- Ceiling Fan(s), Eating Space In Kitchen, Open Floorplan, Solid Wood Cabinets, Split Bedroom, Stone Counters, Walk-In Closet(s)
- Flooring: Porcelain Tile
- Doors: Sliding Doors
- Windows: Blinds, Window Treatments
- Has fireplace: Yes
- Fireplace features: Decorative, Living Room
Interior area
- Total structure area: 1,880
- Total interior livable area: 1,880 sqft
Video & virtual tour
Property
Features
- Levels: One
- Stories: 1
- Exterior features: Balcony, Irrigation System, Lighting, Sidewalk, Storage
- Has view: Yes
- View description: Water
- Water view: Water
- Waterfront features: Gulf/Ocean Front
Details
- Parcel number: 302915202620000817
- Special conditions: None
Construction
Type & style
- Home type: Condo
- Property subtype: Condominium
Materials
- Concrete
- Foundation: Slab
- Roof: Built-Up
Condition
- New construction: No
- Year built: 1985
Utilities & green energy
- Sewer: Public Sewer
- Water: Public
- Utilities for property: Cable Connected, Electricity Connected, Sewer Connected, Sprinkler Recycled, Water Connected
Community & HOA
Community
- Features: Gulf/Ocean Front, Association Recreation - Owned, Buyer Approval Required, Clubhouse, Deed Restrictions, Fitness Center, Gated Community - Guard, Pool, Sidewalks, Wheelchair Access
- Pet fee: $0 monthly
- Subdivision: DANS ISLAND ON SAND KEY CONDO
HOA
- Has HOA: No
- Amenities included: Clubhouse, Elevator(s), Fitness Center, Gated, Lobby Key Required, Maintenance, Pool, Storage
- Services included: 24-Hour Guard, Common Area Taxes, Community Pool, Reserve Fund, Maintenance Structure, Maintenance Grounds, Maintenance Repairs, Manager, Pool Maintenance, Recreational Facilities, Sewer, Trash, Water
- HOA fee: $1,672 monthly
- HOA name: Gabby Steffenson
Location
- Region: Clearwater
Financial & listing details
- Price per square foot: $476/sqft
- Tax assessed value: $796,427
- Annual tax amount: $15,412
- Date on market: 4/28/2026
- Cumulative days on market: 582 days
- Listing terms: Cash,Conventional
- Ownership: Condominium
- Total actual rent: 0
- Electric utility on property: Yes
- Road surface type: Asphalt, Paved
Estimated market value
$849,700
$807,000 - $892,000
$5,236/mo
Price history
| Date | Event | Price |
|---|---|---|
| 4/28/2026 | Listed for sale | $895,000$476/sqft |
Source:  Stellar MLS #TB8502361 Report a problem Stellar MLS #TB8502361 Report a problem | ||
| 4/14/2026 | Listing removed | $895,000$476/sqft |
Source: Stellar MLS #TB8360937 Report a problem | ||
| 4/9/2026 | Listed for sale | $895,000$476/sqft |
Source: Stellar MLS #TB8360937 Report a problem | ||
| 4/2/2026 | Listing removed | $895,000$476/sqft |
Source: Stellar MLS #TB8360937 Report a problem | ||
| 2/28/2026 | Price change | $895,000-0.3%$476/sqft |
Source: Stellar MLS #TB8360937 Report a problem | ||
| 9/5/2025 | Price change | $898,000-0.1%$478/sqft |
Source: Stellar MLS #TB8360937 Report a problem | ||
| 8/12/2025 | Price change | $899,000-3.2%$478/sqft |
Source: Stellar MLS #TB8360937 Report a problem | ||
| 7/8/2025 | Price change | $929,000-1.1%$494/sqft |
Source: Stellar MLS #TB8360937 Report a problem | ||
| 3/13/2025 | Listed for sale | $939,000-1.1%$499/sqft |
Source: Stellar MLS #TB8360937 Report a problem | ||
| 3/7/2025 | Listing removed | $949,900$505/sqft |
Source: Stellar MLS #TB8300182 Report a problem | ||
| 1/30/2025 | Price change | $949,900-4.5%$505/sqft |
Source: Stellar MLS #TB8300182 Report a problem | ||
| 1/7/2025 | Listed for sale | $995,000$529/sqft |
Source: Stellar MLS #TB8300182 Report a problem | ||
| 12/30/2024 | Pending sale | $995,000$529/sqft |
Source: Stellar MLS #TB8300182 Report a problem | ||
| 9/7/2024 | Listed for sale | $995,000+23.6%$529/sqft |
Source: Stellar MLS #TB8300182 Report a problem | ||
| 8/21/2023 | Sold | $805,000+0.6%$428/sqft |
Source: Stellar MLS #U8183500 Report a problem | ||
| 6/15/2023 | Pending sale | $799,999$426/sqft |
Source: Stellar MLS #U8183500 Report a problem | ||
| 4/10/2023 | Price change | $799,999-5.9%$426/sqft |
Source: Stellar MLS #U8183500 Report a problem | ||
| 2/21/2023 | Price change | $850,000-4%$452/sqft |
Source: Stellar MLS #U8183500 Report a problem | ||
| 11/28/2022 | Listed for sale | $885,000$471/sqft |
Source: Stellar MLS #U8183500 Report a problem | ||
Public tax history
| Year | Property taxes | Tax assessment |
|---|---|---|
| 2025 | $15,413 +0.3% | $796,427 -1.8% |
| 2024 | $15,371 +16.6% | $811,218 +22.4% |
| 2023 | $13,179 +7.6% | $662,748 +10% |
| 2022 | $12,244 +10% | $602,498 +10% |
| 2021 | $11,131 +4.4% | $547,725 +5.8% |
| 2020 | $10,658 +9.1% | $517,690 +10% |
| 2019 | $9,769 | $470,627 +0.9% |
| 2018 | $9,769 +0.1% | $466,653 +9.6% |
| 2017 | $9,760 +8.7% | $425,921 -7.5% |
| 2016 | $8,981 +11.4% | $460,305 +20.9% |
| 2015 | $8,059 -5.3% | $380,651 -4.9% |
| 2014 | $8,511 +4.8% | $400,316 +6% |
| 2013 | $8,117 +5.7% | $377,630 +5.6% |
| 2012 | $7,678 | $357,458 +4% |
| 2011 | -- | $343,836 +8.8% |
| 2010 | -- | $315,981 -18% |
| 2009 | -- | $385,452 -24.1% |
| 2008 | $10,342 | $508,000 -7.6% |
| 2007 | -- | $549,700 +24.6% |
| 2005 | -- | $441,300 +20% |
| 2004 | $8,448 +2.2% | $367,800 +2.7% |
| 2003 | $8,269 +38.5% | $358,200 +9% |
| 2002 | $5,968 | $328,600 +27.2% |
| 2001 | $5,968 +28.2% | $258,400 +27.6% |
| 2000 | $4,656 | $202,500 |
Find assessor info on the county website
Monthly payment
Est. payment
Payment breakdown
Explore the cost of this home by adjusting the details. Changes won't be saved.Climate risks
Neighborhood: Sand Key
Nearby schools
GreatSchools rating
- 7/10Mildred Helms Elementary SchoolGrades: PK-5Distance: 3.2 mi
- 4/10Largo Middle SchoolGrades: 6-8Distance: 4 mi
- 6/10Largo High SchoolGrades: PK,9-12Distance: 3.5 mi
Schools provided by the listing agent
- Elementary: Mildred Helms Elementary-PN
- Middle: Largo Middle-PN
- High: Largo High-PN
Source: Stellar MLS. This data may not be complete. We recommend contacting the local school district to confirm school assignments for this home.
- $1,200,0002 bd2 ba1.8k sqft1600 Gulf Blvd APT 414, Clearwater, FL 33767For Sale

- $1,000,0002 bd2 ba1.8k sqft1600 Gulf Blvd APT 514, Clearwater, FL 33767Sold

- $1,079,5002 bd2 ba1.8k sqft1600 Gulf Blvd APT 618, Clearwater, FL 33767For Sale
- $1,100,0002 bd2 ba1.8k sqft1600 Gulf Blvd APT 717, Clearwater, FL 33767For Sale
- $4,7503 bd3 ba1.9k sqft1600 Gulf Blvd APT 1016, Clearwater, FL 33767For Rent
- $1,100,0002 bd2 ba1.8k sqft1600 Gulf Blvd APT 1018, Clearwater, FL 33767Sold
- $1,225,0002 bd2 ba1.8k sqft1600 Gulf Blvd APT 1111, Clearwater, FL 33767Sold
- $387,5233 bd3 ba1.9k sqft1600 Gulf Blvd PH 3, Clearwater, FL 33767Off Market
A local agent can set up tours, give advice and negotiate with sellers.
A local lender can help you make sure your offer is ready when you are.
Similar homes
- $720,0002 bd2 ba1.6k sqft1660 GULF BOULEVARD #807, CLEARWATER, FL 33767For Sale
 MLS ID #TB8484695, Kera Arnone, CHARLES RUTENBERG REALTY INC. Stellar MLS
 - $929,0002 bd2 ba1.3k sqft1520 GULF BOULEVARD #1404, CLEARWATER BEACH, FL 33767For Sale
 MLS ID #TB8450315, Belinda Bishop, COASTAL PROPERTIES GROUP INTERNATIONAL. Stellar MLS
 - $875,0002 bd2 ba1.9k sqft736 ISLAND WAY #804, CLEARWATER, FL 33767For Sale
 MLS ID #TB8502800, Lindsay Irwin, COASTAL PROPERTIES GROUP INTERNATIONAL. Stellar MLS
 - $875,0002 bd2 ba1.9k sqft736 ISLAND WAY #1003, CLEARWATER BEACH, FL 33767For Sale
 MLS ID #TB8517776, Andy Burwell, Jr, BURWELL REAL ESTATE. Stellar MLS
 - $829,0002 bd2 ba1.6k sqft1660 GULF BOULEVARD #706, CLEARWATER BEACH, FL 33767For SaleMLS ID #TB8445775, Dee Burke, REAL ESTATE SOLUTIONS. Stellar MLS
- $799,0002 bd2 ba1.3k sqft1480 GULF BOULEVARD #1011, CLEARWATER BEACH, FL 33767For SaleMLS ID #TB8508650, Jill Peterson, CENTURY 21 COAST TO COAST. Stellar MLS
- $700,0002 bd2 ba1.6k sqft1660 GULF BOULEVARD #407, CLEARWATER BEACH, FL 33767For SaleMLS ID #TB8527014, Henderson Everett, THE TONI EVERETT COMPANY. Stellar MLS
- $1,100,0002 bd2 ba1.8k sqft1600 GULF BOULEVARD #717, CLEARWATER BEACH, FL 33767For SaleMLS ID #TB8494919, Aviree Jordan, RE/MAX REALTY UNLIMITED. Stellar MLS
- $860,0003 bd2 ba1.6k sqft1400 GULF BOULEVARD #806, CLEARWATER, FL 33767For SaleMLS ID #TB8464643, Andy Burwell, Jr, BURWELL REAL ESTATE. Stellar MLS
- $849,9992 bd2 ba1.3k sqft1400 GULF BOULEVARD #109, CLEARWATER BEACH, FL 33767For SaleMLS ID #TB8476827, Vilma Morkunas, PREMIER REALTY OF TAMPA. Stellar MLS
- $798,0002 bd2 ba1.3k sqft1430 GULF BOULEVARD #108, CLEARWATER, FL 33767For SaleMLS ID #TB8496204, Jill Peterson, CENTURY 21 COAST TO COAST. Stellar MLS
- $1,199,0002 bd2 ba1.5k sqft1520 GULF BOULEVARD #1807, CLEARWATER BEACH, FL 33767For SaleMLS ID #TB8524281, Brian Pelfrey, SAND KEY REALTY. Stellar MLS
- $1,149,0002 bd2 ba1.5k sqft1520 GULF BOULEVARD #1506, CLEARWATER BEACH, FL 33767For SaleMLS ID #TB8455703, Belinda Bishop, COASTAL PROPERTIES GROUP INTERNATIONAL. Stellar MLS
- $720,0002 bd2 ba1.3k sqft1581 GULF BOULEVARD #403N, CLEARWATER BEACH, FL 33767For SaleMLS ID #TB8472475, Amanda Adams, SUNBELT REAL ESTATE FLORIDA. Stellar MLS
- $820,0002 bd2 ba1.1k sqft1290 GULF BOULEVARD #903, CLEARWATER BEACH, FL 33767For SaleMLS ID #TB8461562, Kristin Vincelli, BEACHWISE REAL ESTATE. Stellar MLS
- $629,0002 bd2 ba1.3k sqft1430 GULF BOULEVARD #501, CLEARWATER BEACH, FL 33767For SaleMLS ID #TB8527181, Jill Peterson, CENTURY 21 COAST TO COAST. Stellar MLS
- $625,0002 bd2 ba2k sqft1501 GULF BOULEVARD #603, CLEARWATER BEACH, FL 33767For SaleMLS ID #TB8481869, Jamie Everett, FUTURE HOME REALTY INC. Stellar MLS
- $865,0003 bd3 ba2.1k sqft670 ISLAND WAY #304, CLEARWATER BEACH, FL 33767For SaleMLS ID #TB8472962, Sandra Ceballos, SILVER ROOTS REAL ESTATE GROUP. Stellar MLS
- $525,0002 bd2 ba1.1k sqft1651 SAND KEY ESTATES COURT #31, CLEARWATER, FL 33767For SaleMLS ID #TB8517717, Mary Farnham, CHARLES RUTENBERG REALTY INC. Stellar MLS
- $925,0002 bd2 ba1.2k sqft900 GULF BLVD #104, INDIAN ROCKS BEACH, FL 33785For SaleMLS ID #TB8505809, Savannah Wyker, P.A., PREMIER SOTHEBY'S INTL REALTY. Stellar MLS
