LUXURY, LIGHT & LOCATION: YOUR DREAM CLEARWATER CONDO Welcome to an extraordinary, fully updated beachside residence in Dan’s Island, one of Clearwater Beach’s most prestigious communities on exclusive Sand Key. Perched on the southeast corner of the sixth floor, this choice unit showcases sweeping, unobstructed views of the Gulf of Mexico, the Intracoastal Waterway, and south along Gulf Boulevard—capturing both sunrise and sunset from nearly every room. Lovingly cared for and sparingly used, this condo has had just two owners since new. The current owners purchased in 1994 and chose not to occupy or rent the home for 25 years, preserving its pristine condition. The residence has since been completely renovated and freshly painted, with thoughtful upgrades throughout. Highlights include NEW top-of-the-line LG Smart appliances (refrigerator, range/oven, dishwasher, microwave—April 2025), LG Smart Tower washer & dryer and sunroom TV (October 2023), and a Rheem 50-gallon water heater (October 2023). New Train HVAC System April 2026, Elevators and Roof are currently being replaced. PGT hurricane-impact sliders and windows have protected the home for years; notably, this unit has never experienced wind or water damage. The Milestone and Reserve Study are complete and fully funded, offering peace of mind. Every window and sliding glass door frames dramatic water views, flooding the home with natural light. A serene sky-blue palette in the Great Room enhances the indoor-outdoor connection, while engineered Brazilian hardwood floors add warmth and refined coastal style. The open-concept Great Room and dining area span an impressive 655 SF, anchored by a full wall of glass sliders and a coastal, wood-burning fireplace with custom mantle and mounted 60" TV. Step onto the wrap-around balcony—a remarkable 75-foot expanse (approximately 450 SF) with direct Gulf-front and Intracoastal vistas—perfect for entertaining, relaxing, or simply savoring the sea breeze. Composite Bahama shutters provide versatile light control and privacy in the Great Room and both bedrooms. New HVAC system being installed late January or February for this unit 618. RARE OPPORTUNITY: The adjacent unit (617) is also available, and the association allows the two units to be combined, creating a once-in-a-generation, side-by-side Gulf-front residence totaling 3,720 SF. More space than most single-family beachfront homes—with no maintenance. Available individually or as part of a rare side-by-side Gulf-Front Condo Combination Opportunity. What would YOU do with 3,720 SF on the Gulf? Experience timeless elegance, unmatched views, and the very best of Sand Key living in this exceptional Dan’s Island offering.
For sale
Price cut: $25K (7/28)
$1,079,500
1600 GULF BOULEVARD #618, CLEARWATER, FL 33767
2beds
1,840sqft
:
Get pre-qualified$8,791/mo
Condominium
Built in 1985
-- sqft lot
$1,026,100 Zestimate®
$587/sqft
$1,700/mo HOA
What's special
Fully updated beachside residence
- 194 days |
- 361 |
- 14 |
Zillow last checked:
Listing updated:
Listed by:
Chris Price 954-895-0709,
KELLER WILLIAMS ST PETE REALTY 727-894-1600
Source: Stellar MLS,MLS#: TB8464904 Originating MLS: Suncoast Tampa
Originating MLS: Suncoast Tampa
Facts & features
Interior
Bedrooms & bathrooms
- Bedrooms: 2
- Bathrooms: 2
- Full bathrooms: 2
Primary bedroom
- Features: Bidet, Ceiling Fan(s), Dual Sinks, En Suite Bathroom, Exhaust Fan, Granite Counters, Tub with Separate Shower Stall, Walk-In Closet(s)
- Level: First
- Area: 240 Square Feet
- Dimensions: 16x15
Bedroom 1
- Features: Ceiling Fan(s), En Suite Bathroom, Walk-In Closet(s)
- Level: First
- Area: 156 Square Feet
- Dimensions: 13x12
Family room
- Features: Breakfast Bar
- Level: First
- Area: 117 Square Feet
- Dimensions: 13x9
Kitchen
- Features: Breakfast Bar
- Level: First
- Area: 108 Square Feet
- Dimensions: 12x9
Living room
- Features: Other
- Level: First
- Area: 702 Square Feet
- Dimensions: 27x26
Heating
- Central
Cooling
- Central Air
Appliances
- Included: Dishwasher, Disposal, Dryer, Electric Water Heater, Microwave, Range, Refrigerator, Washer, Wine Refrigerator
- Laundry: Inside, Laundry Room
Features
- Ceiling Fan(s), Elevator, Living Room/Dining Room Combo, Stone Counters, Thermostat, Walk-In Closet(s)
- Flooring: Linoleum, Tile, Vinyl, Hardwood
- Doors: Outdoor Grill, Outdoor Kitchen, Sliding Doors
- Windows: Window Treatments
- Has fireplace: No
- Common walls with other units/homes: Corner Unit
Interior area
- Total structure area: 1,840
- Total interior livable area: 1,840 sqft
Video & virtual tour
Property
Parking
- Parking features: Common, Ground Level, Guest
Features
- Levels: One
- Stories: 1
- Patio & porch: Covered, Patio, Wrap Around
- Exterior features: Balcony, Irrigation System, Lighting, Outdoor Grill, Outdoor Kitchen, Storage
- Pool features: Heated, In Ground, Lighting
- Has spa: Yes
- Spa features: Heated
- Has view: Yes
- View description: Pool, Water, Beach, Gulf/Ocean - Partial, Intracoastal Waterway
- Has water view: Yes
- Water view: Water,Beach,Gulf/Ocean - Partial,Intracoastal Waterway
- Waterfront features: Waterfront, Beach, Gulf/Ocean, Beach Access, Saltwater Canal Access, Gulf/Ocean Access
- Body of water: GULF OF MEXICO
Lot
- Size: 4,260 Square Feet
- Features: Sidewalk
Details
- Parcel number: 302915202620000618
- Special conditions: None
Construction
Type & style
- Home type: Condo
- Property subtype: Condominium
Materials
- Concrete, Stucco
- Foundation: Slab
- Roof: Other
Condition
- New construction: No
- Year built: 1985
Utilities & green energy
- Sewer: Public Sewer
- Water: Public
- Utilities for property: Cable Connected, Electricity Connected, Public, Sewer Connected, Street Lights, Water Connected
Community & HOA
Community
- Features: Boat Slip, Dock, Fishing, Water Access, Waterfront, Clubhouse, Community Mailbox, Fitness Center, Gated Community - Guard, Pool, Racquetball, Sidewalks
- Security: Fire Alarm, Fire Sprinkler System, Gated Community, Security Gate, Security Lights, Security System
- Pet fee: $0 monthly
- Subdivision: DANS ISLAND ON SAND KEY CONDO
HOA
- Has HOA: Yes
- Amenities included: Basketball Court, Cable TV, Clubhouse, Elevator(s), Fence Restrictions, Fitness Center, Gated, Lobby Key Required, Maintenance, Pool, Racquetball, Recreation Facilities, Sauna, Security, Spa/Hot Tub, Storage
- Services included: 24-Hour Guard, Cable TV, Community Pool, Reserve Fund, Insurance, Internet, Maintenance Structure, Maintenance Grounds, Manager, Pest Control, Pool Maintenance, Recreational Facilities, Security, Sewer, Trash, Water
- HOA fee: $1,700 monthly
- HOA name: Gabby Steffeson
Location
- Region: Clearwater
Financial & listing details
- Price per square foot: $587/sqft
- Tax assessed value: $869,048
- Annual tax amount: $5,708
- Date on market: 1/15/2026
- Cumulative days on market: 195 days
- Listing terms: Cash,Conventional,VA Loan
- Ownership: Condominium
- Total actual rent: 0
- Electric utility on property: Yes
- Road surface type: Asphalt
Estimated market value
$1,026,100
$975,000 - $1.08M
$4,832/mo
Price history
| Date | Event | Price |
|---|---|---|
| 7/28/2026 | Price change | $1,079,500-2.3%$587/sqft |
Source:  Stellar MLS #TB8464904 Report a problem Stellar MLS #TB8464904 Report a problem | ||
| 7/20/2026 | Price change | $1,104,500-2.2%$600/sqft |
Source: Stellar MLS #TB8464904 Report a problem | ||
| 7/13/2026 | Price change | $1,129,500-2.2%$614/sqft |
Source: Stellar MLS #TB8464904 Report a problem | ||
| 7/6/2026 | Price change | $1,154,500-2.1%$627/sqft |
Source: Stellar MLS #TB8464904 Report a problem | ||
| 1/15/2026 | Listed for sale | $1,179,500-5.6%$641/sqft |
Source: Stellar MLS #TB8464904 Report a problem | ||
| 7/15/2025 | Listing removed | $1,249,000$679/sqft |
Source: Stellar MLS #TB8372536 Report a problem | ||
| 4/11/2025 | Listed for sale | $1,249,000-3.9%$679/sqft |
Source: Stellar MLS #TB8372536 Report a problem | ||
| 10/17/2023 | Listing removed | -- |
Source: Stellar MLS #U8215250 Report a problem | ||
| 10/11/2023 | Price change | $1,300,000-7.1%$707/sqft |
Source: Stellar MLS #U8215250 Report a problem | ||
| 10/5/2023 | Listed for sale | $1,400,000+476.1%$761/sqft |
Source: Stellar MLS #U8215250 Report a problem | ||
| 12/19/1994 | Sold | $243,000$132/sqft |
Source: Public Record Report a problem | ||
Public tax history
| Year | Property taxes | Tax assessment |
|---|---|---|
| 2025 | $5,885 +5.5% | $346,441 +2.9% |
| 2024 | $5,578 +0.4% | $336,677 +1.9% |
| 2023 | $5,553 +2.8% | $330,395 +3% |
| 2022 | $5,400 -1.3% | $320,772 +3% |
| 2021 | $5,471 +0.3% | $311,429 +1.4% |
| 2020 | $5,454 +1.8% | $307,129 +2.3% |
| 2019 | $5,359 | $300,224 +1.9% |
| 2018 | $5,359 +1.4% | $294,626 +2.1% |
| 2017 | $5,285 +5.6% | $288,566 +2.1% |
| 2016 | $5,003 -1.5% | $282,631 +0.7% |
| 2015 | $5,078 +0.5% | $280,666 +0.8% |
| 2014 | $5,053 +0.6% | $278,438 +1.5% |
| 2013 | $5,023 +1.9% | $274,323 +1.7% |
| 2012 | $4,927 | $269,737 +3% |
| 2011 | -- | $261,881 +1.5% |
| 2010 | -- | $258,011 +2.7% |
| 2009 | -- | $251,228 +0.1% |
| 2008 | $4,293 | $250,977 +3% |
| 2007 | -- | $243,667 -41.6% |
| 2005 | -- | $417,400 +17.5% |
| 2004 | $4,614 +1.6% | $355,100 +2.8% |
| 2003 | $4,540 +5.4% | $345,500 +9% |
| 2002 | $4,308 | $316,900 +29.7% |
| 2001 | $4,308 +3.8% | $244,400 +19% |
| 2000 | $4,148 | $205,400 |
Find assessor info on the county website
Monthly payment
Est. payment
Payment breakdown
Explore the cost of this home by adjusting the details. Changes won't be saved.Climate risks
Neighborhood: Sand Key
Nearby schools
GreatSchools rating
- 7/10Mildred Helms Elementary SchoolGrades: PK-5Distance: 3.2 mi
- 4/10Largo Middle SchoolGrades: 6-8Distance: 4 mi
- 6/10Largo High SchoolGrades: PK,9-12Distance: 3.5 mi
Schools provided by the listing agent
- Elementary: Mildred Helms Elementary-PN
- Middle: Largo Middle-PN
- High: Largo High-PN
Source: Stellar MLS. This data may not be complete. We recommend contacting the local school district to confirm school assignments for this home.
- $1,140,0002 bd2 ba1.8k sqft1600 Gulf Blvd APT 514, Clearwater, FL 33767Pending

- $1,100,0002 bd2 ba1.8k sqft1600 Gulf Blvd APT 717, Clearwater, FL 33767For Sale
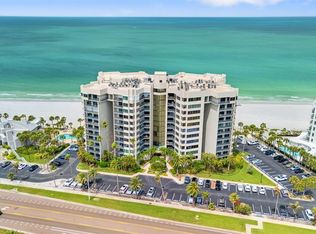
- $895,0002 bd2 ba1.8k sqft1600 Gulf Blvd APT 817, Clearwater, FL 33767For Sale
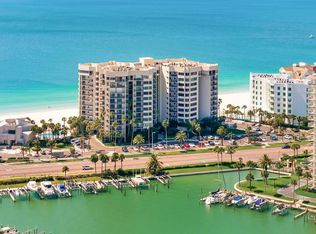
- $4,7503 bd3 ba1.9k sqft1600 Gulf Blvd APT 1016, Clearwater, FL 33767For Rent
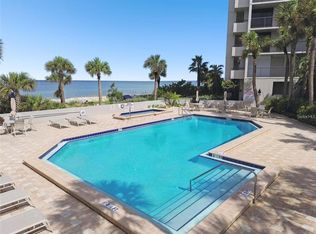
- $1,100,0002 bd2 ba1.8k sqft1600 Gulf Blvd APT 1018, Clearwater, FL 33767Sold
- $1,225,0002 bd2 ba1.8k sqft1600 Gulf Blvd APT 1111, Clearwater, FL 33767Sold
- $387,5233 bd3 ba1.9k sqft1600 Gulf Blvd PH 3, Clearwater, FL 33767Off Market
- $387,9042 bd2 ba1.8k sqft1600 Gulf Blvd PH 5, Clearwater, FL 33767Off Market
A local agent can set up tours, give advice and negotiate with sellers.
Similar homes
- $1,100,0002 bd2 ba1.8k sqft1600 GULF BOULEVARD #717, CLEARWATER BEACH, FL 33767For Sale
 MLS ID #TB8494919, Aviree Jordan, RE/MAX REALTY UNLIMITED. Stellar MLS
 - $1,149,0002 bd2 ba1.5k sqft1520 GULF BOULEVARD #1506, CLEARWATER BEACH, FL 33767For Sale
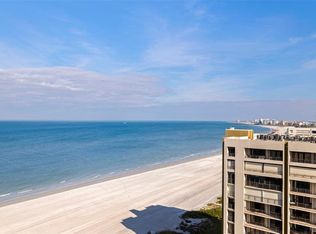 MLS ID #TB8455703, Belinda Bishop, COASTAL PROPERTIES GROUP INTERNATIONAL. Stellar MLS
 - $1,199,0002 bd2 ba1.5k sqft1520 GULF BOULEVARD #1807, CLEARWATER BEACH, FL 33767For Sale
 MLS ID #TB8524281, Brian Pelfrey, SAND KEY REALTY. Stellar MLS
 - $975,0002 bd2 ba1.6k sqft1660 GULF BOULEVARD #403, CLEARWATER BEACH, FL 33767For Sale
 MLS ID #TB8504550, Tim Johnson, WATERFRONT REALTY TAMPABAY. Stellar MLS
 - $929,0002 bd2 ba1.3k sqft1520 GULF BOULEVARD #1404, CLEARWATER BEACH, FL 33767For SaleMLS ID #TB8450315, Belinda Bishop, COASTAL PROPERTIES GROUP INTERNATIONAL. Stellar MLS
- $895,0002 bd2 ba1.8k sqft1600 GULF BOULEVARD #817, CLEARWATER BEACH, FL 33767For SaleMLS ID #TB8502361, Sandy Papadakis, KELLER WILLIAMS REALTY- PALM HARBOR. Stellar MLS
- $750,0002 bd2 ba1.2k sqft1460 GULF BOULEVARD #305, CLEARWATER, FL 33767For SaleMLS ID #TB8527192, Jenna Kuzma, THE SHOP REAL ESTATE CO.. Stellar MLS
- $750,0002 bd2 ba1.5k sqft1621 GULF BOULEVARD #1408, CLEARWATER BEACH, FL 33767For SaleMLS ID #TB8526507, Tom Smith, BEACHWISE REAL ESTATE. Stellar MLS
- $725,0002 bd2 ba1.6k sqft1660 GULF BOULEVARD #407, CLEARWATER BEACH, FL 33767For SaleMLS ID #TB8527014, Henderson Everett, THE TONI EVERETT COMPANY. Stellar MLS
- $829,0002 bd2 ba1.6k sqft1660 GULF BOULEVARD #706, CLEARWATER BEACH, FL 33767For SaleMLS ID #TB8445775, Dee Burke, REAL ESTATE SOLUTIONS. Stellar MLS
- $875,0002 bd2 ba1.9k sqft736 ISLAND WAY #1003, CLEARWATER BEACH, FL 33767For SaleMLS ID #TB8517776, Andy Burwell, Jr, BURWELL REAL ESTATE. Stellar MLS
- $799,0002 bd2 ba1.3k sqft1480 GULF BOULEVARD #1011, CLEARWATER BEACH, FL 33767For SaleMLS ID #TB8508650, Jill Peterson, CENTURY 21 COAST TO COAST. Stellar MLS
- $1,300,0003 bd3 ba1.9k sqft1600 GULF BOULEVARD #512, CLEARWATER BEACH, FL 33767For SaleMLS ID #TB8350908, Brian Pelfrey, SAND KEY REALTY. Stellar MLS
- $849,9992 bd2 ba1.3k sqft1400 GULF BOULEVARD #109, CLEARWATER BEACH, FL 33767For SaleMLS ID #TB8476827, Vilma Morkunas, PREMIER REALTY OF TAMPA. Stellar MLS
- $860,0003 bd2 ba1.6k sqft1400 GULF BOULEVARD #806, CLEARWATER, FL 33767For SaleMLS ID #TB8464643, Andy Burwell, Jr, BURWELL REAL ESTATE. Stellar MLS
- $875,0002 bd2 ba1.9k sqft736 ISLAND WAY #804, CLEARWATER, FL 33767For SaleMLS ID #TB8502800, Lindsay Irwin, COASTAL PROPERTIES GROUP INTERNATIONAL. Stellar MLS
- $1,390,0003 bd3 ba1.9k sqft1180 GULF BOULEVARD #906, CLEARWATER BEACH, FL 33767For SaleMLS ID #TB8514995, Heather Oyler, COASTAL PROPERTIES GROUP INTERNATIONAL. Stellar MLS
- $629,0002 bd2 ba1.3k sqft1430 GULF BOULEVARD #501, CLEARWATER BEACH, FL 33767For SaleMLS ID #TB8527181, Jill Peterson, CENTURY 21 COAST TO COAST. Stellar MLS
- $1,149,0003 bd3 ba1.9k sqft1170 SE GULF BOULEVARD #305, CLEARWATER BEACH, FL 33767For SaleMLS ID #TB8429549, Sheri Boesch, EXP REALTY LLC. Stellar MLS
- $798,0002 bd2 ba1.3k sqft1430 GULF BOULEVARD #108, CLEARWATER, FL 33767For SaleMLS ID #TB8496204, Jill Peterson, CENTURY 21 COAST TO COAST. Stellar MLS
