Welcome to coastal luxury living at its finest in this tastefully renovated residence! This stunning condo blends style and functionality, featuring a dream kitchen with a large island, granite countertops and backsplash, stainless steel appliances, solid wood cabinetry, and a custom dry bar complete with a wine refrigerator—perfect for entertaining. The open floor plan is complemented by luxury vinyl flooring throughout and new sliding doors that frame breathtaking panoramic views of the Gulf of America, the Intracoastal Waterway, and the sparkling night lights of Clearwater Beach. The spacious master suite offers a relaxing retreat with dual closets, an en suite bath featuring a tub/shower combo, and private access to the oversized balcony. The expansive balcony, accessible from the living room and both bedrooms, offers multiple seating areas and hurricane shutters for peace of mind. Additional features include an in-unit washer and dryer, new bedroom and bathroom doors, and a 2017 AC unit. This impeccably maintained community features a waterfront pool, tiki huts, a community room with kitchen, designated carport parking, and a ground-floor storage closet. With a well-managed association that has completed its milestone inspection and reserve study—with no assessments due—you can enjoy carefree living. Ideally located just south of vibrant Clearwater Beach and steps from the shops and restaurants of Sand Key, this is your opportunity to own a slice of paradise!
For sale
$750,000
1460 Gulf Blvd APT 305, Clearwater, FL 33767
2beds
1,298sqft
:
Get pre-qualified$6,076/mo
Condominium
Built in 1980
-- sqft lot
$721,600 Zestimate®
$578/sqft
$951/mo HOA
What's special
Waterfront poolLarge islandTastefully renovated residenceSpacious master suiteDesignated carport parkingOpen floor planIn-unit washer and dryer
- 17 days |
- 297 |
- 18 |
Likely to sell faster than
Zillow last checked:
Listing updated:
Listed by:
Jenna Kuzma 727-265-2405,
THE SHOP REAL ESTATE CO. 727-593-7777
Source: Stellar MLS,MLS#: TB8527192 Originating MLS: Suncoast Tampa
Originating MLS: Suncoast Tampa
Facts & features
Interior
Bedrooms & bathrooms
- Bedrooms: 2
- Bathrooms: 2
- Full bathrooms: 2
Primary bedroom
- Features: Ceiling Fan(s), En Suite Bathroom, Built-in Closet
- Level: First
- Area: 204 Square Feet
- Dimensions: 12x17
Bedroom 2
- Features: Ceiling Fan(s), Built-in Closet
- Level: First
- Area: 187 Square Feet
- Dimensions: 11x17
Primary bathroom
- Features: En Suite Bathroom, Tub With Shower
- Level: First
- Area: 64 Square Feet
- Dimensions: 8x8
Bathroom 2
- Features: Shower No Tub
- Level: First
- Area: 99 Square Feet
- Dimensions: 9x11
Balcony porch lanai
- Level: First
- Area: 222 Square Feet
- Dimensions: 6x37
Dining room
- Level: First
- Area: 108 Square Feet
- Dimensions: 9x12
Kitchen
- Features: Breakfast Bar, Pantry
- Level: First
- Area: 126 Square Feet
- Dimensions: 9x14
Living room
- Level: First
- Area: 210 Square Feet
- Dimensions: 14x15
Heating
- Central, Electric
Cooling
- Central Air
Appliances
- Included: Dishwasher, Dryer, Electric Water Heater, Microwave, Range, Refrigerator, Washer
- Laundry: Inside, Laundry Closet
Features
- Ceiling Fan(s), Eating Space In Kitchen, Living Room/Dining Room Combo, Open Floorplan, Solid Wood Cabinets, Stone Counters
- Flooring: Luxury Vinyl
- Doors: Outdoor Grill, Outdoor Shower, Sliding Doors
- Windows: Hurricane Shutters
- Has fireplace: No
Interior area
- Total structure area: 1,298
- Total interior livable area: 1,298 sqft
Video & virtual tour
Property
Parking
- Total spaces: 1
- Parking features: Assigned, Covered, Guest, Reserved
- Carport spaces: 1
Features
- Levels: One
- Stories: 1
- Patio & porch: Rear Porch
- Exterior features: Balcony, Lighting, Outdoor Grill, Outdoor Shower, Sidewalk, Storage
- Pool features: Gunite, Heated, In Ground
- Has view: Yes
- View description: Water, Beach, Gulf/Ocean - Partial, Intracoastal Waterway
- Has water view: Yes
- Water view: Water,Beach,Gulf/Ocean - Partial,Intracoastal Waterway
- Waterfront features: Waterfront, Beach, Gulf/Ocean, Beach Access, Gulf/Ocean Access
- Body of water: GULF OF MEXICO
Lot
- Size: 3.71 Acres
- Residential vegetation: Mature Landscaping
Details
- Parcel number: 192915786370000305
- Special conditions: None
Construction
Type & style
- Home type: Condo
- Property subtype: Condominium
Materials
- Concrete
- Foundation: Slab
- Roof: Built-Up,Membrane
Condition
- New construction: No
- Year built: 1980
Utilities & green energy
- Sewer: Public Sewer
- Water: Public
- Utilities for property: BB/HS Internet Available, Cable Connected, Electricity Connected, Sewer Connected, Street Lights, Water Connected
Community & HOA
Community
- Features: Water Access, Waterfront, Association Recreation - Owned, Buyer Approval Required, Pool
- Security: Gated Community, Security Gate
- Pet fee: $0 monthly
- Subdivision: SAND KEY CONDO-SOUTH BEACH
HOA
- Has HOA: Yes
- Amenities included: Pool
- Services included: 24-Hour Guard, Cable TV, Common Area Taxes, Community Pool, Reserve Fund, Insurance, Internet, Maintenance Structure, Maintenance Grounds, Pool Maintenance, Recreational Facilities, Security, Sewer, Trash, Water
- HOA fee: $951 monthly
- HOA name: Gabriel Tekata
- HOA phone: 727-517-1460
Location
- Region: Clearwater
Financial & listing details
- Price per square foot: $578/sqft
- Tax assessed value: $534,604
- Annual tax amount: $5,373
- Date on market: 7/8/2026
- Cumulative days on market: 18 days
- Listing terms: Cash,Conventional
- Ownership: Condominium
- Total actual rent: 0
- Electric utility on property: Yes
- Road surface type: Asphalt
Estimated market value
$721,600
$686,000 - $758,000
$3,727/mo
Price history
| Date | Event | Price |
|---|---|---|
| 7/8/2026 | Listed for sale | $750,000$578/sqft |
Source:  Stellar MLS #TB8527192 Report a problem Stellar MLS #TB8527192 Report a problem | ||
| 5/9/2025 | Listing removed | $750,000$578/sqft |
Source: Stellar MLS #TB8380044 Report a problem | ||
| 4/29/2025 | Listed for sale | $750,000+82.9%$578/sqft |
Source: Stellar MLS #TB8380044 Report a problem | ||
| 6/19/2020 | Sold | $410,000-1.2%$316/sqft |
Source: Stellar MLS #U8067703 Report a problem | ||
| 5/19/2020 | Pending sale | $415,000$320/sqft |
Source: CHARLES RUTENBERG REALTY INC #U8067703 Report a problem | ||
| 5/14/2020 | Price change | $415,000-2.1%$320/sqft |
Source: CHARLES RUTENBERG REALTY INC #U8067703 Report a problem | ||
| 5/4/2020 | Price change | $424,000-1.4%$327/sqft |
Source: CHARLES RUTENBERG REALTY INC #U8067703 Report a problem | ||
| 3/4/2020 | Price change | $430,000-1.1%$331/sqft |
Source: CHARLES RUTENBERG REALTY INC #U8067703 Report a problem | ||
| 2/22/2020 | Price change | $435,000-1.1%$335/sqft |
Source: CHARLES RUTENBERG REALTY INC #U8067703 Report a problem | ||
| 2/14/2020 | Price change | $440,000-1.1%$339/sqft |
Source: CHARLES RUTENBERG REALTY INC #U8067703 Report a problem | ||
| 1/13/2020 | Price change | $445,000-3.2%$343/sqft |
Source: CHARLES RUTENBERG REALTY INC #U8067703 Report a problem | ||
| 12/10/2019 | Listed for sale | $459,900+135.8%$354/sqft |
Source: CHARLES RUTENBERG REALTY INC #U8067703 Report a problem | ||
| 10/24/2018 | Listing removed | $2,100$2/sqft |
Source: BHHS FLORIDA PROPERTIES GROUP #U8020638 Report a problem | ||
| 10/13/2018 | Listed for rent | $2,100$2/sqft |
Source: Berkshire Hathaway Home Services Florida Propertie Report a problem | ||
| 7/21/2000 | Sold | $195,000$150/sqft |
Source: Public Record Report a problem | ||
Public tax history
| Year | Property taxes | Tax assessment |
|---|---|---|
| 2024 | $5,207 +1.7% | $317,099 +3% |
| 2023 | $5,119 +2.9% | $307,863 +3% |
| 2022 | $4,976 -1.3% | $298,896 +3% |
| 2021 | $5,039 -27.7% | $290,190 -14.3% |
| 2020 | $6,971 +0.4% | $338,594 +1% |
| 2019 | $6,945 | $335,088 -4.7% |
| 2018 | $6,945 -5.4% | $351,541 +6.4% |
| 2017 | $7,342 +8.1% | $330,318 +0.6% |
| 2016 | $6,794 -1.1% | $328,367 +1% |
| 2015 | $6,871 +8.2% | $325,015 +8.6% |
| 2014 | $6,352 +3.4% | $299,285 +4.6% |
| 2013 | $6,142 +8.5% | $286,233 +8.4% |
| 2012 | $5,660 | $263,994 -9.3% |
| 2011 | -- | $290,925 +48.9% |
| 2010 | -- | $195,408 +2.7% |
| 2009 | -- | $190,271 +0.1% |
| 2008 | $3,043 | $190,081 +3% |
| 2007 | -- | $184,545 -41.1% |
| 2005 | -- | $313,100 +17.7% |
| 2004 | $3,312 +1.7% | $266,100 +19.2% |
| 2003 | $3,257 +4.7% | $223,200 +11.9% |
| 2002 | $3,111 | $199,400 +24.5% |
| 2001 | $3,111 +6.7% | $160,200 +26.3% |
| 2000 | $2,916 | $126,800 |
Find assessor info on the county website
Monthly payment
Est. payment
Payment breakdown
Explore the cost of this home by adjusting the details. Changes won't be saved.Climate risks
Neighborhood: Sand Key
Nearby schools
GreatSchools rating
- 7/10Mildred Helms Elementary SchoolGrades: PK-5Distance: 3.3 mi
- 4/10Largo Middle SchoolGrades: 6-8Distance: 4.1 mi
- 6/10Largo High SchoolGrades: PK,9-12Distance: 3.5 mi
- $680,0002 bd2 ba1.2k sqft1460 Gulf Blvd APT 102, Clearwater, FL 33767Sold

- $710,0002 bd2 ba1.2k sqft1460 Gulf Blvd APT 202, Clearwater, FL 33767Sold

- $674,0002 bd2 ba1.3k sqft1460 Gulf Blvd APT 210, Clearwater, FL 33767Sold
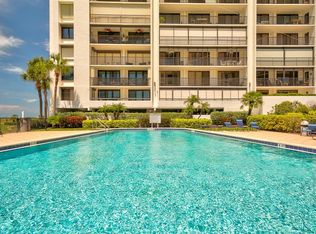
- $3,5002 bd2 ba1.2k sqft1460 Gulf Blvd APT 308, Clearwater, FL 33767For Rent
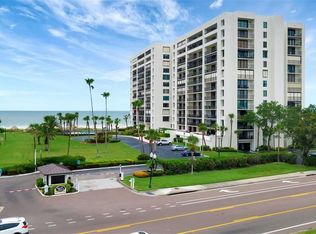
- $685,0002 bd2 ba1.2k sqft1460 Gulf Blvd APT 402, Clearwater, FL 33767Sold
- $2,9952 bd2 ba1.2k sqft1460 Gulf Blvd APT 411, Clearwater, FL 33767For Rent
- $625,0002 bd2 ba1.3k sqft1460 Gulf Blvd APT 412, Clearwater, FL 33767For Sale
- $819,0002 bd2 ba1.6k sqft1460 Gulf Blvd APT 501, Clearwater, FL 33767For Sale
A local agent can set up tours, give advice and negotiate with sellers.
Similar homes
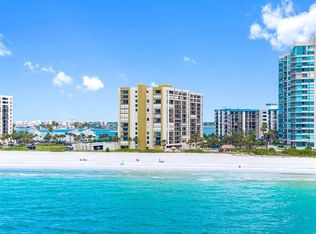
- $799,0002 bd2 ba1.3k sqft1480 Gulf Blvd APT 1011, Clearwater, FL 33767For Sale
 MLS ID #TB8508650, Jill Peterson, CENTURY 21 COAST TO COAST. Stellar MLS
 - $629,0002 bd2 ba1.3k sqft1430 Gulf Blvd APT 501, Clearwater, FL 33767For Sale
 MLS ID #TB8527181, Jill Peterson, CENTURY 21 COAST TO COAST. Stellar MLS
 - $899,0002 bd2 ba1.4k sqft1582 Gulf Blvd APT 1106, Clearwater, FL 33767For Sale
 MLS ID #TB8458057, Roger Hogan, PREMIER SOTHEBY'S INTL REALTY. Stellar MLS
 - $565,0002 bd2 ba1.3k sqft1581 Gulf Blvd APT 103N, Clearwater, FL 33767For Sale
 MLS ID #TB8501405, Linda O'Hanlan, SAND KEY REALTY. Stellar MLS
 - $798,0002 bd2 ba1.3k sqft1430 Gulf Blvd APT 108, Clearwater, FL 33767For SaleMLS ID #TB8496204, Jill Peterson, CENTURY 21 COAST TO COAST. Stellar MLS
- $629,9002 bd2 ba1.2k sqft450 S Gulfview Blvd APT 703, Clearwater, FL 33767For SaleMLS ID #TB8507942, Laura Trundle, COASTAL PROPERTIES GROUP INTERNATIONAL. Stellar MLS
- $649,0002 bd2 ba1.3k sqft1400 Gulf Blvd APT 101, Clearwater, FL 33767For SaleMLS ID #TB8500437, Jill Peterson, CENTURY 21 COAST TO COAST. Stellar MLS
- $720,0002 bd2 ba1.3k sqft1581 Gulf Blvd APT 403N, Clearwater, FL 33767For SaleMLS ID #TB8472475, Amanda Adams, SUNBELT REAL ESTATE FLORIDA. Stellar MLS
- $819,0002 bd2 ba1.6k sqft1460 Gulf Blvd APT 501, Clearwater, FL 33767For SaleMLS ID #A4688688, Susan Hart, EXP REALTY LLC. Stellar MLS
- $529,9002 bd2 ba1.1k sqft450 S Gulfview Blvd APT 605, Clearwater, FL 33767For SaleMLS ID #TB8527860, Laura Trundle, COASTAL PROPERTIES GROUP INTERNATIONAL. Stellar MLS
- $699,9992 bd2 ba1.1k sqft1270 Gulf Blvd APT 1202, Clearwater, FL 33767For SaleMLS ID #TB8502052, Madonna Steinlage, CENTURY 21 COAST TO COAST. Stellar MLS
- $618,0002 bd2 ba1k sqft865 S Gulfview Blvd APT 207, Clearwater, FL 33767For SaleMLS ID #TB8485301, Krystyna Iskra, CENTURY 21 COAST TO COAST. Stellar MLS
- $639,0002 bd2 ba1.2k sqft1460 Gulf Blvd APT 511, Clearwater, FL 33767For SaleMLS ID #TB8487809, Jonathan Minerick, HOMECOIN.COM. Stellar MLS
- $794,9991 bd2 ba1k sqft1340 Gulf Blvd APT 11C, Clearwater, FL 33767For SaleMLS ID #TB8439142, Kate Heath, CENTURY 21 LIST WITH BEGGINS. Stellar MLS
- $849,0002 bd2 ba1.9k sqft736 Island Way APT 406, Clearwater, FL 33767For SaleMLS ID #TB8456553, Brian Pelfrey, SAND KEY REALTY. Stellar MLS
- $849,0002 bd2 ba1.4k sqft1290 Gulf Blvd APT 1002, Clearwater, FL 33767For SaleMLS ID #TB8481810, Kristin Vincelli, BEACHWISE REAL ESTATE. Stellar MLS
- $585,0002 bd2 ba1.3k sqft1621 Gulf Blvd APT 706, Clearwater, FL 33767For SaleMLS ID #TB8521213, Donna Rossi, CENTURY 21 COAST TO COAST. Stellar MLS
- $520,0002 bd2 ba1.1k sqft440 S Gulfview Blvd APT 701, Clearwater, FL 33767For SaleMLS ID #TB8399429, Trudy Austin Sessa, PA, RE/MAX ACTION FIRST OF FLORIDA. Stellar MLS
- $829,0002 bd2 ba1.6k sqft1660 Gulf Blvd APT 706, Clearwater, FL 33767For SaleMLS ID #TB8445775, Dee Burke, REAL ESTATE SOLUTIONS. Stellar MLS
- $639,8002 bd2 ba1k sqft1270 Gulf Blvd APT 801, Clearwater, FL 33767For SaleMLS ID #TB8468950, Michelle Rinello, BHHS FLORIDA PROPERTIES GROUP. Stellar MLS
