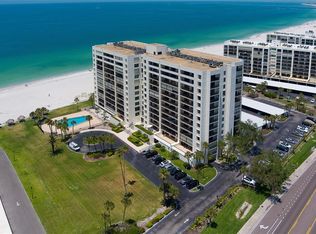
Escape to the ultimate coastal lifestyle—where beach and boating come together in one extraordinary residence. Located in the exclusive gulf-front community of Dan's Island, this beautifully updated 2-bedroom, 2-bath condominium offers a truly rare combination: direct beach access and a 45’ deeded yacht slip with two lifts. Why choose between waterfront boating and beachfront living when you can have both? Step from your residence onto the pristine sands of Sand Key or across the street to your boat for a day on the Intracoastal or Gulf waters. Opportunities like this are exceptionally rare. A sprawling 60-foot wraparound balcony showcases panoramic Intracoastal Waterway views, creating the perfect backdrop for morning coffee, cocktails, or entertaining guests. Inside, refined coastal finishes include wide-plank flooring, crown molding, impact-rated windows and doors, a custom entertainment center, and an elegant electric fireplace—blending comfort and sophistication throughout. Residents enjoy an unmatched resort-style experience with 24-hour guard-gated security, heated beachfront pool and spa, fitness center, indoor racquetball court, and an expansive two-story beachfront clubhouse. Whether you are searching for a full-time waterfront residence or the perfect coastal retreat, this exceptional property offers a rare opportunity to enjoy the best of Florida luxury living with both beach access and private boating amenities in one remarkable address.
For sale
Price cut: $10.9K (7/10)
$829,000
1660 Gulf Blvd APT 706, Clearwater, FL 33767
2beds
1,610sqft
:
Get pre-qualified$7,321/mo
Condominium
Built in 1982
-- sqft lot
$-- Zestimate®
$515/sqft
$1,657/mo HOA
What's special
Elegant electric fireplaceDirect beach accessCustom entertainment centerPanoramic intracoastal waterway viewsWide-plank flooringImpact-rated windows and doorsCrown molding
- 259 days |
- 108 |
- 3 |
Zillow last checked:
Listing updated:
Listed by:
Dee Burke 813-340-8041,
REAL ESTATE SOLUTIONS 813-996-9791
Source: Stellar MLS,MLS#: TB8445775 Originating MLS: Suncoast Tampa
Originating MLS: Suncoast Tampa
Facts & features
Interior
Bedrooms & bathrooms
- Bedrooms: 2
- Bathrooms: 2
- Full bathrooms: 2
Primary bedroom
- Features: En Suite Bathroom, Granite Counters, Walk-In Closet(s)
- Level: First
- Area: 240 Square Feet
- Dimensions: 15x16
Bedroom 2
- Features: Ceiling Fan(s), Walk-In Closet(s)
- Level: First
- Area: 143 Square Feet
- Dimensions: 11x13
Dinette
- Features: Ceiling Fan(s)
- Level: First
- Area: 100 Square Feet
- Dimensions: 10x10
Great room
- Features: Built-In Shelving
- Level: First
- Area: 460 Square Feet
- Dimensions: 20x23
Kitchen
- Features: Bar, Breakfast Bar, Dual Sinks, Granite Counters
- Level: First
- Area: 140 Square Feet
- Dimensions: 10x14
Heating
- Central
Cooling
- Central Air
Appliances
- Included: Dishwasher, Disposal, Dryer, Electric Water Heater, Microwave, Range, Refrigerator, Washer, Water Filtration System, Wine Refrigerator
- Laundry: Electric Dryer Hookup, Inside, Laundry Room, Washer Hookup
Features
- Built-in Features, Ceiling Fan(s), Crown Molding, Eating Space In Kitchen, Living Room/Dining Room Combo, Open Floorplan, Primary Bedroom Main Floor, Solid Wood Cabinets, Split Bedroom, Stone Counters, Walk-In Closet(s)
- Flooring: Luxury Vinyl, Tile
- Doors: Sliding Doors
- Windows: Window Treatments
- Has fireplace: Yes
- Fireplace features: Electric, Living Room, Non Wood Burning
Interior area
- Total structure area: 1,610
- Total interior livable area: 1,610 sqft
Video & virtual tour
Property
Parking
- Parking features: Ground Level, Guest, Off Street, Open
- Has uncovered spaces: Yes
Features
- Levels: One
- Stories: 1
- Exterior features: Sidewalk, Boat Slip
- Pool features: Heated, In Ground
- Has spa: Yes
- Spa features: Heated, In Ground
- Has view: Yes
- View description: Water, Bay/Harbor - Full, Gulf/Ocean - Partial, Intracoastal Waterway, Marina
- Has water view: Yes
- Water view: Water,Bay/Harbor - Full,Gulf/Ocean - Partial,Intracoastal Waterway,Marina
- Waterfront features: Gulf/Ocean Front, Waterfront, Beach, Gulf/Ocean, Gulf/Ocean to Bay, Bay/Harbor Access, Beach Access, Gulf/Ocean Access, Intracoastal Waterway Access, Lift
Details
- Parcel number: 302915202620000706
- Special conditions: None
Construction
Type & style
- Home type: Condo
- Property subtype: Condominium
Materials
- Block, Concrete, Stucco
- Foundation: Slab
- Roof: Built-Up
Condition
- New construction: No
- Year built: 1982
Utilities & green energy
- Sewer: Public Sewer
- Water: Public
- Utilities for property: Cable Connected, Electricity Connected, Fiber Optics, Fire Hydrant, Public, Sewer Connected, Underground Utilities, Water Connected
Community & HOA
Community
- Features: Boat Slip, Dock, Gulf/Ocean Front, Intracoastal Waterway, Marina, Water Access, Waterfront, Association Recreation - Owned, Buyer Approval Required, Clubhouse, Community Mailbox, Deed Restrictions, Fitness Center, Gated Community - Guard, Pool, Sidewalks
- Security: Fire Alarm, Fire Sprinkler System, Gated Community, Security Gate, Smoke Detector(s)
- Pet fee: $0 monthly
- Subdivision: DANS ISLAND ON SAND KEY CONDO
HOA
- Has HOA: Yes
- Services included: 24-Hour Guard, Cable TV, Community Pool, Reserve Fund, Insurance, Internet, Maintenance Structure, Maintenance Grounds, Maintenance Repairs, Manager, Pool Maintenance, Recreational Facilities, Security, Trash, Water
- HOA fee: $1,657 monthly
- HOA name: Colson Valby
- HOA phone: 727-593-9803
Location
- Region: Clearwater
Financial & listing details
- Price per square foot: $515/sqft
- Tax assessed value: $780,981
- Annual tax amount: $8,513
- Date on market: 11/7/2025
- Cumulative days on market: 260 days
- Listing terms: Cash,Conventional
- Ownership: Condominium
- Total actual rent: 0
- Electric utility on property: Yes
- Road surface type: Paved
Estimated market value
Not available
Estimated sales range
Not available
Not available
Price history
| Date | Event | Price |
|---|---|---|
| 7/10/2026 | Price change | $829,000-1.3%$515/sqft |
Source:  Stellar MLS #TB8445775 Report a problem Stellar MLS #TB8445775 Report a problem | ||
| 3/31/2026 | Price change | $839,900-1.1%$522/sqft |
Source: Stellar MLS #TB8445775 Report a problem | ||
| 1/28/2026 | Price change | $849,000-0.7%$527/sqft |
Source: Stellar MLS #TB8445775 Report a problem | ||
| 1/19/2026 | Price change | $855,000-0.6%$531/sqft |
Source: Stellar MLS #TB8445775 Report a problem | ||
| 1/7/2026 | Price change | $859,900-0.7%$534/sqft |
Source: Stellar MLS #TB8445775 Report a problem | ||
| 12/21/2025 | Price change | $865,900-1.1%$538/sqft |
Source: Stellar MLS #TB8445775 Report a problem | ||
| 11/7/2025 | Listed for sale | $875,900$544/sqft |
Source: Stellar MLS #TB8445775 Report a problem | ||
| 9/6/2025 | Listing removed | $875,900$544/sqft |
Source: Stellar MLS #TB8334107 Report a problem | ||
| 7/30/2025 | Listed for sale | $875,900$544/sqft |
Source: Stellar MLS #TB8334107 Report a problem | ||
| 7/23/2025 | Listing removed | $875,900$544/sqft |
Source: Stellar MLS #TB8334107 Report a problem | ||
| 5/4/2025 | Price change | $875,900-2.2%$544/sqft |
Source: Stellar MLS #TB8334107 Report a problem | ||
| 3/23/2025 | Price change | $895,900-3.1%$556/sqft |
Source: Stellar MLS #TB8334107 Report a problem | ||
| 1/1/2025 | Listed for sale | $924,900$574/sqft |
Source: Stellar MLS #TB8334107 Report a problem | ||
| 9/28/2024 | Listing removed | $924,900$574/sqft |
Source: Stellar MLS #TB8305269 Report a problem | ||
| 9/23/2024 | Listed for sale | $924,900-0.5%$574/sqft |
Source: Stellar MLS #TB8305269 Report a problem | ||
| 7/11/2024 | Listing removed | $929,900$578/sqft |
Source: Stellar MLS #T3478204 Report a problem | ||
| 6/6/2024 | Price change | $929,900-1%$578/sqft |
Source: Stellar MLS #T3478204 Report a problem | ||
| 5/17/2024 | Price change | $938,900-0.6%$583/sqft |
Source: Stellar MLS #T3478204 Report a problem | ||
| 3/27/2024 | Price change | $944,900-2.4%$587/sqft |
Source: Stellar MLS #T3478204 Report a problem | ||
| 2/28/2024 | Price change | $968,500-3.1%$602/sqft |
Source: Stellar MLS #T3478204 Report a problem | ||
| 1/17/2024 | Price change | $999,900-2.4%$621/sqft |
Source: Stellar MLS #T3478204 Report a problem | ||
| 11/24/2023 | Price change | $1,024,900-2.4%$637/sqft |
Source: Stellar MLS #T3478204 Report a problem | ||
| 11/11/2023 | Price change | $1,049,9000%$652/sqft |
Source: Stellar MLS #T3478204 Report a problem | ||
| 10/11/2023 | Listed for sale | $1,050,000+75%$652/sqft |
Source: Stellar MLS #T3478204 Report a problem | ||
| 3/3/2020 | Sold | $600,000+23.7%$373/sqft |
Source: Public Record Report a problem | ||
| 3/22/2013 | Sold | $485,000+22.8%$301/sqft |
Source: Stellar MLS #T2541365 Report a problem | ||
| 6/18/2004 | Sold | $395,000+83.7%$245/sqft |
Source: Stellar MLS #U7069885 Report a problem | ||
| 1/7/2000 | Sold | $215,000$134/sqft |
Source: Public Record Report a problem | ||
Public tax history
| Year | Property taxes | Tax assessment |
|---|---|---|
| 2024 | $8,079 +1.5% | $468,696 +3% |
| 2023 | $7,956 +2.7% | $455,045 +3% |
| 2022 | $7,747 -1.4% | $441,791 +3% |
| 2021 | $7,858 -16.8% | $428,923 -6.5% |
| 2020 | $9,447 +8.5% | $458,869 +9.4% |
| 2019 | $8,709 | $419,582 +0.6% |
| 2018 | $8,709 -0.2% | $417,127 +8.7% |
| 2017 | $8,724 +9.4% | $383,685 -7.3% |
| 2016 | $7,976 +12.2% | $413,704 +23.3% |
| 2015 | $7,106 -5.1% | $335,627 -4.7% |
| 2014 | $7,488 +4.4% | $352,219 +5.6% |
| 2013 | $7,170 +3.5% | $333,577 +3.4% |
| 2012 | $6,928 | $322,537 +7.6% |
| 2011 | -- | $299,799 +3.8% |
| 2010 | -- | $288,923 -8.1% |
| 2009 | -- | $314,321 -23.4% |
| 2008 | $8,349 | $410,100 -20.6% |
| 2007 | -- | $516,400 +35.1% |
| 2005 | -- | $382,200 +23.2% |
| 2004 | $7,129 -0.3% | $310,300 +0.2% |
| 2003 | $7,154 +45.3% | $309,800 +9% |
| 2002 | $4,924 | $284,300 +33.3% |
| 2001 | $4,924 +31% | $213,200 +30.4% |
| 2000 | $3,759 | $163,500 |
Find assessor info on the county website
Monthly payment
Est. payment
Payment breakdown
Explore the cost of this home by adjusting the details. Changes won't be saved.Climate risks
Neighborhood: Sand Key
Nearby schools
GreatSchools rating
- 7/10Mildred Helms Elementary SchoolGrades: PK-5Distance: 3.1 mi
- 4/10Largo Middle SchoolGrades: 6-8Distance: 4 mi
- 6/10Largo High SchoolGrades: PK,9-12Distance: 3.5 mi
- $1,025,0002 bd2 ba1.6k sqft1660 Gulf Blvd APT 202, Clearwater, FL 33767Sold

- $950,0002 bd2 ba1.6k sqft1660 Gulf Blvd APT 208, Clearwater, FL 33767For Sale

- $975,0002 bd2 ba1.6k sqft1660 Gulf Blvd APT 403, Clearwater, FL 33767For Sale

- $725,0002 bd2 ba1.6k sqft1660 Gulf Blvd APT 407, Clearwater, FL 33767For Sale

- $5,5002 bd2 ba1.6k sqft1660 Gulf Blvd APT 607, Clearwater, FL 33767For Rent
- $1,065,0002 bd2 ba1.6k sqft1660 Gulf Blvd APT 802, Clearwater, FL 33767Sold
- $720,0002 bd2 ba1.6k sqft1660 Gulf Blvd APT 807, Clearwater, FL 33767For Sale
- $2,900,0004 bd4 ba3.5k sqft1660 Gulf Blvd #PENTHOUSE 1, Clearwater Beach, FL 33767For Sale
A local agent can set up tours, give advice and negotiate with sellers.
Similar homes
- $899,0002 bd2 ba1.4k sqft1582 Gulf Blvd APT 1106, Clearwater, FL 33767For Sale

 MLS ID #TB8458057, Roger Hogan, PREMIER SOTHEBY'S INTL REALTY. Stellar MLS
 - $750,0002 bd2 ba1.2k sqft1460 Gulf Blvd APT 305, Clearwater, FL 33767For Sale
 MLS ID #TB8527192, Jenna Kuzma, THE SHOP REAL ESTATE CO.. Stellar MLS
 - $899,0003 bd2 ba1.8k sqft530 S Gulfview Blvd APT 304, Clearwater, FL 33767For Sale
 MLS ID #TB8531335, Natalie Gallays, COASTAL PROPERTIES GROUP. Stellar MLS
 - $799,0002 bd2 ba1.3k sqft1480 Gulf Blvd APT 1011, Clearwater, FL 33767For Sale
 MLS ID #TB8508650, Jill Peterson, CENTURY 21 COAST TO COAST. Stellar MLS
 - $725,0002 bd2 ba1.6k sqft1660 Gulf Blvd APT 407, Clearwater, FL 33767For SaleMLS ID #TB8527014, Henderson Everett, THE TONI EVERETT COMPANY. Stellar MLS
- $849,9992 bd2 ba1.3k sqft1400 Gulf Blvd APT 109, Clearwater, FL 33767For SaleMLS ID #TB8476827, Vilma Morkunas, PREMIER REALTY OF TAMPA. Stellar MLS
- $798,0002 bd2 ba1.3k sqft1430 Gulf Blvd APT 108, Clearwater, FL 33767For SaleMLS ID #TB8496204, Jill Peterson, CENTURY 21 COAST TO COAST. Stellar MLS
- $565,0002 bd2 ba1.3k sqft1581 Gulf Blvd APT 103N, Clearwater, FL 33767For SaleMLS ID #TB8501405, Linda O'Hanlan, SAND KEY REALTY. Stellar MLS
- $849,0002 bd2 ba1.9k sqft736 Island Way APT 406, Clearwater, FL 33767For SaleMLS ID #TB8456553, Brian Pelfrey, SAND KEY REALTY. Stellar MLS
- $720,0002 bd2 ba1.3k sqft1581 Gulf Blvd APT 403N, Clearwater, FL 33767For SaleMLS ID #TB8472475, Amanda Adams, SUNBELT REAL ESTATE FLORIDA. Stellar MLS
- $975,0002 bd2 ba1.6k sqft1660 Gulf Blvd APT 403, Clearwater, FL 33767For SaleMLS ID #TB8504550, Tim Johnson, WATERFRONT REALTY TAMPABAY. Stellar MLS
- $849,0002 bd2 ba1.4k sqft1290 Gulf Blvd APT 1002, Clearwater, FL 33767For SaleMLS ID #TB8481810, Kristin Vincelli, BEACHWISE REAL ESTATE. Stellar MLS
- $629,0002 bd2 ba1.3k sqft1430 Gulf Blvd APT 501, Clearwater, FL 33767For SaleMLS ID #TB8527181, Jill Peterson, CENTURY 21 COAST TO COAST. Stellar MLS
- $585,0002 bd2 ba1.3k sqft1621 Gulf Blvd APT 706, Clearwater, FL 33767For SaleMLS ID #TB8521213, Donna Rossi, CENTURY 21 COAST TO COAST. Stellar MLS
- $750,0002 bd2 ba1.9k sqft210 Dolphin Point APT B, Clearwater, FL 33767For SaleMLS ID #TB8482429, Tara Beheshti, COASTAL PROPERTIES GROUP INTERNATIONAL. Stellar MLS
- $1,100,0002 bd2 ba1.8k sqft1600 Gulf Blvd APT 717, Clearwater, FL 33767For SaleMLS ID #TB8494919, Aviree Jordan, RE/MAX REALTY UNLIMITED. Stellar MLS
- $649,0002 bd2 ba1.3k sqft1400 Gulf Blvd APT 101, Clearwater, FL 33767For SaleMLS ID #TB8500437, Jill Peterson, CENTURY 21 COAST TO COAST. Stellar MLS
- $629,9002 bd2 ba1.2k sqft450 S Gulfview Blvd APT 703, Clearwater, FL 33767For SaleMLS ID #TB8507942, Laura Trundle, COASTAL PROPERTIES GROUP INTERNATIONAL. Stellar MLS
- $850,0002 bd2 ba1.4k sqft4 Belleview Blvd APT 701, Belleair, FL 33756For SaleMLS ID #TB8481027, Share Mancuso, CHARLES RUTENBERG REALTY INC. Stellar MLS
- $625,0002 bd2 ba2k sqft1501 Gulf Blvd APT 603, Clearwater, FL 33767For SaleMLS ID #TB8481869, Jamie Everett, FUTURE HOME REALTY INC. Stellar MLS
