Step into the world of Coastal Grandeur, your beachfront DREAM RETREAT on the private, sugary sands of Sand Key. This spectacular Gulf front corner END UNIT residence delivers a rare blend of Beach to Bay luxury with endless, soothing waterfront vistas of the Gulf of Mexico, Intracoastal Waterway & the Marina from every room. An OVERSIZED 60-foot wraparound balcony surrounds you with POSTCARD PERFECT scenery from sunrise over the Intracoastal to FIERY Gulf sunsets that paint the sky each evening. Complete with your own highly coveted Deeded Boat Slip (#26), you can walk the beach in the morning, soak up the rays during the day and cruise the Intracoastal at sunset! Perched on the second-floor corner and overlooking the heated pool & spa and the beach, this is Coastal living at its finest! This SUN FILLED 2-bedroom, 2-bath, 1,670 SF FULLY FURNISHED corner unit welcomes you with double doors opening to a grand foyer and an expansive open concept living area. Walls of glass and a seamless indoor–outdoor connection blur the line between living space and shoreline, allowing the beach and shimmering waterfront to become part of your everyday experience. A beautifully crafted, tile framed fireplace with custom wood trim anchors the residence, creating a refined focal point for the EXPANSIVE Grand Salon - an impressive, versatile gathering space designed for both relaxation and effortless entertaining. The low maintenance porcelain tile flooring and elegant decor create a sophisticated, yet relaxed coastal ambiance and the custom blinds and shades temper the afternoon sun when needed. The thoughtfully remodeled kitchen features deep charcoal gray wood cabinetry with a mosaic tile backsplash, quartz countertops, stainless steel appliances and recessed lighting overhead. The adjacent Dining / Sitting Room framed by sliding glass doors and enhanced with elegant glass front display cabinets over a smartly designed buffet creates an inviting, light filled space ideal for effortless beachside entertaining. The additional serving and staging area make hosting both intimate dinners and coastal gatherings a breeze, all while keeping the shimmering waterfront as your backdrop. The split floor plan provides ideal privacy, with both the primary suite and guest suite offering sweeping Intracoastal views and professionally designed walk-in closets. The sumptuous owner’s bath includes custom charcoal gray cabinetry, dual sinks, a walk-in shower with a large bump out, and a relaxing hot tub/spa, a serene retreat after a day on the sand or water. Every detail has been elevated for year-round comfort and peace of mind. Additional value-added features include; deeded boat slip, tankless water heater, track lighting, additional hallway storage, and more. Dan’s Island delivers true resort style living with a 24/7 manned guard gate, Gulf front fitness center, racquetball/basketball court, heated pool and spa, and direct beach access. With your DEEDED BOAT SLIP directly across the street, this is one of the few communities offering both premier beachfront living and effortless boating access. Ideally located near top rated restaurants, boutique shopping, water activities, and both Tampa and St. Pete/Clearwater airports, this exceptional residence offers luxury, security, and the ultimate coastal lifestyle. Whether you’re seeking a refined second home or a full-time Beach residence, Dan's Island on Sand Key is elegant, inviting, and ready to enjoy!
For sale
Price cut: $45K (7/10)
$950,000
1660 Gulf Blvd APT 208, Clearwater, FL 33767
2beds
1,670sqft
:
Get pre-qualified$8,148/mo
Condominium
Built in 1982
-- sqft lot
$901,400 Zestimate®
$569/sqft
$1,657/mo HOA
What's special
Heated pool and spaDirect beach accessQuartz countertopsAdditional hallway storageProfessionally designed walk-in closetsTankless water heaterStainless steel appliances
- 80 days |
- 188 |
- 6 |
Zillow last checked:
Listing updated:
Listed by:
Rich Rippetoe 727-902-1437,
COASTAL PROPERTIES GROUP INTERNATIONAL 727-493-1555
Source: Stellar MLS,MLS#: TB8506129 Originating MLS: Suncoast Tampa
Originating MLS: Suncoast Tampa
Facts & features
Interior
Bedrooms & bathrooms
- Bedrooms: 2
- Bathrooms: 2
- Full bathrooms: 2
Rooms
- Room types: Bonus Room, Breakfast Room Separate, Florida Room, Living Room, Great Room, Utility Room, Storage Rooms
Primary bedroom
- Features: Walk-In Closet(s)
- Level: First
- Area: 300 Square Feet
- Dimensions: 15x20
Bedroom 2
- Features: Walk-In Closet(s)
- Level: First
- Area: 260 Square Feet
- Dimensions: 13x20
Den
- Level: First
- Area: 168 Square Feet
- Dimensions: 12x14
Dining room
- Level: First
- Area: 168 Square Feet
- Dimensions: 12x14
Kitchen
- Level: First
- Area: 220 Square Feet
- Dimensions: 10x22
Living room
- Level: First
- Area: 672 Square Feet
- Dimensions: 24x28
Heating
- Central, Electric
Cooling
- Central Air
Appliances
- Included: Dishwasher, Disposal, Dryer, Microwave, Range, Refrigerator, Tankless Water Heater, Washer
- Laundry: Inside, Laundry Room
Features
- Built-in Features, Ceiling Fan(s), Eating Space In Kitchen, Kitchen/Family Room Combo, Living Room/Dining Room Combo, Open Floorplan, Solid Surface Counters, Solid Wood Cabinets, Split Bedroom, Stone Counters, Walk-In Closet(s)
- Flooring: Carpet, Porcelain Tile
- Windows: Window Treatments
- Has fireplace: Yes
- Fireplace features: Living Room, Masonry, Non Wood Burning, Stone
- Furnished: Yes
- Common walls with other units/homes: Corner Unit,End Unit
Interior area
- Total structure area: 1,670
- Total interior livable area: 1,670 sqft
Video & virtual tour
Property
Parking
- Parking features: Ground Level, Guest, Open, Other
- Has uncovered spaces: Yes
Features
- Levels: One
- Stories: 1
- Patio & porch: Covered, Other, Patio, Porch, Rear Porch, Wrap Around
- Exterior features: Balcony, Other, Boat Slip
- Pool features: Gunite, Heated, In Ground
- Has spa: Yes
- Spa features: Heated, In Ground
- Has view: Yes
- View description: Pool, Trees/Woods, Water, Bay/Harbor - Partial, Beach, Gulf/Ocean - Full, Gulf/Ocean - Partial, Intracoastal Waterway, Marina
- Has water view: Yes
- Water view: Water,Bay/Harbor - Partial,Beach,Gulf/Ocean - Full,Gulf/Ocean - Partial,Intracoastal Waterway,Marina
- Waterfront features: Gulf/Ocean Front, Waterfront, Beach, Gulf/Ocean, Gulf/Ocean to Bay, Intracoastal Waterway, Marina, Bay/Harbor Access, Beach Access, Gulf/Ocean Access, Gulf/Ocean to Bay Access, Intracoastal Waterway Access, Marina Access, Davits, Fishing Pier, Lift, Sailboat Water, Seawall
- Body of water: GULF OF MEXICO & INTRACOASTAL
Lot
- Features: Flood Insurance Required, City Lot, Landscaped, Level, Near Golf Course, Near Marina, Near Public Transit
- Residential vegetation: Trees/Landscaped
Details
- Additional structures: Other, Storage
- Parcel number: 302915202620000208
- Special conditions: None
Construction
Type & style
- Home type: Condo
- Architectural style: Coastal,Elevated,Florida,Other
- Property subtype: Condominium
Materials
- Block, Concrete, Stucco
- Foundation: Block, Slab
- Roof: Built-Up,Other
Condition
- New construction: No
- Year built: 1982
Utilities & green energy
- Sewer: Public Sewer
- Water: Public
- Utilities for property: BB/HS Internet Available, Cable Connected, Electricity Connected, Public, Sewer Connected, Street Lights, Water Connected
Community & HOA
Community
- Features: Boat Slip, Dock, Fishing, Gulf/Ocean Front, Intracoastal Waterway, Marina, Water Access, Waterfront, Association Recreation - Owned, Buyer Approval Required, Clubhouse, Community Mailbox, Fitness Center, Gated Community - Guard, Pool, Racquetball, Sidewalks, Wheelchair Access
- Pet fee: $0 monthly
- Subdivision: DANS ISLAND ON SAND KEY CONDO
HOA
- Has HOA: Yes
- Amenities included: Basketball Court, Cable TV, Clubhouse, Elevator(s), Fitness Center, Gated, Handicap Modified, Lobby Key Required, Maintenance, Other, Pool, Racquetball, Recreation Facilities, Sauna, Security, Spa/Hot Tub, Storage, Wheelchair Access
- Services included: 24-Hour Guard, Cable TV, Community Pool, Reserve Fund, Fidelity Bond, Insurance, Internet, Maintenance Structure, Maintenance Grounds, Manager, Pool Maintenance, Security, Sewer, Trash, Water
- HOA fee: $1,657 monthly
- HOA name: Colson Valby, LCAM
- HOA phone: 727-593-9803
Location
- Region: Clearwater
Financial & listing details
- Price per square foot: $569/sqft
- Tax assessed value: $903,699
- Annual tax amount: $17,359
- Date on market: 5/7/2026
- Cumulative days on market: 81 days
- Listing terms: Cash,Conventional,VA Loan
- Ownership: Condominium
- Total actual rent: 0
- Electric utility on property: Yes
- Road surface type: Paved, Asphalt, Concrete
Estimated market value
$901,400
$856,000 - $946,000
$5,093/mo
Price history
| Date | Event | Price |
|---|---|---|
| 7/10/2026 | Price change | $950,000-4.5%$569/sqft |
Source:  Stellar MLS #TB8506129 Report a problem Stellar MLS #TB8506129 Report a problem | ||
| 5/7/2026 | Listed for sale | $995,000$596/sqft |
Source: Stellar MLS #TB8506129 Report a problem | ||
| 7/13/2023 | Sold | $995,000$596/sqft |
Source: Public Record Report a problem | ||
| 5/27/2023 | Pending sale | $995,000$596/sqft |
Source: Stellar MLS #T3447507 Report a problem | ||
| 5/22/2023 | Listed for sale | $995,000+514.2%$596/sqft |
Source: Stellar MLS #T3447507 Report a problem | ||
| 7/14/1998 | Sold | $162,000$97/sqft |
Source: Public Record Report a problem | ||
Public tax history
| Year | Property taxes | Tax assessment |
|---|---|---|
| 2024 | $17,123 +42.6% | $903,699 +45.1% |
| 2023 | $12,008 +18.5% | $622,954 +25.9% |
| 2022 | $10,133 +10.9% | $494,773 +10% |
| 2021 | $9,141 +4.4% | $449,794 +5.8% |
| 2020 | $8,752 +4.6% | $425,150 +5.4% |
| 2019 | $8,369 | $403,205 -4% |
| 2018 | $8,369 -4.7% | $420,032 +7.2% |
| 2017 | $8,785 +5.9% | $391,993 -8.2% |
| 2016 | $8,293 +11.7% | $426,993 +21.8% |
| 2015 | $7,422 -3.1% | $350,571 -2.7% |
| 2014 | $7,661 +10.6% | $360,328 +11.9% |
| 2013 | $6,924 +9% | $322,140 +9% |
| 2012 | $6,350 | $295,621 +9% |
| 2011 | -- | $271,260 +10.6% |
| 2010 | -- | $245,182 -30% |
| 2009 | -- | $350,509 -20.6% |
| 2008 | $8,990 | $441,600 -5.5% |
| 2007 | -- | $467,200 +34.7% |
| 2005 | -- | $346,800 +22.1% |
| 2004 | $6,526 +1.4% | $284,100 +1.9% |
| 2003 | $6,436 +35.8% | $278,800 +9% |
| 2002 | $4,740 | $255,800 +24.7% |
| 2001 | $4,740 +27.1% | $205,200 +26.5% |
| 2000 | $3,730 | $162,200 |
Find assessor info on the county website
Monthly payment
Est. payment
Payment breakdown
Explore the cost of this home by adjusting the details. Changes won't be saved.Climate risks
Neighborhood: Sand Key
Nearby schools
GreatSchools rating
- 7/10Mildred Helms Elementary SchoolGrades: PK-5Distance: 3.1 mi
- 4/10Largo Middle SchoolGrades: 6-8Distance: 4 mi
- 6/10Largo High SchoolGrades: PK,9-12Distance: 3.5 mi
Schools provided by the listing agent
- Elementary: Mildred Helms Elementary-PN
- Middle: Largo Middle-PN
- High: Largo High-PN
Source: Stellar MLS. This data may not be complete. We recommend contacting the local school district to confirm school assignments for this home.
- $1,025,0002 bd2 ba1.6k sqft1660 Gulf Blvd APT 202, Clearwater, FL 33767Sold

- $975,0002 bd2 ba1.6k sqft1660 Gulf Blvd APT 403, Clearwater, FL 33767For Sale

- $725,0002 bd2 ba1.6k sqft1660 Gulf Blvd APT 407, Clearwater, FL 33767For Sale

- $5,5002 bd2 ba1.6k sqft1660 Gulf Blvd APT 607, Clearwater, FL 33767For Rent
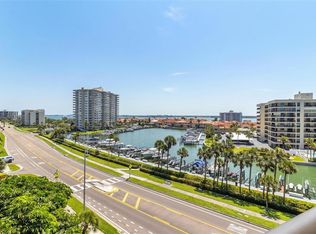
- $829,0002 bd2 ba1.6k sqft1660 Gulf Blvd APT 706, Clearwater, FL 33767For Sale
- $1,065,0002 bd2 ba1.6k sqft1660 Gulf Blvd APT 802, Clearwater, FL 33767Sold
- $720,0002 bd2 ba1.6k sqft1660 Gulf Blvd APT 807, Clearwater, FL 33767For Sale
- $2,900,0004 bd4 ba3.5k sqft1660 Gulf Blvd #PENTHOUSE 1, Clearwater Beach, FL 33767For Sale
A local agent can set up tours, give advice and negotiate with sellers.
Similar homes
- $899,0002 bd2 ba1.6k sqft1480 Gulf Blvd APT 601, Clearwater, FL 33767For Sale
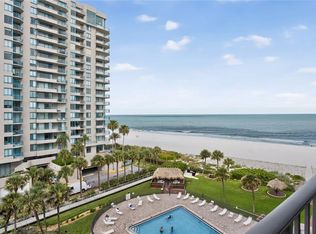
 MLS ID #TB8519822, Jo Walker, COASTAL PROPERTIES GROUP INTERNATIONAL. Stellar MLS
 - $899,0002 bd2 ba1.4k sqft1582 Gulf Blvd APT 1106, Clearwater, FL 33767For Sale
 MLS ID #TB8458057, Roger Hogan, PREMIER SOTHEBY'S INTL REALTY. Stellar MLS
 - $975,0002 bd2 ba1.6k sqft1660 Gulf Blvd APT 403, Clearwater, FL 33767For SaleMLS ID #TB8504550, Tim Johnson, WATERFRONT REALTY TAMPABAY. Stellar MLS
- $895,0002 bd2 ba1.8k sqft1600 Gulf Blvd APT 817, Clearwater, FL 33767For Sale
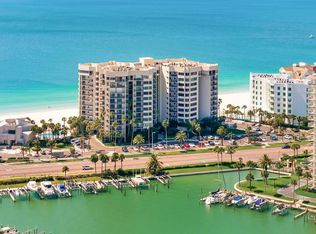 MLS ID #TB8502361, Sandy Papadakis, KELLER WILLIAMS REALTY- PALM HARBOR. Stellar MLS
 - $699,0002 bd2 ba1.5k sqft1651 Sand Key Estates Ct APT 78, Clearwater, FL 33767For SaleMLS ID #TB8519686, Hany Edward, LOKATION. Stellar MLS
- $929,0002 bd2 ba1.3k sqft1520 Gulf Blvd APT 1404, Clearwater, FL 33767For SaleMLS ID #TB8450315, Belinda Bishop, COASTAL PROPERTIES GROUP INTERNATIONAL. Stellar MLS
- $950,0002 bd2 ba1.5k sqft1250 Gulf Blvd APT 302, Clearwater, FL 33767For SaleMLS ID #TB8517352, Joe Greco, SUNCOAST REALTY SOLUTIONS, LLC. Stellar MLS
- $975,0002 bd2 ba1.3k sqft1582 Gulf Blvd APT 1506, Clearwater, FL 33767For SaleMLS ID #TB8420196, Brian Pelfrey, SAND KEY REALTY. Stellar MLS
- $720,0002 bd2 ba1.6k sqft1660 Gulf Blvd APT 807, Clearwater, FL 33767For SaleMLS ID #TB8484695, Kera Arnone, CHARLES RUTENBERG REALTY INC. Stellar MLS
- $979,9002 bd2 ba1.2k sqft1540 Gulf Blvd APT 304, Clearwater, FL 33767For SaleMLS ID #854467, Lisa VanDeBoe, Plantation Realty, Inc.. Realtors Association of Citrus County
- $750,0002 bd2 ba1.2k sqft1460 Gulf Blvd APT 305, Clearwater, FL 33767For SaleMLS ID #TB8527192, Jenna Kuzma, THE SHOP REAL ESTATE CO.. Stellar MLS
- $750,0002 bd2 ba1.5k sqft1621 Gulf Blvd APT 1408, Clearwater, FL 33767For SaleMLS ID #TB8526507, Tom Smith, BEACHWISE REAL ESTATE. Stellar MLS
- $1,100,0002 bd2 ba1.8k sqft1600 Gulf Blvd APT 717, Clearwater, FL 33767For SaleMLS ID #TB8494919, Aviree Jordan, RE/MAX REALTY UNLIMITED. Stellar MLS
- $565,0002 bd2 ba1.3k sqft1581 Gulf Blvd APT 103N, Clearwater, FL 33767For SaleMLS ID #TB8501405, Linda O'Hanlan, SAND KEY REALTY. Stellar MLS
- $799,0002 bd2 ba1.3k sqft1480 Gulf Blvd APT 1011, Clearwater, FL 33767For SaleMLS ID #TB8508650, Jill Peterson, CENTURY 21 COAST TO COAST. Stellar MLS
- $1,104,5002 bd2 ba1.8k sqft1600 Gulf Blvd APT 618, Clearwater, FL 33767For SaleMLS ID #TB8464904, Chris Price, KELLER WILLIAMS ST PETE REALTY. Stellar MLS
- $829,0002 bd2 ba1.6k sqft1660 Gulf Blvd APT 706, Clearwater, FL 33767For SaleMLS ID #TB8445775, Dee Burke, REAL ESTATE SOLUTIONS. Stellar MLS
- $875,0002 bd2 ba1.3k sqft1400 Gulf Blvd APT 409, Clearwater, FL 33767For SaleMLS ID #TB8512686, Jill Peterson, CENTURY 21 COAST TO COAST. Stellar MLS
- $629,0002 bd2 ba1.3k sqft1480 Gulf Blvd APT 712, Clearwater, FL 33767For SaleMLS ID #TB8516499, Asher Walli, CHARLES RUTENBERG REALTY INC. Stellar MLS
- $725,0002 bd2 ba1.6k sqft1660 Gulf Blvd APT 407, Clearwater, FL 33767For SaleMLS ID #TB8527014, Henderson Everett, THE TONI EVERETT COMPANY. Stellar MLS
