Skip main navigation
For sale
  • $699,000

    1651 Sand Key Estates Ct APT 78, Clearwater, FL 33767

    2beds
    1,530sqft
    : 
    Loading
    Get pre-qualified
    Condominium
    Built in 1982
    -- sqft lot
    $661,400 Zestimate®
    $457/sqft
    $1,374/mo HOA

    What's special

    Large private balconyBeautifully updated corner residenceRefined coastal finishes throughoutOpen-concept layoutModern kitchenUpdated bathrooms
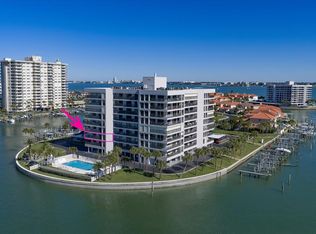
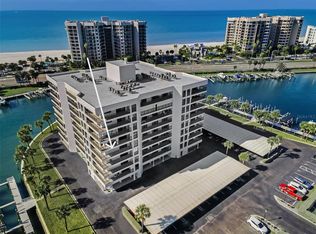
    Experience elevated coastal living in this beautifully updated corner residence at Harborage I, showcasing sweeping views of the Gulf of Mexico, Intracoastal Waterway, and Sand Key Beach. This spacious 2-bedroom, 2-bath condo was fully renovated in 2022, featuring a modern kitchen, updated bathrooms, and refined coastal finishes throughout. Walls of windows fill the home with natural light and capture water views from nearly every room. Designed for both comfort and lifestyle, the home includes a deep-water boat slip with a 12,000 lb lift - offering quick, direct access to open Gulf waters. A rare under-building tandem parking space adds exceptional convenience and security. The open-concept layout flows seamlessly to a large private balcony, where you can enjoy sunrise coffee or sunset views while watching dolphins, manatees, and passing boats drift by. The primary suite offers a generous walk-in closet and a spa-like ensuite bath with a soaking tub and separate glass shower. Harborage I is a gated waterfront community known for its peaceful setting and prime location just minutes from award-winning beaches, fine dining, boutique shopping, and vibrant nightlife. A rare opportunity to own a fully updated corner waterfront condo with premier boating access - ideal as a full-time residence or coastal retreat.
    32 days
    |
    417
    |
    18
    |

    Likely to sell faster than

    Zillow last checked:

    Listing updated:

    Listed by:

    Hany Edward 561-352-6351,

    LOKATION 954-545-5583,

    Kiro Attalla 850-228-4155,

    LOKATION

    Source: Stellar MLS,MLS#: TB8519686MLS LogoOriginating MLS: Osceola

    Loading...

      Facts & features

      Interior

      Bedrooms & bathrooms
      • Bedrooms: 2
      • Bathrooms: 2
      • Full bathrooms: 2
      Primary bedroom
      • Features: En Suite Bathroom, Built-in Closet
      • Level: First
      • Area: 242 Square Feet
      • Dimensions: 22x11
      Bedroom 2
      • Features: Built-in Closet
      • Level: First
      • Area: 216 Square Feet
      • Dimensions: 12x18
      Balcony porch lanai
      • Level: First
      • Area: 235 Square Feet
      • Dimensions: 47x5
      Dining room
      • Level: First
      • Area: 132 Square Feet
      • Dimensions: 12x11
      Kitchen
      • Level: First
      • Area: 165 Square Feet
      • Dimensions: 15x11
      Living room
      • Level: First
      • Area: 312 Square Feet
      • Dimensions: 24x13
      Heating
      • Central, Electric
      Cooling
      • Central Air
      Appliances
      • Included: Dishwasher, Disposal, Electric Water Heater, Microwave, Range, Solar Hot Water, Water Softener
      • Laundry: Inside, Laundry Room
      Features
      • Ceiling Fan(s), Kitchen/Family Room Combo, Living Room/Dining Room Combo, Open Floorplan, Primary Bedroom Main Floor, Solid Surface Counters, Split Bedroom, Walk-In Closet(s)
      • Flooring: Carpet, Ceramic Tile, Tile, Vinyl
      • Doors: Outdoor Grill, Sliding Doors
      • Windows: Blinds, Window Treatments
      • Has fireplace: No
      • Furnished: Yes
      • Common walls with other units/homes: Corner Unit
      Interior area
      • Total structure area: 1,530
      • Total interior livable area: 1,530 sqft
      Video & virtual tour

      Property

      Parking
      • Total spaces: 1
      • Parking features: Garage
      • Garage spaces: 1
      Features
      • Levels: One
      • Stories: 1
      • Patio & porch: Wrap Around
      • Exterior features: Balcony, Garden, Irrigation System, Lighting, Outdoor Grill, Storage, Tennis Court(s), Boat Slip
      • Has private pool: Yes
      • Pool features: Gunite, Heated, In Ground
      • Has view: Yes
      • View description: Garden, Pool, Tennis Court, Trees/Woods, Water, Bay/Harbor - Partial, Beach, Canal, Gulf/Ocean - Full, Gulf/Ocean - Partial, Intracoastal Waterway, Marina, Pond
      • Has water view: Yes
      • Water view: Water,Bay/Harbor - Partial,Beach,Canal,Gulf/Ocean - Full,Gulf/Ocean - Partial,Intracoastal Waterway,Marina,Pond
      • Waterfront features: Bay/Harbor Front, Canal Front, Bay/Harbor Access, Saltwater Canal Access, Gulf/Ocean Access, Marina Access, Lift, Seawall
      Lot
      • Size: 2.42 Acres
      • Residential vegetation: Mature Landscaping, Trees/Landscaped
      Details
      • Parcel number: 302915356300000780
      • Special conditions: None

      Construction

      Type & style
      • Home type: Condo
      • Architectural style: Coastal,Florida
      • Property subtype: Condominium
      Materials
      • Block, Concrete, Stucco
      • Foundation: Block, Pillar/Post/Pier, Slab
      • Roof: Built-Up,Membrane
      Condition
      • New construction: No
      • Year built: 1982

      Utilities & green energy

      • Sewer: Public Sewer
      • Water: Public
      • Utilities for property: Cable Available, Electricity Connected, Public, Sewer Connected, Sprinkler Recycled, Street Lights, Underground Utilities, Water Available, Water Connected

      Community & HOA

      Community
      • Features: Bay/Harbor Front, Boat Slip, Canal Front, Dock, Intracoastal Waterway, Marina, Water Access, Association Recreation - Owned, Buyer Approval Required, Clubhouse, Community Mailbox, Deed Restrictions, Gated Community - Guard, Irrigation-Reclaimed Water, No Truck/RV/Motorcycle Parking, Pool, Tennis Court(s)
      • Security: Fire Alarm, Gated Community, Smoke Detector(s), Touchless Entry
      • Pet fee: $0 monthly
      • Subdivision: HARBORAGE CONDO BELLEAIR BEACH
      HOA
      • Has HOA: Yes
      • Amenities included: Cable TV, Elevator(s), Lobby Key Required, Maintenance, Pickleball Court(s), Pool, Storage, Tennis Court(s), Vehicle Restrictions
      • Services included: 24-Hour Guard, Cable TV, Common Area Taxes, Community Pool, Reserve Fund, Maintenance Structure, Maintenance Grounds, Manager, Pest Control, Pool Maintenance, Private Road, Recreational Facilities, Security, Sewer, Trash, Water
      • HOA fee: $1,374 monthly
      • HOA name: Resource Property Management, Allisha Hallums
      • HOA phone: 727-796-5900
      Location
      • Region: Clearwater

      Financial & listing details

      • Price per square foot: $457/sqft
      • Tax assessed value: $642,447
      • Annual tax amount: $10,872
      • Date on market: 6/18/2026
      • Cumulative days on market: 32 days
      • Listing terms: Cash,Conventional
      • Ownership: Condominium
      • Total actual rent: 0
      • Electric utility on property: Yes
      • Road surface type: Asphalt, Paved

        Estimated market value

        $661,400

        $628,000 - $694,000

        $4,681/mo

        Price history

        DateEventPrice
        6/18/2026Listed for sale$699,000+1%$457/sqft
        Source: Stellar MLS #TB8519686 Report a problem
        2/23/2026Sold$692,000-1.1%$452/sqft
        Source: Stellar MLS #TB8446506 Report a problem
        2/2/2026Pending sale$699,900$457/sqft
        Source: Stellar MLS #TB8446506 Report a problem
        1/9/2026Price change$699,900-4.1%$457/sqft
        Source: Stellar MLS #TB8446506 Report a problem
        11/14/2025Listed for sale$729,900-0.7%$477/sqft
        Source: Stellar MLS #TB8446506 Report a problem
        9/10/2025Listing removed$734,900$480/sqft
        Source: Stellar MLS #TB8409986 Report a problem
        7/31/2025Listed for sale$734,900$480/sqft
        Source: Stellar MLS #TB8409986 Report a problem
        7/31/2025Pending sale$734,900$480/sqft
        Source: Stellar MLS #TB8409986 Report a problem
        7/25/2025Listed for sale$734,900-3.2%$480/sqft
        Source: Stellar MLS #TB8409986 Report a problem
        4/20/2025Listing removed$759,000$496/sqft
        Source: Stellar MLS #TB8347872 Report a problem
        2/10/2025Listed for sale$759,000+23.4%$496/sqft
        Source: Stellar MLS #TB8347872 Report a problem
        2/27/2024Listing removed$615,000$402/sqft
        Source: Stellar MLS #O5975570 Report a problem
        12/23/2021Sold$615,000$402/sqft
        Source: Public Record Report a problem
        11/29/2021Pending sale$615,000$402/sqft
        Source: Stellar MLS #O5975570 Report a problem
        11/16/2021Listed for sale$615,000$402/sqft
        Source: Stellar MLS #O5975570 Report a problem
        11/12/2021Pending sale$615,000$402/sqft
        Source: Stellar MLS #O5975570 Report a problem
        10/22/2021Price change$615,000-1.6%$402/sqft
        Source: Stellar MLS #O5975570 Report a problem
        10/1/2021Listed for sale$625,000$408/sqft
        Source: Stellar MLS #O5975570 Report a problem
        9/29/2021Pending sale$625,000$408/sqft
        Source: Stellar MLS #O5975570 Report a problem
        9/26/2021Listed for sale$625,000+263.4%$408/sqft
        Source: Stellar MLS #O5975570 Report a problem
        10/28/1997Sold$172,000$112/sqft
        Source: Public Record Report a problem

        Public tax history

        YearProperty taxesTax assessment
        2024$12,173 -0.8%$642,447 +0.9%
        2023$12,277 +13.2%$636,881 +13.9%
        2022$10,847 +109%$559,328 +88%
        2021$5,189 +0.3%$297,561 +1.4%
        2020$5,173 +1.8%$293,453 +2.3%
        2019$5,081 $286,855 +1.9%
        2018$5,081 +1.4%$281,506 +2.1%
        2017$5,010 +5.6%$275,716 +2.1%
        2016$4,743 -1.5%$270,045 +0.7%
        2015$4,813 +0.5%$268,168 +0.8%
        2014$4,789 +0.6%$266,040 +1.5%
        2013$4,761 +2%$262,108 +1.7%
        2012$4,669 $257,727 +3%
        2011-- $250,220 +1.2%
        2010-- $247,280 +2.7%
        2009-- $240,779 +0.1%
        2008$4,080 $240,538 +3%
        2007-- $233,532 -30.6%
        2005-- $336,600 +0%
        2004$4,360 +1.6%$336,500 +19.5%
        2003$4,289 +4.5%$281,700 +15%
        2002$4,104 $244,900 +20.8%
        2001$4,104 +11%$202,700 +26.1%
        2000$3,697 $160,800
        Find assessor info on the county website

        Monthly payment

        Est. payment

        Payment breakdown

        Explore the cost of this home by adjusting the details. Changes won't be saved.
        All calculations are estimates and provided by Zillow, Inc. for informational purposes only. Actual amounts may vary.
        HOA fees may include property taxes on listings classified as Co-Ops. Contact the listing agent and/or owner for fee details.
        Mortgage interest rates are dependent on a number of factors, including credit score, down payment, and repayment length. Interest rate data provided by Zillow Group Marketplace, Inc. as of 1/1/1970 from various mortgage lenders with which we have lead or other similar arrangements; the Estimated Payment is an average of those rates.
        See how much you could borrow to make a competitive offer.

        Climate risks

        Neighborhood: Sand Key

        Getting around

        9 / 100
        Car-Dependent
        34 / 100
        Some Transit
        33 / 100
        Somewhat Bikeable

        Nearby schools

        GreatSchools rating

        A local agent can set up tours, give advice and negotiate with sellers.

        Browse local experts

        Similar homes