Wake up to breathtaking Gulf and Intracoastal water views from this beautifully appointed condominium on the highly sought after, Clearwater Beach's Sand Key. Step onto your full-length private balcony to enjoy the sea breeze and stunning coastal scenery, enhanced by MOTORIZED HURICANE SHUTTERS and sliders for peace of mind. This exceptional residence includes a rare DEEP WATER BOAT SLIP—perfect for boating enthusiasts of all levels—plus TWO DEDICATED PARKING SPACES and is being sold FULLY FURNISHED. Community amenities feature two sparkling pools, a secured lobby entrance, and direct public access to the world-famous sugar sand beaches of Sand Key just across the street. The building is in excellent condition, having successfully completed and passed all required inspections. Imagine a lifestyle where waterfront living, boating, and beach days are at your doorstep. The elegant interior features a sophisticated kitchen with a custom tray ceiling, accent lighting, and gorgeous granite countertops. A full suite of stainless steel GE appliances—including convection oven, dishwasher, microwave, refrigerator, and inlaid sink—makes meal preparation and entertaining effortless. The luxurious primary suite provides a serene retreat with direct private access to the balcony with Hurricane shutters and Hurricane sliders. . Three pass-through closets with custom built-ins offer generous storage. The spa-like primary bath includes a split counter design with a dedicated makeup area and a stunning glass and tile walk-in shower featuring a convenient bench. The guest bathroom impresses with dual vanities and its own glass walk-in shower. Additional tasteful upgrades throughout include durable LVP and ceramic tile flooring, crown molding, custom plantation shutters, and an in-unit washer and dryer. Enjoy seamless access to excellent dining options, including Backwaters and the renowned Columbia Restaurant. Clearwater Beach is just a short, scenic bike ride or trolley trip away. This is the ultimate coastal retreat for boaters and beach lovers alike.
For sale
Price cut: $56K (5/4)
$720,000
1581 GULF BOULEVARD #403N, CLEARWATER BEACH, FL 33767
2beds
1,363sqft
:
Get pre-qualified$6,041/mo
Condominium
Built in 1980
-- sqft lot
$-- Zestimate®
$528/sqft
$1,122/mo HOA
What's special
Gorgeous granite countertopsSecured lobby entranceIn-unit washer and dryerCustom plantation shuttersCrown moldingAccent lightingLuxurious primary suite
- 173 days |
- 63 |
- 2 |
Zillow last checked:
Listing updated:
Listed by:
Amanda Adams 727-729-9526,
SUNBELT REAL ESTATE FLORIDA 727-741-9007
Source: Stellar MLS,MLS#: TB8472475 Originating MLS: Suncoast Tampa
Originating MLS: Suncoast Tampa
Facts & features
Interior
Bedrooms & bathrooms
- Bedrooms: 2
- Bathrooms: 2
- Full bathrooms: 2
Primary bedroom
- Features: Built-in Closet
- Level: First
- Area: 349.6 Square Feet
- Dimensions: 15.2x23
Bedroom 2
- Features: Built-in Closet
- Level: First
- Area: 185.73 Square Feet
- Dimensions: 15.1x12.3
Kitchen
- Level: First
- Area: 102.11 Square Feet
- Dimensions: 10.1x10.11
Living room
- Level: First
- Area: 302.51 Square Feet
- Dimensions: 17.9x16.9
Heating
- Central, Electric
Cooling
- Central Air
Appliances
- Included: Convection Oven, Dishwasher, Dryer, Electric Water Heater, Microwave, Range, Refrigerator, Washer
- Laundry: Inside
Features
- Built-in Features, Crown Molding, Living Room/Dining Room Combo, Open Floorplan, Stone Counters, Thermostat, Tray Ceiling(s)
- Flooring: Ceramic Tile, Vinyl
- Doors: Sliding Doors
- Windows: Window Treatments, Hurricane Shutters
- Has fireplace: No
- Furnished: Yes
Interior area
- Total structure area: 1,363
- Total interior livable area: 1,363 sqft
Video & virtual tour
Property
Features
- Levels: One
- Stories: 1
- Exterior features: Balcony, Lighting, Boat Slip
- Has view: Yes
- View description: Gulf/Ocean - Partial
- Has water view: Yes
- Water view: Gulf/Ocean - Partial
- Waterfront features: Waterfront, Gulf/Ocean Access, Intracoastal Waterway Access
- Body of water: GULF OF AMERICA
Details
- Parcel number: 192915366990014030
- Special conditions: None
Construction
Type & style
- Home type: Condo
- Property subtype: Condominium
Materials
- Block, Concrete, Stucco
- Foundation: Slab
- Roof: Built-Up
Condition
- New construction: No
- Year built: 1980
Utilities & green energy
- Sewer: Public Sewer
- Water: Public
- Utilities for property: BB/HS Internet Available, Cable Connected, Electricity Connected, Public, Sewer Connected, Street Lights, Water Connected
Community & HOA
Community
- Features: Boat Slip, Dock, Fishing, Intracoastal Waterway, Water Access, Waterfront, Community Mailbox, Pool, Sidewalks
- Pet fee: $0 monthly
- Subdivision: THE HARBOUR CONDOS
HOA
- Has HOA: Yes
- Services included: Community Pool, Reserve Fund, Maintenance Structure, Maintenance Grounds, Pool Maintenance, Sewer, Trash, Water
- HOA fee: $1,122 monthly
- HOA name: Laura O’Donnell
- HOA phone: 727-573-9300
Location
- Region: Clearwater
Financial & listing details
- Price per square foot: $528/sqft
- Tax assessed value: $482,688
- Annual tax amount: $9,508
- Date on market: 2/6/2026
- Cumulative days on market: 173 days
- Listing terms: Cash,Conventional,FHA
- Ownership: Condominium
- Total actual rent: 0
- Electric utility on property: Yes
- Road surface type: Paved
Estimated market value
Not available
Estimated sales range
Not available
Not available
Price history
| Date | Event | Price |
|---|---|---|
| 5/4/2026 | Price change | $720,000-7.2%$528/sqft |
Source:  Stellar MLS #TB8472475 Report a problem Stellar MLS #TB8472475 Report a problem | ||
| 3/24/2026 | Price change | $776,000-1%$569/sqft |
Source: Stellar MLS #TB8472475 Report a problem | ||
| 3/5/2026 | Price change | $784,000-1.3%$575/sqft |
Source: Stellar MLS #TB8472475 Report a problem | ||
| 2/6/2026 | Listed for sale | $794,000+3.9%$583/sqft |
Source: Stellar MLS #TB8472475 Report a problem | ||
| 10/31/2025 | Listing removed | $764,000$561/sqft |
Source: Stellar MLS #TB8393353 Report a problem | ||
| 6/4/2025 | Listed for sale | $764,000+57.5%$561/sqft |
Source: Stellar MLS #TB8393353 Report a problem | ||
| 4/13/2007 | Sold | $485,000+185.3%$356/sqft |
Source: Public Record Report a problem | ||
| 7/23/1997 | Sold | $170,000$125/sqft |
Source: Public Record Report a problem | ||
Public tax history
| Year | Property taxes | Tax assessment |
|---|---|---|
| 2025 | $9,341 -1.8% | $482,688 +3.7% |
| 2024 | $9,508 +12.2% | $465,282 +10% |
| 2023 | $8,474 +5.2% | $422,984 +10% |
| 2022 | $8,059 +13.4% | $384,531 +10% |
| 2021 | $7,104 +8.4% | $349,574 +9.8% |
| 2020 | $6,555 +6.7% | $318,425 +7.6% |
| 2019 | $6,144 | $296,005 -11.7% |
| 2018 | $6,144 -12.4% | $335,186 +7.7% |
| 2017 | $7,011 +20.2% | $311,143 +10.5% |
| 2016 | $5,834 +0.7% | $281,547 +2.9% |
| 2015 | $5,794 +7.9% | $273,653 +8.3% |
| 2014 | $5,370 -2.4% | $252,583 -8.7% |
| 2013 | $5,499 +12.7% | $276,796 +16.9% |
| 2012 | $4,879 | $236,709 +17.7% |
| 2011 | -- | $201,051 -9.6% |
| 2010 | -- | $222,523 -24.8% |
| 2009 | -- | $295,961 -17% |
| 2008 | $7,260 | $356,600 -2.8% |
| 2007 | -- | $367,000 +17.5% |
| 2005 | -- | $312,400 +28.6% |
| 2004 | $2,350 +1.9% | $242,900 +3.9% |
| 2003 | $2,306 +5% | $233,800 +11.5% |
| 2002 | $2,197 | $209,700 +34.6% |
| 2001 | $2,197 +4.3% | $155,800 +33% |
| 2000 | $2,106 | $117,100 |
Find assessor info on the county website
Monthly payment
Est. payment
Payment breakdown
Explore the cost of this home by adjusting the details. Changes won't be saved.Climate risks
Neighborhood: Sand Key
Nearby schools
GreatSchools rating
- 7/10Mildred Helms Elementary SchoolGrades: PK-5Distance: 3.1 mi
- 4/10Largo Middle SchoolGrades: 6-8Distance: 3.9 mi
- 6/10Largo High SchoolGrades: PK,9-12Distance: 3.4 mi
Schools provided by the listing agent
- Elementary: Mildred Helms Elementary-PN
- Middle: Largo Middle-PN
- High: Largo High-PN
Source: Stellar MLS. This data may not be complete. We recommend contacting the local school district to confirm school assignments for this home.
- $505,0002 bd2 ba1.3k sqft1581 Gulf Blvd APT 102N, Clearwater, FL 33767Sold

- $565,0002 bd2 ba1.3k sqft1581 Gulf Blvd APT 103N, Clearwater, FL 33767For Sale

- $580,0002 bd2 ba1.3k sqft1581 Gulf Blvd APT 104N, Clearwater, FL 33767Sold

- $625,0002 bd2 ba1.3k sqft1581 Gulf Blvd APT 301N, Clearwater, FL 33767Sold
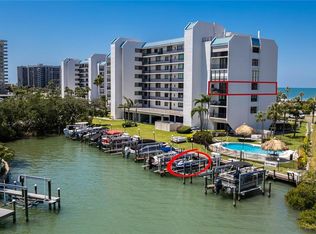
- $579,9002 bd2 ba1.3k sqft1581 Gulf Blvd APT 302N, Clearwater, FL 33767For Sale
- $545,0002 bd2 ba1.3k sqft1581 Gulf Blvd APT 303N, Clearwater, FL 33767Sold
- $653,2602 bd2 ba1.3k sqft1581 Gulf Blvd APT 505N, Clearwater, FL 33767Sold
- $1,500,0003 bd3 ba2.1k sqft1581 Gulf Blvd APT 701N, Clearwater, FL 33767Sold
A local agent can set up tours, give advice and negotiate with sellers.
A local lender can help you make sure your offer is ready when you are.
Similar homes
- $750,0002 bd2 ba1.2k sqft1460 GULF BOULEVARD #305, CLEARWATER, FL 33767For Sale
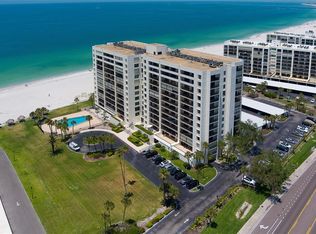
 MLS ID #TB8527192, Jenna Kuzma, THE SHOP REAL ESTATE CO.. Stellar MLS
 - $750,0002 bd2 ba1.5k sqft1621 GULF BOULEVARD #1408, CLEARWATER BEACH, FL 33767For Sale
 MLS ID #TB8526507, Tom Smith, BEACHWISE REAL ESTATE. Stellar MLS
 - $565,0002 bd2 ba1.3k sqft1581 GULF BOULEVARD #103N, CLEARWATER BEACH, FL 33767For SaleMLS ID #TB8501405, Linda O'Hanlan, SAND KEY REALTY. Stellar MLS
- $629,0002 bd2 ba1.3k sqft1430 GULF BOULEVARD #501, CLEARWATER BEACH, FL 33767For Sale
 MLS ID #TB8527181, Jill Peterson, CENTURY 21 COAST TO COAST. Stellar MLS
 - $799,0002 bd2 ba1.3k sqft1480 GULF BOULEVARD #1011, CLEARWATER BEACH, FL 33767For SaleMLS ID #TB8508650, Jill Peterson, CENTURY 21 COAST TO COAST. Stellar MLS
- $899,0002 bd2 ba1.4k sqft1582 GULF BOULEVARD #1106, CLEARWATER BEACH, FL 33767For SaleMLS ID #TB8458057, Roger Hogan, PREMIER SOTHEBY'S INTL REALTY. Stellar MLS
- $649,0002 bd2 ba1.3k sqft1400 GULF BOULEVARD #101, CLEARWATER BEACH, FL 33767For SaleMLS ID #TB8500437, Jill Peterson, CENTURY 21 COAST TO COAST. Stellar MLS
- $585,0002 bd2 ba1.3k sqft1621 GULF BOULEVARD #706, CLEARWATER BEACH, FL 33767For SaleMLS ID #TB8521213, Donna Rossi, CENTURY 21 COAST TO COAST. Stellar MLS
- $700,0002 bd2 ba1.1k sqft1230 GULF BOULEVARD #608, CLEARWATER BEACH, FL 33767For SaleMLS ID #TB8479193, Connie Stewart, FLORIDA DRIVEN REAL ESTATE. Stellar MLS
- $798,0002 bd2 ba1.3k sqft1430 GULF BOULEVARD #108, CLEARWATER, FL 33767For SaleMLS ID #TB8496204, Jill Peterson, CENTURY 21 COAST TO COAST. Stellar MLS
- $699,9992 bd2 ba1.1k sqft1270 GULF BOULEVARD #1202, CLEARWATER BEACH, FL 33767For SaleMLS ID #TB8502052, Madonna Steinlage, CENTURY 21 COAST TO COAST. Stellar MLS
- $675,0002 bd2 ba1k sqft445 HAMDEN DRIVE #405, CLEARWATER BEACH, FL 33767For SaleMLS ID #TB8461080, Jo Walker, COASTAL PROPERTIES GROUP INTERNATIONAL. Stellar MLS
- $625,0002 bd2 ba1.3k sqft1460 GULF BOULEVARD #412, CLEARWATER BEACH, FL 33767For SaleMLS ID #TB8506256, Kristin Kabala, THE C SMITH REAL ESTATE GROUP LLC. Stellar MLS
- $625,0002 bd2 ba2k sqft1501 GULF BOULEVARD #603, CLEARWATER BEACH, FL 33767For SaleMLS ID #TB8481869, Jamie Everett, FUTURE HOME REALTY INC. Stellar MLS
- $629,9002 bd2 ba1.2k sqft450 S GULFVIEW BOULEVARD #703, CLEARWATER, FL 33767For SaleMLS ID #TB8507942, Laura Trundle, COASTAL PROPERTIES GROUP INTERNATIONAL. Stellar MLS
- $829,0002 bd2 ba1.6k sqft1660 GULF BOULEVARD #706, CLEARWATER BEACH, FL 33767For SaleMLS ID #TB8445775, Dee Burke, REAL ESTATE SOLUTIONS. Stellar MLS
- $618,0002 bd2 ba1k sqft865 S GULFVIEW BOULEVARD #207, CLEARWATER BEACH, FL 33767For SaleMLS ID #TB8485301, Krystyna Iskra, CENTURY 21 COAST TO COAST. Stellar MLS
- $750,0002 bd2 ba1.9k sqft210 DOLPHIN POINT #B, CLEARWATER BEACH, FL 33767For SaleMLS ID #TB8482429, Tara Beheshti, COASTAL PROPERTIES GROUP INTERNATIONAL. Stellar MLS
- $639,8002 bd2 ba1k sqft1270 GULF BOULEVARD #801, CLEARWATER BEACH, FL 33767For SaleMLS ID #TB8468950, Michelle Rinello, BHHS FLORIDA PROPERTIES GROUP. Stellar MLS
- $849,0002 bd2 ba1.4k sqft1290 GULF BOULEVARD #1002, CLEARWATER, FL 33767For SaleMLS ID #TB8481810, Kristin Vincelli, BEACHWISE REAL ESTATE. Stellar MLS
