Wake up to breathtaking panoramic views of both the Gulf of Mexico and Intracoastal Waterway from this beautifully maintained 3rd-floor residence in the highly sought-after Harbour community on Sand Key. Perfectly positioned just across the street from the world-famous sugar sand beaches, this exceptional coastal retreat offers the ultimate Florida waterfront lifestyle. Step onto your expansive 36-foot private balcony and enjoy spectacular sunsets, sea breezes, and sweeping water views. The residence has been owner-occupied and meticulously cared for, featuring updated flooring throughout, renovated bathrooms, an updated kitchen with granite counters, custom lighting, and stainless-steel appliances. Additional upgrades include storm shutters that open and close with a wall switch for peace of mind. The spacious split-bedroom floor plan is filled with natural light and designed for both comfortable living and effortless entertaining. The primary suite offers private balcony access, generous closet space, and a beautifully updated bath with glass shower doors. The guest suite is equally inviting with an updated guest bath with soaking tub. Residents of Harbour enjoy resort-style amenities including heated swimming pools, fishing pier, secure lobby entrance, beautifully maintained grounds. The building has been exceptionally maintained, offering confidence and convenience for full-time residents or seasonal owners alike. Enjoy the best of Clearwater Beach living with easy access to waterfront dining, local shops, entertainment, Pier 60, and the Beach Trolley just steps away. Whether you are searching for a primary residence, vacation getaway, or investment opportunity, this move-in ready waterfront condominium is a rare opportunity to own a slice of paradise on Sand Key.
For sale
Price cut: $20K (7/13)
$579,900
1581 GULF BOULEVARD #302N, CLEARWATER BEACH, FL 33767
2beds
1,363sqft
:
Get pre-qualified$5,001/mo
Condominium
Built in 1980
-- sqft lot
$551,800 Zestimate®
$425/sqft
$1,039/mo HOA
What's special
Renovated bathroomsCustom lightingUpdated flooring throughoutStainless-steel appliancesBeautifully maintained groundsGenerous closet space
- 60 days |
- 157 |
- 4 |
Zillow last checked:
Listing updated:
Listed by:
Mike Willey 813-409-0488,
BLACKSTONE REAL ESTATE SERVICES 727-491-8055
Source: Stellar MLS,MLS#: TB8513292 Originating MLS: Suncoast Tampa
Originating MLS: Suncoast Tampa
Facts & features
Interior
Bedrooms & bathrooms
- Bedrooms: 2
- Bathrooms: 2
- Full bathrooms: 2
Primary bedroom
- Features: Built-in Closet
- Level: First
- Area: 221 Square Feet
- Dimensions: 17x13
Bedroom 2
- Features: Built-in Closet
- Level: First
- Area: 156 Square Feet
- Dimensions: 13x12
Kitchen
- Features: Dual Closets
- Level: First
- Area: 99 Square Feet
- Dimensions: 11x9
Living room
- Features: Built-in Closet
- Level: First
- Area: 330 Square Feet
- Dimensions: 22x15
Heating
- Central, Electric
Cooling
- Central Air
Appliances
- Included: Dishwasher, Disposal, Dryer, Electric Water Heater, Microwave, Range, Refrigerator, Washer
- Laundry: Electric Dryer Hookup, In Kitchen, Inside, Washer Hookup
Features
- Ceiling Fan(s), Living Room/Dining Room Combo, Thermostat
- Flooring: Luxury Vinyl
- Doors: Sliding Doors
- Windows: Hurricane Shutters
- Has fireplace: No
Interior area
- Total structure area: 1,363
- Total interior livable area: 1,363 sqft
Video & virtual tour
Property
Features
- Levels: One
- Stories: 1
- Exterior features: Balcony, Lighting, Sidewalk
- Has view: Yes
- View description: Water, Gulf/Ocean - Full, Intracoastal Waterway
- Has water view: Yes
- Water view: Water,Gulf/Ocean - Full,Intracoastal Waterway
- Waterfront features: Waterfront, Intracoastal Waterway, Beach Access, Gulf/Ocean Access, Intracoastal Waterway Access, Fishing Pier
Details
- Parcel number: 192915366990013020
- Special conditions: None
Construction
Type & style
- Home type: Condo
- Property subtype: Condominium
Materials
- Concrete
- Foundation: Slab
- Roof: Membrane,Other
Condition
- Completed
- New construction: No
- Year built: 1980
Utilities & green energy
- Sewer: Private Sewer
- Water: Public
- Utilities for property: Cable Connected, Electricity Connected, Sewer Connected, Street Lights, Water Connected
Community & HOA
Community
- Features: Fishing, Water Access, Waterfront, Buyer Approval Required, Deed Restrictions, Pool, Sidewalks
- Security: Key Card Entry, Security Lights, Smoke Detector(s)
- Pet fee: $0 monthly
- Subdivision: HARBOUR THE CONDO
HOA
- Has HOA: Yes
- Amenities included: Pool
- Services included: Cable TV, Common Area Taxes, Community Pool, Reserve Fund, Fidelity Bond, Insurance, Maintenance Structure, Maintenance Grounds, Maintenance Repairs, Pest Control, Pool Maintenance, Security, Sewer, Trash, Water
- HOA fee: $1,039 monthly
- HOA name: Laura O'Connell
Location
- Region: Clearwater
Financial & listing details
- Price per square foot: $425/sqft
- Tax assessed value: $589,123
- Annual tax amount: $5,461
- Date on market: 5/29/2026
- Cumulative days on market: 60 days
- Ownership: Condominium
- Total actual rent: 0
- Electric utility on property: Yes
- Road surface type: Asphalt
Estimated market value
$551,800
$524,000 - $579,000
$3,444/mo
Price history
| Date | Event | Price |
|---|---|---|
| 7/13/2026 | Price change | $579,900-3.3%$425/sqft |
Source:  Stellar MLS #TB8513292 Report a problem Stellar MLS #TB8513292 Report a problem | ||
| 5/29/2026 | Listed for sale | $599,900+48.1%$440/sqft |
Source: Stellar MLS #TB8513292 Report a problem | ||
| 10/22/2020 | Sold | $405,000-3.5%$297/sqft |
Source: Public Record Report a problem | ||
| 9/14/2020 | Pending sale | $419,900$308/sqft |
Source: SAND KEY REALTY #U8094958 Report a problem | ||
| 9/1/2020 | Price change | $419,900-1.2%$308/sqft |
Source: SAND KEY REALTY #U8094958 Report a problem | ||
| 8/21/2020 | Listed for sale | $424,900+33.6%$312/sqft |
Source: SAND KEY REALTY #U8094958 Report a problem | ||
| 11/26/2014 | Sold | $318,000-5%$233/sqft |
Source: Stellar MLS #T2621728 Report a problem | ||
| 6/11/2014 | Listing removed | $334,900$246/sqft |
Source: Charles Rutenberg Realty, Inc. #T2621728 Report a problem | ||
| 6/4/2014 | Price change | $334,900-1.2%$246/sqft |
Source: Charles Rutenberg Realty, Inc. #T2621728 Report a problem | ||
| 3/28/2014 | Listed for sale | $339,000+105.5%$249/sqft |
Source: Charles Rutenberg Realty, Inc. #T2621728 Report a problem | ||
| 1/12/2012 | Sold | $165,000+57.1%$121/sqft |
Source: Agent Provided Report a problem | ||
| 12/19/1995 | Sold | $105,000$77/sqft |
Source: Public Record Report a problem | ||
Public tax history
| Year | Property taxes | Tax assessment |
|---|---|---|
| 2024 | $5,172 +1.8% | $320,266 +3% |
| 2023 | $5,082 +1.2% | $310,938 +3% |
| 2022 | $5,024 -1.3% | $301,882 +3% |
| 2021 | $5,088 +12.3% | $293,089 +11.7% |
| 2020 | $4,533 +1.9% | $262,364 +2.3% |
| 2019 | $4,450 | $256,465 -3.9% |
| 2018 | $4,450 -5.4% | $266,880 +2.1% |
| 2017 | $4,704 +5.7% | $261,391 +2.1% |
| 2016 | $4,452 -1.5% | $256,015 +0.7% |
| 2015 | $4,518 -8.1% | $254,235 +9.9% |
| 2014 | $4,918 -3.2% | $231,320 -10.4% |
| 2013 | $5,079 +13.4% | $258,263 +18.7% |
| 2012 | $4,480 | $217,637 +18% |
| 2011 | -- | $184,405 -12.1% |
| 2010 | -- | $209,741 -24.5% |
| 2009 | -- | $277,685 -17% |
| 2008 | $6,812 | $334,600 -2.8% |
| 2007 | -- | $344,300 +18.8% |
| 2005 | -- | $289,900 +27.1% |
| 2004 | $5,259 +2.7% | $228,100 +3.2% |
| 2003 | $5,122 +56.8% | $221,000 +12.4% |
| 2002 | $3,266 | $196,600 +39% |
| 2001 | $3,266 +33.6% | $141,400 +33% |
| 2000 | $2,444 | $106,300 |
Find assessor info on the county website
Monthly payment
Est. payment
Payment breakdown
Explore the cost of this home by adjusting the details. Changes won't be saved.Climate risks
Neighborhood: Sand Key
Nearby schools
GreatSchools rating
- 7/10Mildred Helms Elementary SchoolGrades: PK-5Distance: 3.1 mi
- 4/10Largo Middle SchoolGrades: 6-8Distance: 3.9 mi
- 6/10Largo High SchoolGrades: PK,9-12Distance: 3.4 mi
Schools provided by the listing agent
- Elementary: Mildred Helms Elementary-PN
- Middle: Largo Middle-PN
- High: Largo High-PN
Source: Stellar MLS. This data may not be complete. We recommend contacting the local school district to confirm school assignments for this home.
- $505,0002 bd2 ba1.3k sqft1581 Gulf Blvd APT 102N, Clearwater, FL 33767Sold

- $565,0002 bd2 ba1.3k sqft1581 Gulf Blvd APT 103N, Clearwater, FL 33767For Sale

- $580,0002 bd2 ba1.3k sqft1581 Gulf Blvd APT 104N, Clearwater, FL 33767Sold

- $625,0002 bd2 ba1.3k sqft1581 Gulf Blvd APT 301N, Clearwater, FL 33767Sold
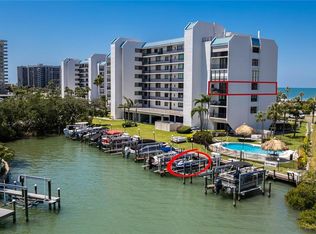
- $545,0002 bd2 ba1.3k sqft1581 Gulf Blvd APT 303N, Clearwater, FL 33767Sold
- $720,0002 bd2 ba1.3k sqft1581 Gulf Blvd APT 403N, Clearwater, FL 33767For Sale
- $653,2602 bd2 ba1.3k sqft1581 Gulf Blvd APT 505N, Clearwater, FL 33767Sold
- $1,500,0003 bd3 ba2.1k sqft1581 Gulf Blvd APT 701N, Clearwater, FL 33767Sold
A local agent can set up tours, give advice and negotiate with sellers.
Similar homes
- $585,0002 bd2 ba1.3k sqft1621 GULF BOULEVARD #706, CLEARWATER BEACH, FL 33767For Sale

 MLS ID #TB8521213, Donna Rossi, CENTURY 21 COAST TO COAST. Stellar MLS
 - $596,6002 bd2 ba1.3k sqft644 ISLAND WAY #101, CLEARWATER BEACH, FL 33767For Sale
 MLS ID #TB8461679, John Guyton, SAND KEY REALTY. Stellar MLS
 - $575,0002 bd2 ba1.2k sqft400 ISLAND WAY #904, CLEARWATER BEACH, FL 33767For Sale
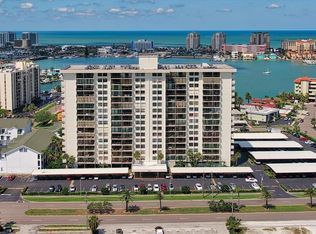 MLS ID #TB8525064, Susan Gaddis, COASTAL PROPERTIES GROUP INTERNATIONAL. Stellar MLS
 - $750,0002 bd2 ba1.5k sqft1621 GULF BOULEVARD #1408, CLEARWATER BEACH, FL 33767For Sale
 MLS ID #TB8526507, Tom Smith, BEACHWISE REAL ESTATE. Stellar MLS
 - $499,9002 bd2 ba1.3k sqft644 ISLAND WAY #405, CLEARWATER, FL 33767For SaleMLS ID #TB8521698, Chrisy Tellis, MAGNATE REALTY, LLC. Stellar MLS
- $524,9002 bd2 ba1.1k sqft868 BAYWAY BOULEVARD #101, CLEARWATER BEACH, FL 33767For SaleMLS ID #TB8488114, Lorette Vosloo, COLDWELL BANKER REALTY. Stellar MLS
- $688,0002 bd2 ba1.4k sqft675 S GULFVIEW BOULEVARD #1108, CLEARWATER BEACH, FL 33767For SaleMLS ID #TB8521633, Jonathan Sadylo, SHORE PROPERTY GROUP. Stellar MLS
- $475,0002 bd2 ba1.2k sqft400 ISLAND WAY #602, CLEARWATER BEACH, FL 33767For SaleMLS ID #TB8480096, Marjo Uldedaj, CHARLES RUTENBERG REALTY INC. Stellar MLS
- $485,0002 bd2 ba979 sqft223 ISLAND WAY #4C, CLEARWATER BEACH, FL 33767For SaleMLS ID #TB8515778, Sylvia Haddad, REDFIN CORPORATION. Stellar MLS
- $559,0002 bd2 ba1.5k sqft100 BLUFF VIEW DRIVE #604C, BELLEAIR BLUFFS, FL 33770For SaleMLS ID #TB8506904, Gail Hoffmann, MC HOMES REALTY INC. Stellar MLS
- $420,0002 bd2 ba1.3k sqft400 ISLAND WAY #212, CLEARWATER BEACH, FL 33767For SaleMLS ID #TB8508210, Cindy Brooks PA, EZ CHOICE REALTY. Stellar MLS
- $549,0002 bd2 ba1.5k sqft100 BLUFF VIEW DRIVE #404C, BELLEAIR BLUFFS, FL 33770For SaleMLS ID #TB8495261, Paul Zagami, Jr, GORDON REALTY HOUSE. Stellar MLS
- $599,9002 bd2 ba1.3k sqft602 LIME AVENUE #101, CLEARWATER, FL 33756For SaleMLS ID #TB8527048, Leah Herzwurm, COMPASS FLORIDA LLC. Stellar MLS
- $494,9992 bd2 ba1.2k sqft100 PIERCE STREET #1102, CLEARWATER, FL 33756For SaleMLS ID #TB8491985, Valerie Orca, LE REAL ESTATE GROUP. Stellar MLS
- $829,0002 bd2 ba1.6k sqft1660 GULF BOULEVARD #706, CLEARWATER BEACH, FL 33767For SaleMLS ID #TB8445775, Dee Burke, REAL ESTATE SOLUTIONS. Stellar MLS
- $819,0002 bd2 ba1.6k sqft1460 GULF BOULEVARD #501, CLEARWATER, FL 33767For SaleMLS ID #A4688688, Susan Hart, EXP REALTY LLC. Stellar MLS
- $579,0002 bd2 ba1.1k sqft17580 GULF BOULEVARD #403, REDINGTON SHORES, FL 33708For SaleMLS ID #TB8459166, James Henning, COMPASS FLORIDA LLC. Stellar MLS
- $675,0002 bd2 ba1.9k sqft736 ISLAND WAY #504, CLEARWATER BEACH, FL 33767For SaleMLS ID #TB8499614, Alee Douglass, PREMIER SOTHEBYS INTL REALTY. Stellar MLS
- $369,0002 bd2 ba1.2k sqft31 ISLAND WAY #409, CLEARWATER BEACH, FL 33767For SaleMLS ID #TB8451462, Lindsay Irwin, COASTAL PROPERTIES GROUP INTERNATIONAL. Stellar MLS
- $355,0002 bd2 ba1.2k sqft31 ISLAND WAY #609, CLEARWATER BEACH, FL 33767For SaleMLS ID #TB8436789, Evan Pedone, ENGEL & VOLKERS MADEIRA BEACH. Stellar MLS
