Skip main navigation
For sale
  • $475,000

    400 Island Way APT 602, Clearwater, FL 33767

    2beds
    1,240sqft
    : 
    Loading
    Get pre-qualified
    Condominium
    Built in 1978
    -- sqft lot
    $-- Zestimate®
    $383/sqft
    $1,100/mo HOA

    What's special

    Modern lightingPrivate balconyCompletely remodeled move-in-ready homeContrasting gray islandFresh paintCovered carport parkingCeiling fans
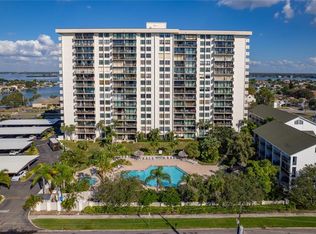
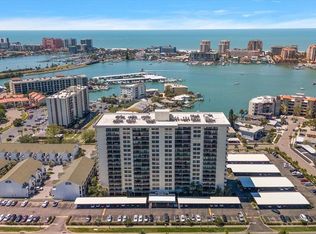
    Virtually Staged. Price Adjustment!!! Wake up to beautiful Intracoastal Waterway views from this stunning 6th-floor condo in Clearwater. Enjoy the breeze and waterfront scenery from your private balcony in this completely remodeled, move-in-ready home. The interior features a brand-new kitchen with quartz countertops, a contrasting gray island, new cabinetry including glass-front accents, new flooring throughout, fresh paint, updated bathrooms with new vanities and mirrors, modern lighting, ceiling fans, and new interior doors. Just a short walk to the beach, Publix, UPS, and nearby conveniences. The building offers covered carport parking, an exercise room, club room with full kitchen for entertaining, plus private and bike storage. The perfect blend of location, views, and modern upgrades!
    28 days
    |
    247
    |
    15
    |

    Zillow last checked:

    Listing updated:

    Listed by:

    Marjo Uldedaj 586-879-9681,

    CHARLES RUTENBERG REALTY INC 727-538-9200

    Source: Stellar MLS,MLS#: TB8480096MLS LogoOriginating MLS: Suncoast Tampa

    Loading...

      Facts & features

      Interior

      Bedrooms & bathrooms
      • Bedrooms: 2
      • Bathrooms: 2
      • Full bathrooms: 2
      Primary bedroom
      • Features: Built-in Closet
      • Level: First
      • Area: 204 Square Feet
      • Dimensions: 17x12
      Bedroom 1
      • Features: Built-in Closet
      • Level: First
      • Area: 180 Square Feet
      • Dimensions: 15x12
      Bathroom 1
      • Level: First
      • Area: 70 Square Feet
      • Dimensions: 10x7
      Bathroom 2
      • Level: First
      • Area: 63 Square Feet
      • Dimensions: 9x7
      Kitchen
      • Level: First
      • Area: 128 Square Feet
      • Dimensions: 16x8
      Living room
      • Level: First
      • Area: 221 Square Feet
      • Dimensions: 17x13
      Heating
      • Central
      Cooling
      • Central Air
      Appliances
      • Included: Dishwasher, Disposal, Microwave, Range, Refrigerator
      • Laundry: Common Area
      Features
      • Ceiling Fan(s), Living Room/Dining Room Combo, Open Floorplan, Thermostat
      • Flooring: Luxury Vinyl, Tile
      • Doors: Outdoor Grill, Sliding Doors
      • Has fireplace: No
      Interior area
      • Total structure area: 1,240
      • Total interior livable area: 1,240 sqft
      Video & virtual tour

      Property

      Parking
      • Total spaces: 1
      • Parking features: Assigned, Covered, Guest, Reserved
      • Carport spaces: 1
      Features
      • Levels: One
      • Stories: 1
      • Patio & porch: Covered
      • Exterior features: Balcony, Lighting, Outdoor Grill, Sidewalk
      • Has private pool: Yes
      • Pool features: Heated, In Ground, Lighting
      • Fencing: Vinyl
      • Has view: Yes
      • View description: Pool, Water, Intracoastal Waterway
      • Has water view: Yes
      • Water view: Water,Intracoastal Waterway
      Lot
      • Size: 2.93 Acres
      Details
      • Additional structures: Cabana
      • Parcel number: 082915851590000602
      • Zoning: RES
      • Special conditions: None

      Construction

      Type & style
      • Home type: Condo
      • Property subtype: Condominium
      Materials
      • Concrete
      • Foundation: Concrete Perimeter, Slab
      • Roof: Other
      Condition
      • New construction: No
      • Year built: 1978

      Utilities & green energy

      • Sewer: Public Sewer
      • Water: Public
      • Utilities for property: Electricity Connected, Public, Water Connected

      Community & HOA

      Community
      • Features: Buyer Approval Required, Clubhouse, Fitness Center, Pool, Sidewalks
      • Security: Fire Sprinkler System
      • Pet fee: $0 monthly
      • Subdivision: STARBOARD TOWER
      HOA
      • Has HOA: Yes
      • Services included: Cable TV, Common Area Taxes, Community Pool, Maintenance Structure, Maintenance Grounds, Maintenance Repairs, Manager, Pool Maintenance, Sewer, Trash, Water
      • HOA fee: $1,100 monthly
      • HOA name: Resource Property Management
      • HOA phone: 727-446-6014
      Location
      • Region: Clearwater

      Financial & listing details

      • Price per square foot: $383/sqft
      • Tax assessed value: $442,422
      • Annual tax amount: $7,087
      • Date on market: 2/25/2026
      • Cumulative days on market: 115 days
      • Listing terms: Cash,Conventional
      • Ownership: Condominium
      • Total actual rent: 0
      • Electric utility on property: Yes
      • Road surface type: Paved

        Estimated market value

        Not available

        Estimated sales range

        Not available

        Not available

        Price history

        DateEventPrice
        6/15/2026Listed for sale$475,000-2.9%$383/sqft
        Source: Stellar MLS #TB8480096 Report a problem
        5/24/2026Listing removed$489,000$394/sqft
        Source: Stellar MLS #TB8480096 Report a problem
        2/25/2026Listed for sale$489,000+46%$394/sqft
        Source: Stellar MLS #TB8480096 Report a problem
        4/26/2024Sold$335,000-6.7%$270/sqft
        Source: Stellar MLS #U8227958 Report a problem
        4/8/2024Pending sale$359,000$290/sqft
        Source: Stellar MLS #U8227958 Report a problem
        3/25/2024Price change$359,000-4.3%$290/sqft
        Source: Stellar MLS #U8227958 Report a problem
        2/10/2024Price change$375,000-6%$302/sqft
        Source: Stellar MLS #U8227958 Report a problem
        1/23/2024Listed for sale$399,000+262.7%$322/sqft
        Source: Stellar MLS #U8227958 Report a problem
        12/7/1994Sold$110,000$89/sqft
        Source: Public Record Report a problem

        Public tax history

        YearProperty taxesTax assessment
        2024$7,246 +6.7%$355,768 +10%
        2023$6,788 +13.9%$323,425 +10%
        2022$5,961 +8.6%$294,023 +10%
        2021$5,490 +9.7%$267,294 +10%
        2020$5,002 +3%$242,995 +3.8%
        2019$4,858 $234,058 +0.3%
        2018$4,858 -0.5%$233,385 -6.4%
        2017$4,881 +7.5%$249,332 +0%
        2016$4,542 +12%$249,245 +22.3%
        2015$4,055 +7.2%$203,844 +4.2%
        2014$3,783 +15.5%$195,577 +28.4%
        2013$3,275 +13.2%$152,377 +13.2%
        2012$2,893 $134,666 +0.1%
        2011-- $134,512 -16.9%
        2010-- $161,933 -13%
        2009-- $186,086 -20.4%
        2008$4,758 $233,700 -25.8%
        2007-- $314,900 +31.7%
        2005-- $239,100 +34.4%
        2004$4,086 +16.2%$177,900 +16.8%
        2003$3,516 +35.8%$152,300 +10.9%
        2002$2,589 $137,300 +22.5%
        2001$2,589 +15.6%$112,100 +15.1%
        2000$2,240 $97,400
        Find assessor info on the county website

        Monthly payment

        Est. payment

        Payment breakdown

        Explore the cost of this home by adjusting the details. Changes won't be saved.
        All calculations are estimates and provided by Zillow, Inc. for informational purposes only. Actual amounts may vary.
        HOA fees may include property taxes on listings classified as Co-Ops. Contact the listing agent and/or owner for fee details.
        Mortgage interest rates are dependent on a number of factors, including credit score, down payment, and repayment length. Interest rate data provided by Zillow Group Marketplace, Inc. as of 1/1/1970 from various mortgage lenders with which we have lead or other similar arrangements; the Estimated Payment is an average of those rates.
        See how much you could borrow to make a competitive offer.

        Climate risks

        Neighborhood: Island Estate

        Getting around

        51 / 100
        Somewhat Walkable
        35 / 100
        Some Transit
        45 / 100
        Somewhat Bikeable

        Nearby schools

        GreatSchools rating
        Schools provided by the listing agent
        • Elementary: Sandy Lane Elementary-PN
        • Middle: Dunedin Highland Middle-PN
        • High: Clearwater High-PN

        Source: Stellar MLS. This data may not be complete. We recommend contacting the local school district to confirm school assignments for this home.

        A local agent can set up tours, give advice and negotiate with sellers.

        Browse local experts

        Similar homes