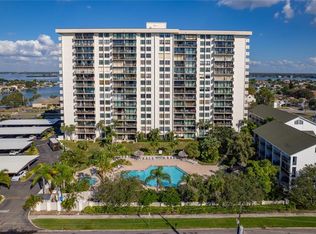
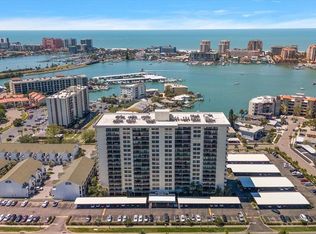
Virtually Staged. Live Like You’re on Vacation Every Day at Clippers Cove! Whether you’re looking for a vacation getaway, investment opportunity, or a comfortable year-round residence, this spacious condo offers the perfect blend of location, amenities, and value—just less than 2 miles from the sugary white sands of world-famous Clearwater Beach! Step inside to a welcoming interior featuring new carpet throughout, an eat-in kitchen with wood cabinetry and a convenient pass-through window, plus new vanities and sinks in both bathrooms. The spacious layout provides plenty of room to relax and entertain. Start your morning with coffee on the large private balcony or unwind in the evening while enjoying the fresh coastal air. When it’s time to relax, take advantage of the resort-style pool, tiki huts, heated spa and outdoor grill. Love the convenience of being close to everything? Publix is within walking distance, making everyday errands a breeze. Leave the car at home and walk or bike to the nearby Jolley Trolley stop for an easy ride to Clearwater Beach and beyond. You’ll also be surrounded by fantastic restaurants, shopping, entertainment, and the events and activities of Pier 60. Marine lovers will enjoy the newly renovated Clearwater Marine Aquarium, another popular nearby attraction to explore and enjoy. Additional features include a 2020-replaced water heater, assigned carport space #2, and extra assigned storage on the first floor, perfect for beach chairs, bikes, seasonal décor, and all your coastal essentials. Enjoy the best of the Clearwater Beach lifestyle without the beachfront price! With the beach just minutes away and shopping, dining, entertainment, and resort-style amenities right at your fingertips, this Clippers Cove condo offers an incredible opportunity to own a piece of the Florida lifestyle. Lowest-priced condo currently available at Clippers Cove!
For sale
$369,000
400 ISLAND WAY #411, CLEARWATER, FL 33767
2beds
1,240sqft
Condominium
Built in 1978
-- sqft lot
$344,000 Zestimate®
$298/sqft
$1,059/mo HOA
What's special
Resort-style poolLarge private balconyNew carpet throughoutWelcoming interiorConvenient pass-through windowOutdoor grillHeated spa
- 68 days
- 131
- 3
Zillow last checked:
Listing updated:
Listed by:
Lisa Saraceno 727-421-6437,
CHARLES RUTENBERG REALTY INC 727-538-9200
Source: Stellar MLS,MLS#: TB8537038 Originating MLS: Suncoast Tampa
Originating MLS: Suncoast Tampa
Facts & features
Interior
Bedrooms & bathrooms
- Bedrooms: 2
- Bathrooms: 2
- Full bathrooms: 2
Rooms
- Room types: Utility Room
Primary bedroom
- Features: Tub With Shower, Built-in Closet
- Level: First
- Area: 187 Square Feet
- Dimensions: 11x17
Bedroom 2
- Features: Ceiling Fan(s), Built-in Closet
- Level: First
- Area: 187 Square Feet
- Dimensions: 11x17
Kitchen
- Features: Window/Skylight in Bath
- Level: First
- Area: 104 Square Feet
- Dimensions: 8x13
Living room
- Features: Ceiling Fan(s)
- Level: First
- Area: 252 Square Feet
- Dimensions: 14x18
Heating
- Central, Electric
Cooling
- Central Air
Appliances
- Included: Dishwasher, Dryer, Refrigerator, Washer
- Laundry: Laundry Closet
Features
- Ceiling Fan(s), Living Room/Dining Room Combo
- Flooring: Carpet, Ceramic Tile
- Has fireplace: No
Interior area
- Total structure area: 1,240
- Total interior livable area: 1,240 sqft
Video & virtual tour
Property
Parking
- Total spaces: 1
- Parking features: Guest
- Carport spaces: 1
Features
- Levels: One
- Stories: 1
- Exterior features: Balcony
Lot
- Size: 2.92 Acres
Details
- Parcel number: 082915851590000411
- Special conditions: None
Construction
Type & style
- Home type: Condo
- Property subtype: Condominium
Materials
- Block, Concrete
- Foundation: Slab
- Roof: Other
Condition
- New construction: No
- Year built: 1978
Utilities & green energy
- Sewer: Public Sewer
- Water: None
- Utilities for property: BB/HS Internet Available, Cable Connected, Electricity Connected, Public, Sewer Connected, Water Connected
Community & HOA
Community
- Features: Buyer Approval Required, Community Mailbox, Fitness Center, Pool
- Security: Fire Sprinkler System, Key Card Entry
- Pet fee: $0 monthly
- Subdivision: STARBOARD TOWER
HOA
- Has HOA: No
- Amenities included: Cable TV, Elevator(s), Fitness Center, Laundry, Lobby Key Required, Maintenance, Spa/Hot Tub, Storage
- Services included: Cable TV, Common Area Taxes, Community Pool, Reserve Fund, Insurance, Internet, Maintenance Structure, Maintenance Grounds, Maintenance Repairs, Pool Maintenance, Sewer, Trash, Water
- HOA fee: $1,059 monthly
- HOA name: Robert Crow
- HOA phone: 727-446-6014
Location
- Region: Clearwater
Financial & listing details
- Price per square foot: $298/sqft
- Tax assessed value: $355,135
- Annual tax amount: $6,872
- Date on market: 8/8/2026
- Cumulative days on market: 69 days
- Listing terms: Cash,Conventional
- Ownership: Condominium
- Total actual rent: 0
- Electric utility on property: Yes
- Road surface type: Paved
Estimated market value
$344,000
$327,000 - $361,000
$2,924/mo
Price history
| Date | Event | Price |
|---|---|---|
| 8/8/2026 | Listed for sale | $369,000+173.3%$298/sqft |
Source:  Stellar MLS #TB8537038 Report a problem Stellar MLS #TB8537038 Report a problem | ||
| 10/6/2009 | Sold | $135,000-28.9%$109/sqft |
Source: Public Record Report a problem | ||
| 5/11/2009 | Listing removed | $189,900$153/sqft |
Source: Prudential Real Estate #7395383 Report a problem | ||
| 3/31/2009 | Price change | $189,900-15.6%$153/sqft |
Source: Prudential Real Estate #7395383 Report a problem | ||
| 2/5/2009 | Price change | $224,900-18.2%$181/sqft |
Source: Prudential Real Estate #7395383 Report a problem | ||
| 9/26/2008 | Price change | $275,000-5.2%$222/sqft |
Source: Prudential Real Estate #7395383 Report a problem | ||
| 7/20/2008 | Listed for sale | $290,000$234/sqft |
Source: Prudential Real Estate #7395383 Report a problem | ||
Public tax history
| Year | Property taxes | Tax assessment |
|---|---|---|
| 2025 | $6,873 +1.8% | $355,135 +9.6% |
| 2024 | $6,754 +6.7% | $324,123 +10% |
| 2023 | $6,330 +13.6% | $294,657 +10% |
| 2022 | $5,573 +8.7% | $267,870 +10% |
| 2021 | $5,124 +9.8% | $243,518 +10% |
| 2020 | $4,668 +11.7% | $221,380 +10% |
| 2019 | $4,177 | $201,255 +0.5% |
| 2018 | $4,177 +3% | $200,155 +3.2% |
| 2017 | $4,054 +13.6% | $194,016 -2.3% |
| 2016 | $3,567 +8.2% | $198,592 +12.2% |
| 2015 | $3,297 +7.7% | $177,030 +5.8% |
| 2014 | $3,061 +15.2% | $167,359 +26.6% |
| 2013 | $2,657 +14.8% | $132,161 +22.7% |
| 2012 | $2,314 | $107,720 -11.9% |
| 2011 | -- | $122,261 -6.8% |
| 2010 | -- | $131,223 -13% |
| 2009 | -- | $150,811 +64.3% |
| 2008 | $1,042 | $91,778 +3% |
| 2007 | -- | $89,105 -51.7% |
| 2005 | -- | $184,500 +28.3% |
| 2004 | $1,309 +2.2% | $143,800 +10.5% |
| 2003 | $1,281 +5.9% | $130,100 +5.3% |
| 2002 | $1,210 | $123,600 +26.3% |
| 2001 | $1,210 +4.9% | $97,900 +15% |
| 2000 | $1,154 | $85,100 |
Find assessor info on the county website
Monthly payment
Est. payment
Payment breakdown
Explore the cost of this home by adjusting the details. Changes won't be saved.Climate risks
Neighborhood: Island Estate
Nearby schools
Schools provided by the listing agent
- Elementary: Sandy Lane Elementary-PN
- Middle: Dunedin Highland Middle-PN
- High: Clearwater High-PN
Source: Stellar MLS. This data may not be complete. We recommend contacting the local school district to confirm school assignments for this home.


Similar homes
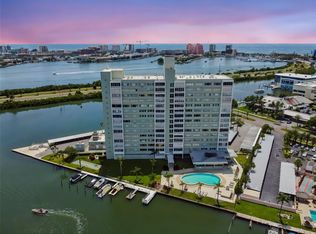
- $355,0002 bd2 ba1.2k sqft31 ISLAND WAY #609, CLEARWATER BEACH, FL 33767For Sale
 MLS ID #TB8436789, Evan Pedone, ENGEL & VOLKERS MADEIRA BEACH. Stellar MLS
 - $350,0002 bd2 ba1.2k sqft31 ISLAND WAY #408, CLEARWATER BEACH, FL 33767For Sale
 MLS ID #TB8430173, Michelle Chenault, COLDWELL BANKER REALTY. Stellar MLS
 - $459,9002 bd2 ba1.3k sqft400 ISLAND WAY #509, CLEARWATER, FL 33767For Sale
 MLS ID #TB8547102, David Shabliy, KELLER WILLIAMS ST PETE REALTY. Stellar MLS
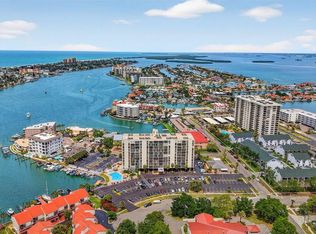
 - $285,0001 bd1 ba760 sqft255 DOLPHIN POINT #211, CLEARWATER, FL 33767For Sale
 MLS ID #TB8545269, Stephanie Bindel, LPT REALTY, LLC. Stellar MLS
 - $424,9002 bd2 ba1.3k sqft644 ISLAND WAY #406, CLEARWATER, FL 33767For SaleMLS ID #TB8549592, Matthew Kallenbach, LPT REALTY, LLC.. Stellar MLS
- $369,9002 bd2 ba1.3k sqft220 BELLEVIEW BOULEVARD #403, BELLEAIR, FL 33756For SaleMLS ID #TB8542123, Angela Grieco, PREMIER SOTHEBY'S INTL REALTY. Stellar MLS
- $210,0002 bd2 ba1k sqft113 ISLAND WAY #241, CLEARWATER BEACH, FL 33767For SaleMLS ID #TB8468180, Michelle Chenault, COLDWELL BANKER REALTY. Stellar MLS
- $464,9502 bd2 ba1.2k sqft400 ISLAND WAY #1004, CLEARWATER BEACH, FL 33767For SaleMLS ID #TB8514971, DJ Northrop, HOMEFRONT REALTY. Stellar MLS
- $480,0002 bd2 ba1.3k sqft400 ISLAND WAY #701, CLEARWATER BEACH, FL 33767For SaleMLS ID #TB8549555, Kristin Vincelli, BEACHWISE REAL ESTATE. Stellar MLS
- $415,0002 bd2 ba1.2k sqft800 S GULFVIEW BOULEVARD #403, CLEARWATER BEACH, FL 33767For SaleMLS ID #TB8531954, Jenna Murphy, KELLER WILLIAMS REALTY- PALM HARBOR. Stellar MLS
- $309,5002 bd2 ba1.3k sqft660 ISLAND WAY #708, CLEARWATER BEACH, FL 33767For SaleMLS ID #TB8415708, Michelle Chenault, COLDWELL BANKER REALTY. Stellar MLS
- $258,0001 bd1 ba1k sqft31 ISLAND WAY #505, CLEARWATER BEACH, FL 33767For SaleMLS ID #S5153920, Raymundo Rosado, NONA LEGACY POWERED BY LA ROSA. Stellar MLS
- $429,9002 bd2 ba966 sqft51 ISLAND WAY #101, CLEARWATER BEACH, FL 33767For SaleMLS ID #TB8435521, Kathy Grams, COASTAL PROPERTIES GROUP INTERNATIONAL. Stellar MLS
- $479,9001 bd2 ba1.1k sqft675 S GULFVIEW BOULEVARD #206, CLEARWATER BEACH, FL 33767For SaleMLS ID #TB8537816, Roz Carlton, EQUITY PRO REALTY. Stellar MLS
- $515,0002 bd2 ba1.2k sqft880 MANDALAY AVENUE #C1214, CLEARWATER BEACH, FL 33767For SaleMLS ID #TB8524028, Brittany Rancke, BLUEWATER BROKERAGE LLC. Stellar MLS
- $479,9002 bd2 ba1.1k sqft690 ISLAND WAY #912, CLEARWATER, FL 33767For SaleMLS ID #TB8553471, Jessica Martin, THE SHOP REAL ESTATE CO.. Stellar MLS
- $269,9001 bd1 ba995 sqft31 ISLAND WAY #1403, CLEARWATER BEACH, FL 33767For SaleMLS ID #TB8384452, Michelle Chenault, COLDWELL BANKER REALTY. Stellar MLS
- $329,9003 bd2 ba1.8k sqft3021 COUNTRYSIDE BOULEVARD #44A, CLEARWATER, FL 33761For SaleMLS ID #TB8515072, Angie Clark, CHARLES RUTENBERG REALTY INC. Stellar MLS
- $230,5001 bd1 ba1k sqft31 ISLAND WAY #605, CLEARWATER BEACH, FL 33767For SaleMLS ID #TB8432005, Lori Crawford, RE/MAX ACTION FIRST OF FLORIDA. Stellar MLS
- $285,0001 bd1 ba760 sqft255 DOLPHIN POINT #307, CLEARWATER BEACH, FL 33767For SaleMLS ID #TB8527319, Susan Gaddis, COASTAL PROPERTIES GROUP INTERNATIONAL. Stellar MLS
