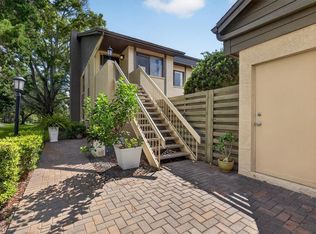
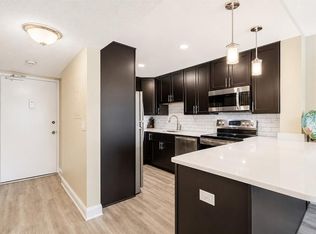
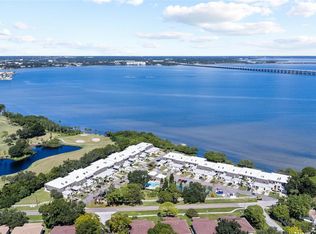
One or more photo(s) has been virtually staged. Discover spacious, low-maintenance Florida living in Brynwood, a desirable 55+ condo community in the heart of Countryside, Clearwater! This TOP-FLOOR, 3-bedroom, 2-bath condo offers 1,820 square feet of living space and a private balcony with beautiful southern exposure views overlooking Countryside Country Club. The bright, open floor plan features generous living and dining areas, an updated kitchen with solid wood cabinetry and stone countertops, custom closet systems, and abundant storage. A guest bedroom with a Murphy bed offers flexibility for visitors or a home office. Additional features include RE-PIPED PLUMBING, a water softener, spacious in-unit laundry, covered parking (44A), private storage (#8), community storage on each floor and convenient elevator access. Enjoy Brynwood's lush tropical landscaping, tranquil fountains, and heated community pool, creating a peaceful, resort-style setting. One of the community's greatest advantages is its location a short distance to Countryside Country Club! Optional memberships, available for an additional fee, offer access to 27 holes of golf, 14 tennis courts, fitness facilities, swimming pools, remodel fitness center and clubhouse dining. Club membership is separate from the condo association. The monthly condo fee covers many major maintenance expenses and services, maintenance grounds, exterior maintenance, pool, water, cable, internet, trash, common area taxes, and escrow reserves funds offering the convenience of low-maintenance Florida living. All current assessments are paid, and milestone inspection have been completed. Ideally located near Countryside Mall, shopping, dining, medical facilities, the Pinellas Trail, Downtown Dunedin, Safety Harbor, Clearwater Beach, Honeymoon Island, and Tampa Bay airports. Whether you're searching for a full-time residence or seasonal Florida retreat, this spacious Clearwater 55+ condo offers an exceptional combination of location, comfort, and lifestyle. Schedule your private showing today!
For sale
Price cut: $5K (10/13)
$329,900
3021 COUNTRYSIDE BOULEVARD #44A, CLEARWATER, FL 33761
3beds
1,820sqft
Condominium
Built in 1975
-- sqft lot
$-- Zestimate®
$181/sqft
$799/mo HOA
What's special
Lush tropical landscapingBright open floor planHeated community poolTranquil fountainsAbundant storageSpacious in-unit laundryCustom closet systems
- 136 days
- 299
- 12
Zillow last checked:
Listing updated:
Listed by:
Angie Clark 727-204-9214,
CHARLES RUTENBERG REALTY INC 727-538-9200,
Stephanie Giles 727-643-4150,
CHARLES RUTENBERG REALTY INC
Source: Stellar MLS,MLS#: TB8515072 Originating MLS: Suncoast Tampa
Originating MLS: Suncoast Tampa
Facts & features
Interior
Bedrooms & bathrooms
- Bedrooms: 3
- Bathrooms: 2
- Full bathrooms: 2
Rooms
- Room types: Utility Room, Storage Rooms
Primary bedroom
- Features: Ceiling Fan(s), En Suite Bathroom, Walk-In Closet(s)
- Level: First
Bedroom 2
- Features: Ceiling Fan(s), Built-in Closet
- Level: First
Bedroom 3
- Features: Ceiling Fan(s), Built-in Closet
- Level: First
Dining room
- Level: First
Kitchen
- Features: Breakfast Bar, Granite Counters, Pantry, Stone Counters, Built-in Closet
- Level: First
Laundry
- Level: First
Living room
- Features: Ceiling Fan(s)
- Level: First
Heating
- Electric
Cooling
- Central Air
Appliances
- Included: Dishwasher, Dryer, Electric Water Heater, Microwave, Range, Refrigerator, Washer, Water Softener
- Laundry: Electric Dryer Hookup, Inside, Laundry Room, Washer Hookup
Features
- Ceiling Fan(s), Elevator, Living Room/Dining Room Combo, Open Floorplan, Solid Surface Counters, Solid Wood Cabinets, Thermostat, Walk-In Closet(s)
- Flooring: Carpet, Ceramic Tile, Laminate
- Doors: Sliding Doors
- Has fireplace: No
Interior area
- Total structure area: 1,820
- Total interior livable area: 1,820 sqft
Video & virtual tour
Property
Parking
- Total spaces: 1
- Parking features: Assigned, Covered, Ground Level, Guest, Reserved
- Attached garage spaces: 1
Features
- Levels: One
- Stories: 1
- Patio & porch: Covered, Patio, Rear Porch
- Exterior features: Balcony, Courtyard, Irrigation System, Lighting, Sidewalk, Storage
- Has view: Yes
- View description: Tennis Court
Lot
- Size: 2.83 Acres
- Features: Landscaped, Near Golf Course, Sidewalk
- Residential vegetation: Mature Landscaping, Trees/Landscaped
Details
- Additional structures: Storage
- Parcel number: 202816126450010440
- Special conditions: None
Construction
Type & style
- Home type: Condo
- Architectural style: Elevated
- Property subtype: Condominium
Materials
- Block
- Foundation: Slab
- Roof: Built-Up,Other
Condition
- New construction: No
- Year built: 1975
Utilities & green energy
- Sewer: Public Sewer
- Water: Public
- Utilities for property: BB/HS Internet Available, Cable Available, Electricity Connected, Sewer Connected, Street Lights, Water Connected
Community & HOA
Community
- Features: Buyer Approval Required, Community Mailbox, Deed Restrictions, Irrigation-Reclaimed Water, No Truck/RV/Motorcycle Parking, Pool, Sidewalks
- Pet fee: $0 monthly
- Senior community: Yes
- Subdivision: BRYNNWOOD CONDO 1
HOA
- Has HOA: Yes
- Amenities included: Cable TV, Elevator(s), Maintenance, Pool, Storage, Vehicle Restrictions
- Services included: Cable TV, Common Area Taxes, Community Pool, Reserve Fund, Fidelity Bond, Insurance, Internet, Maintenance Structure, Maintenance Grounds, Maintenance Repairs, Manager, Pool Maintenance, Trash, Water
- HOA fee: $799 monthly
- HOA name: Pro Active Mgmt
- HOA phone: 727-942-4155
Location
- Region: Clearwater
Financial & listing details
- Price per square foot: $181/sqft
- Tax assessed value: $273,716
- Annual tax amount: $1,189
- Date on market: 6/4/2026
- Cumulative days on market: 266 days
- Listing terms: Cash,Conventional
- Ownership: Condominium
- Total actual rent: 0
- Electric utility on property: Yes
- Road surface type: Paved
Estimated market value
Not available
Estimated sales range
Not available
Not available
Price history
| Date | Event | Price |
|---|---|---|
| 10/13/2026 | Price change | $329,900-1.5%$181/sqft |
Source:  Stellar MLS #TB8515072 Report a problem Stellar MLS #TB8515072 Report a problem | ||
| 6/23/2026 | Price change | $334,900-1.5%$184/sqft |
Source: Stellar MLS #TB8515072 Report a problem | ||
| 6/4/2026 | Listed for sale | $339,900-12.8%$187/sqft |
Source: Stellar MLS #TB8515072 Report a problem | ||
| 5/18/2026 | Listing removed | $389,900$214/sqft |
Source: Stellar MLS #TB8460310 Report a problem | ||
| 4/24/2026 | Price change | $389,900-2.5%$214/sqft |
Source: Stellar MLS #TB8460310 Report a problem | ||
| 3/30/2026 | Price change | $399,900-2.4%$220/sqft |
Source: Stellar MLS #TB8460310 Report a problem | ||
| 3/5/2026 | Price change | $409,900-4.7%$225/sqft |
Source: Stellar MLS #TB8460310 Report a problem | ||
| 1/9/2026 | Listed for sale | $429,900+115%$236/sqft |
Source: Stellar MLS #TB8460310 Report a problem | ||
| 12/13/2017 | Sold | $200,000+6.4%$110/sqft |
Source: Public Record Report a problem | ||
| 9/30/2004 | Sold | $188,000+67.9%$103/sqft |
Source: Stellar MLS #U7072745 Report a problem | ||
| 4/15/1999 | Sold | $112,000+6.7%$62/sqft |
Source: Public Record Report a problem | ||
| 12/4/1996 | Sold | $105,000$58/sqft |
Source: Public Record Report a problem | ||
Public tax history
| Year | Property taxes | Tax assessment |
|---|---|---|
| 2025 | $1,189 +7.2% | $103,784 +2.9% |
| 2024 | $1,109 +3.5% | $100,859 +3% |
| 2023 | $1,072 +4.8% | $97,921 +3% |
| 2022 | $1,023 +0.5% | $95,069 +3% |
| 2021 | $1,018 +1.2% | $92,300 +1.4% |
| 2020 | $1,005 +3.2% | $91,026 +2.3% |
| 2019 | $974 | $88,979 +1.9% |
| 2018 | $974 +2.6% | $87,320 -18.3% |
| 2017 | $949 -27.8% | $106,825 +2.1% |
| 2016 | $1,315 -1.5% | $104,628 +0.7% |
| 2015 | $1,335 +0.8% | $103,901 +0.8% |
| 2014 | $1,324 +1.1% | $103,076 +1.5% |
| 2013 | $1,310 -2.6% | $101,553 -1.3% |
| 2012 | $1,344 | $102,914 -19.3% |
| 2011 | -- | $127,496 -17.2% |
| 2010 | -- | $153,900 -19% |
| 2009 | -- | $190,020 -13.1% |
| 2008 | $3,634 | $218,600 -3% |
| 2007 | -- | $225,400 +23.4% |
| 2005 | -- | $182,600 +27.6% |
| 2004 | $3,287 +2% | $143,100 +2.5% |
| 2003 | $3,223 +39.5% | $139,600 +22.2% |
| 2002 | $2,310 | $114,200 +14.2% |
| 2001 | $2,310 +6.4% | $100,000 +5.9% |
| 2000 | $2,171 | $94,400 |
Find assessor info on the county website
Monthly payment
Est. payment
Payment breakdown
Explore the cost of this home by adjusting the details. Changes won't be saved.Climate risks
Neighborhood: 33761
- $250,0002 bd2 ba1.3k sqft3021 Countryside Blvd APT 21A, Clearwater, FL 33761For Sale

- $334,9002 bd2 ba1.3k sqft3021 Countryside Blvd APT 23A, Clearwater, FL 33761Sold

- $285,0003 bd2 ba1.8k sqft3021 Countryside Blvd APT 24A, Clearwater, FL 33761Sold

- $195,0003 bd2 ba1.8k sqft3021 Countryside Blvd APT 26A, Clearwater, FL 33761Sold

Similar homes
- $304,9003 bd2 ba1.4k sqft3167 LANDMARK DRIVE #821, CLEARWATER, FL 33761For Sale
 MLS ID #TB8543459, Amanda Downing, EMORYS ROCK REALTY POWERED BY SELLSTATE. Stellar MLS
 - $250,0002 bd2 ba1.3k sqft3021 COUNTRYSIDE BOULEVARD #21A, CLEARWATER, FL 33761For SaleMLS ID #TB8519033, Megan Pargov, LIPPLY REAL ESTATE. Stellar MLS
- $300,0002 bd2 ba966 sqft51 ISLAND WAY #311, CLEARWATER BEACH, FL 33767For Sale
 MLS ID #TB8534502, John Guyton, SAND KEY REALTY. Stellar MLS
 - $225,0002 bd3 ba1.2k sqft2980 HAINES BAYSHORE ROAD #105, CLEARWATER, FL 33760For Sale
 MLS ID #TB8558576, Debbie Schmidt, CHARLES RUTENBERG REALTY INC. Stellar MLS
 - $189,9002 bd2 ba1.4k sqft2401 ECUADORIAN WAY #57, CLEARWATER, FL 33763For SaleMLS ID #TB8538368, Jason Johantgen, ON TOP OF THE WORLD RE. Stellar MLS
- $250,0002 bd2 ba1.4k sqft19029 US HIGHWAY 19 N #26-208, CLEARWATER, FL 33764For SaleMLS ID #TB8530234, John Rurkowski, EXP REALTY LLC. Stellar MLS
- $289,9003 bd2 ba1.4k sqft3016 LANDMARK BOULEVARD #401, PALM HARBOR, FL 34684For SaleMLS ID #TB8506463, Kyle Collins, RE/MAX ACTION FIRST OF FLORIDA. Stellar MLS
- $209,9002 bd2 ba1k sqft2650 COUNTRYSIDE BOULEVARD #C309, CLEARWATER, FL 33761For SaleMLS ID #TB8537832, Nancy Leslie, RE/MAX REALTEC GROUP INC. Stellar MLS
- $279,0003 bd2 ba1.9k sqft225 COUNTRY CLUB DRIVE #F-1401, LARGO, FL 33771For SaleMLS ID #TB8482462, Rachel Alexander, SMITH & ASSOCIATES REAL ESTATE. Stellar MLS
- $355,0002 bd2 ba1k sqft1813 MARINER DRIVE #146, TARPON SPRINGS, FL 34689For SaleMLS ID #W7889993, Petros Koulianos, INVESTMENT FLORIDA REALTY LLC. Stellar MLS
- $325,0002 bd2 ba1k sqft1673 SEASCAPE CIRCLE #102, TARPON SPRINGS, FL 34689For SaleMLS ID #TB8524546, Connie Dichtas, COLDWELL BANKER REALTY. Stellar MLS
- $240,0002 bd2 ba1k sqft19029 US HIGHWAY 19 N #7-12, CLEARWATER, FL 33764For SaleMLS ID #TB8518209, Anne Januario, BHHS FLORIDA PROPERTIES GROUP. Stellar MLS
- $188,0002 bd2 ba1.1k sqft2292 COSTA RICAN DRIVE #30, CLEARWATER, FL 33763For SaleMLS ID #TB8430619, Janice Kolata, BONOMO REALTY LLC. Stellar MLS
- $459,9002 bd2 ba1.3k sqft400 ISLAND WAY #509, CLEARWATER, FL 33767For SaleMLS ID #TB8547102, David Shabliy, KELLER WILLIAMS ST PETE REALTY. Stellar MLS
- $364,9002 bd2 ba1k sqft14800 WALSINGHAM ROAD #614, LARGO, FL 33774For SaleMLS ID #TB8521634, Jeffrey Salisbury, DALTON WADE INC. Stellar MLS
- $309,5002 bd2 ba1.3k sqft660 ISLAND WAY #708, CLEARWATER BEACH, FL 33767For SaleMLS ID #TB8415708, Michelle Chenault, COLDWELL BANKER REALTY. Stellar MLS
- $278,0003 bd2 ba1.5k sqft1801 E LAKE ROAD #20G, PALM HARBOR, FL 34685For SaleMLS ID #TB8524703, Lance Willard LLC, CHARLES RUTENBERG REALTY INC. Stellar MLS
- $275,0002 bd2 ba1k sqft1802 MARINER DRIVE E #25, TARPON SPRINGS, FL 34689For SaleMLS ID #TB8510783, Pamela Whitlock, EXP REALTY LLC. Stellar MLS
- $264,0002 bd3 ba1.6k sqft2192 SWEDISH DRIVE #26, CLEARWATER, FL 33763For SaleMLS ID #TB8498725, Anna Smith, PRISTINE FLORIDA PROPERTIES LLC. Stellar MLS
- $265,0002 bd3 ba1.6k sqft2223 PHILIPPINE DRIVE #35, CLEARWATER, FL 33763For SaleMLS ID #TB8493880, Sandy Harris, PREFERRED REALTY GROUP, LLC. Stellar MLS
