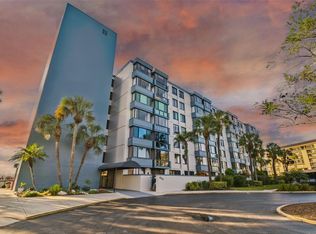
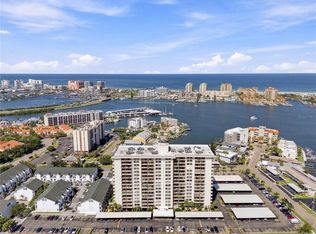
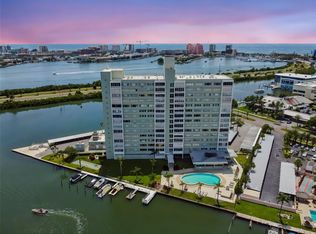
**PRICE IMPROVEMENT** Welcome to Island Estates living where you could enjoy a beautiful lifestyle in this completely updated, waterfront 2-bedroom, 2-bath condo nestled on the 7th floor of the desirable, well-maintained Building called Diamond Isle. As you enter your new home you are greeted by natural light while entertaining or relaxing in the spacious living room that seamlessly flows into the dining area. Enjoy sipping your morning coffee in the living room nook with beautiful water views. The kitchen boasts granite Counter tops with an the open concept to the living and dining area for easy living. Private laundry is in your unit. The master bedroom is a sanctuary with an en-suite bath and generous walk-in closet . The Diamond Isle community is a haven for those who crave an active, waterfront lifestyle. Dive into the heated and cooled swimming pool, challenge a friend to a tennis match or pickleball, or indulge in a BBQ under the Tiki hut. For the avid boater, the community dock beckons, with boat slips available for rent on a first come first serve basis. Please check with the HOA for current availability. And yes, we've thought of your furry friends – this is a pet-friendly community for one pet under 20lbs! Storage for Kayaks, 2 Gyms, billiards, Ping Pong, Library, Shuffleboard, Bike Storage, and a Car wash Station. Have a family event in the large Banquet room with a Kitchen. And when you're in the mood for a culinary treat or some retail therapy, many restaurants, shops, and the local grocery store are just a stone's throw away. This isn't just a condo; it's the lifestyle you've dreamed of. A blend of relaxation, luxury, and adventure. And it's all here, waiting for you to seize it. Don't let this slice of paradise slip away. Schedule your private tour today and enter the waterfront dream you've always desired. All MIRS and SIRS reports are complete and finalized. The building has well-funded reserves.
For sale
Price cut: $500 (10/10)
$309,500
660 ISLAND WAY #708, CLEARWATER BEACH, FL 33767
2beds
1,350sqft
Condominium
Built in 1976
-- sqft lot
$284,800 Zestimate®
$229/sqft
$1,075/mo HOA
What's special
Granite countertopsOpen concept
- 428 days
- 731
- 45
Zillow last checked:
Listing updated:
Listed by:
Michelle Chenault 727-481-5700,
COLDWELL BANKER REALTY 727-581-9411,
Chase Chenault 727-656-0517,
COLDWELL BANKER REALTY
Source: Stellar MLS,MLS#: TB8415708 Originating MLS: Suncoast Tampa
Originating MLS: Suncoast Tampa
Facts & features
Interior
Bedrooms & bathrooms
- Bedrooms: 2
- Bathrooms: 2
- Full bathrooms: 2
Primary bedroom
- Features: En Suite Bathroom, Walk-In Closet(s)
- Level: First
- Area: 165 Square Feet
- Dimensions: 11x15
Bedroom 2
- Features: Built-in Closet
- Level: First
- Area: 143 Square Feet
- Dimensions: 11x13
Dining room
- Level: First
- Area: 121 Square Feet
- Dimensions: 11x11
Kitchen
- Features: No Closet
- Level: First
- Area: 99 Square Feet
- Dimensions: 11x9
Living room
- Features: No Closet
- Level: First
- Area: 360 Square Feet
- Dimensions: 15x24
Heating
- Central, Electric
Cooling
- Central Air
Appliances
- Included: Dishwasher, Disposal, Electric Water Heater, Exhaust Fan, Microwave, Range, Refrigerator
- Laundry: Inside
Features
- Ceiling Fan(s), Living Room/Dining Room Combo
- Flooring: Engineered Hardwood
- Windows: Window Treatments
- Has fireplace: No
Interior area
- Total structure area: 1,350
- Total interior livable area: 1,350 sqft
Video & virtual tour
Property
Accessibility
- Accessibility features: Accessible Elevator Installed, Accessible Hallway(s)
Features
- Levels: One
- Stories: 1
- Patio & porch: None
- Exterior features: Lighting, Sidewalk
- Pool features: Gunite, Heated, In Ground
- Has view: Yes
- View description: Water, Gulf/Ocean - Partial, Gulf/Ocean to Bay, Intracoastal Waterway
- Has water view: Yes
- Water view: Water,Gulf/Ocean - Partial,Gulf/Ocean to Bay,Intracoastal Waterway
- Waterfront features: Gulf/Ocean, Gulf/Ocean to Bay, Intracoastal Waterway, Gulf/Ocean Access, Gulf/Ocean to Bay Access, Intracoastal Waterway Access, Bridges - No Fixed Bridges, Minimum Wake Zone, Sailboat Water, Seawall, Skiing Allowed
- Body of water: MANDALAY CHANNEL
Lot
- Features: Flood Insurance Required, FloodZone, City Lot, Near Public Transit, Sidewalk, Above Flood Plain
- Residential vegetation: Mature Landscaping
Details
- Parcel number: 052915210870000708
- Special conditions: None
Construction
Type & style
- Home type: Condo
- Architectural style: Contemporary
- Property subtype: Condominium
Materials
- Block, Stucco
- Foundation: Slab
- Roof: Built-Up,Other
Condition
- New construction: No
- Year built: 1976
Utilities & green energy
- Sewer: Public Sewer
- Water: Public
- Utilities for property: Cable Available, Cable Connected, Electricity Available, Electricity Connected, Public, Sewer Connected, Street Lights, Water Connected
Green energy
- Indoor air quality: No Smoking-Interior Buildg
- Water conservation: Irrigation-Reclaimed Water
Community & HOA
Community
- Features: Association Recreation - Owned, Buyer Approval Required, Community Mailbox, Deed Restrictions, Pool, Sidewalks
- Security: Fire Sprinkler System, Security System
- Pet fee: $0 monthly
- Subdivision: DIAMOND ISLE CONDO
HOA
- Has HOA: No
- Amenities included: Cable TV, Elevator(s), Lobby Key Required, Maintenance, Pool
- Services included: Cable TV, Common Area Taxes, Community Pool, Insurance, Internet, Maintenance Structure, Maintenance Grounds, Maintenance Repairs, Manager, Pool Maintenance, Sewer, Trash, Water
- HOA fee: $1,075 monthly
- HOA name: Sheron Nichols
- HOA phone: 727-441-1454
Location
- Region: Clearwater
Financial & listing details
- Price per square foot: $229/sqft
- Tax assessed value: $305,487
- Annual tax amount: $6,985
- Date on market: 8/13/2025
- Cumulative days on market: 429 days
- Listing terms: Cash,Conventional
- Ownership: Condominium
- Total actual rent: 0
- Electric utility on property: Yes
- Road surface type: Paved, Asphalt
Estimated market value
$284,800
$271,000 - $299,000
$2,915/mo
Price history
| Date | Event | Price |
|---|---|---|
| 10/10/2026 | Price change | $309,500-0.2%$229/sqft |
Source:  Stellar MLS #TB8415708 Report a problem Stellar MLS #TB8415708 Report a problem | ||
| 8/7/2026 | Price change | $310,000-5.8%$230/sqft |
Source: Stellar MLS #TB8415708 Report a problem | ||
| 6/24/2026 | Price change | $329,000-8.4%$244/sqft |
Source: Stellar MLS #TB8415708 Report a problem | ||
| 5/4/2026 | Listed for sale | $359,000-6.8%$266/sqft |
Source: Stellar MLS #TB8415708 Report a problem | ||
| 8/14/2025 | Listing removed | $2,500$2/sqft |
Source: Zillow Rentals Report a problem | ||
| 8/13/2025 | Listed for sale | $385,000+48.1%$285/sqft |
Source: Stellar MLS #TB8415708 Report a problem | ||
| 8/8/2025 | Price change | $2,500-2%$2/sqft |
Source: Zillow Rentals Report a problem | ||
| 7/31/2025 | Listed for rent | $2,550$2/sqft |
Source: Zillow Rentals Report a problem | ||
| 7/17/2025 | Listing removed | $2,550$2/sqft |
Source: Zillow Rentals Report a problem | ||
| 5/15/2025 | Price change | $2,550-7.3%$2/sqft |
Source: Zillow Rentals Report a problem | ||
| 4/5/2025 | Listed for rent | $2,750$2/sqft |
Source: Zillow Rentals Report a problem | ||
| 3/24/2021 | Listing removed | -- |
Source: Owner Report a problem | ||
| 5/14/2014 | Listing removed | $260,000+9.2%$193/sqft |
Source: Owner #R4598138 Report a problem | ||
| 2/11/2014 | Sold | $238,000-8.5%$176/sqft |
Source: Public Record Report a problem | ||
| 1/25/2012 | Listed for sale | $260,000+11.6%$193/sqft |
Source: Owner #R4598138 Report a problem | ||
| 6/23/2009 | Sold | $233,000+121.9%$173/sqft |
Source: Stellar MLS #U7399999 Report a problem | ||
| 12/15/1997 | Sold | $105,000+18%$78/sqft |
Source: Public Record Report a problem | ||
| 6/28/1996 | Sold | $89,000$66/sqft |
Source: Public Record Report a problem | ||
Public tax history
| Year | Property taxes | Tax assessment |
|---|---|---|
| 2025 | $5,912 -15.4% | $305,487 -17.1% |
| 2024 | $6,985 -3.2% | $368,652 -1.5% |
| 2023 | $7,214 +8.1% | $374,269 +8.8% |
| 2022 | $6,672 +128.8% | $344,035 +85.2% |
| 2021 | $2,916 +0.5% | $185,724 +1.4% |
| 2020 | $2,902 +2.1% | $183,160 +2.3% |
| 2019 | $2,843 | $179,042 +1.9% |
| 2018 | $2,843 +1.6% | $175,704 +2.1% |
| 2017 | $2,797 -2.9% | $172,090 -4.5% |
| 2016 | $2,881 -1.5% | $180,183 +0.7% |
| 2015 | $2,924 -11.1% | $178,930 -1.8% |
| 2014 | $3,290 +10.1% | $182,205 +13.4% |
| 2013 | $2,990 +21.4% | $160,713 +40.2% |
| 2012 | $2,462 | $114,641 -29.2% |
| 2011 | -- | $161,850 +5.1% |
| 2010 | -- | $153,965 +62.6% |
| 2009 | -- | $94,701 +0.1% |
| 2008 | $1,110 | $94,606 +3% |
| 2007 | -- | $91,850 -56.2% |
| 2005 | -- | $209,700 +18.6% |
| 2004 | $1,367 +2.2% | $176,800 +18.3% |
| 2003 | $1,337 +5.6% | $149,400 +7.7% |
| 2002 | $1,266 | $138,700 +18.4% |
| 2001 | $1,266 +4.9% | $117,100 +31.1% |
| 2000 | $1,207 | $89,300 |
Find assessor info on the county website
Monthly payment
Est. payment
Payment breakdown
Explore the cost of this home by adjusting the details. Changes won't be saved.Climate risks
Neighborhood: Island Estate
Nearby schools
Schools provided by the listing agent
- Elementary: Plumb Elementary-PN
- Middle: Dunedin Highland Middle-PN
- High: Clearwater High-PN
Source: Stellar MLS. This data may not be complete. We recommend contacting the local school district to confirm school assignments for this home.


Similar homes
- $429,0002 bd2 ba1.3k sqft644 ISLAND WAY #505, CLEARWATER, FL 33767For Sale
 MLS ID #TB8557959, Vickee Walthall, COASTAL PROPERTIES GROUP INTERNATIONAL. Stellar MLS
 - $369,0002 bd2 ba1.2k sqft400 ISLAND WAY #411, CLEARWATER, FL 33767For Sale
 MLS ID #TB8537038, Lisa Saraceno, CHARLES RUTENBERG REALTY INC. Stellar MLS
 - $350,0002 bd2 ba1.2k sqft31 ISLAND WAY #408, CLEARWATER BEACH, FL 33767For Sale
 MLS ID #TB8430173, Michelle Chenault, COLDWELL BANKER REALTY. Stellar MLS
 - $355,0002 bd2 ba1.2k sqft31 ISLAND WAY #609, CLEARWATER BEACH, FL 33767For Sale
 MLS ID #TB8436789, Evan Pedone, ENGEL & VOLKERS MADEIRA BEACH. Stellar MLS
 - $350,0001 bd2 ba1k sqft500 N OSCEOLA AVENUE #609, CLEARWATER, FL 33755For SaleMLS ID #TB8558693, Jenna Kuzma, THE SHOP REAL ESTATE CO.. Stellar MLS
- $459,9002 bd2 ba1.3k sqft400 ISLAND WAY #509, CLEARWATER, FL 33767For SaleMLS ID #TB8547102, David Shabliy, KELLER WILLIAMS ST PETE REALTY. Stellar MLS
- $379,0002 bd1 ba1k sqft400 LARBOARD WAY #103, CLEARWATER BEACH, FL 33767For SaleMLS ID #TB8504689, Brett Ellinger, CHARLES RUTENBERG REALTY INC. Stellar MLS
- $210,0002 bd2 ba1k sqft113 ISLAND WAY #241, CLEARWATER BEACH, FL 33767For SaleMLS ID #TB8468180, Michelle Chenault, COLDWELL BANKER REALTY. Stellar MLS
- $258,0001 bd1 ba1k sqft31 ISLAND WAY #505, CLEARWATER BEACH, FL 33767For SaleMLS ID #S5153920, Raymundo Rosado, NONA LEGACY POWERED BY LA ROSA. Stellar MLS
- $309,9002 bd2 ba1.4k sqft50 HARBOR VIEW LANE #11, BELLEAIR BLUFFS, FL 33770For SaleMLS ID #TB8459107, Stephanie Hartmann Chaconas, EZ CHOICE REALTY. Stellar MLS
- $263,4001 bd1 ba680 sqft51 ISLAND WAY #108, CLEARWATER BEACH, FL 33767For SaleMLS ID #TB8478490, John Guyton, SAND KEY REALTY. Stellar MLS
- $329,9003 bd2 ba1.8k sqft3021 COUNTRYSIDE BOULEVARD #44A, CLEARWATER, FL 33761For SaleMLS ID #TB8515072, Angie Clark, CHARLES RUTENBERG REALTY INC. Stellar MLS
- $279,9002 bd2 ba1.2k sqft9490 HARBOR GREENS WAY #508, SEMINOLE, FL 33776For SaleMLS ID #TB8553624, Jeffery Butzin, SAND KEY REALTY. Stellar MLS
- $315,0002 bd2 ba1.1k sqft19029 N US HIGHWAY 19 #9-704, CLEARWATER, FL 33764For SaleMLS ID #TB8544559, Kelly Liedtke, AMW REAL ESTATE. Stellar MLS
- $369,9002 bd2 ba1.3k sqft220 BELLEVIEW BOULEVARD #403, BELLEAIR, FL 33756For SaleMLS ID #TB8542123, Angela Grieco, PREMIER SOTHEBY'S INTL REALTY. Stellar MLS
- $285,0002 bd2 ba1k sqft2452 LAURELWOOD DRIVE #C, CLEARWATER, FL 33763For SaleMLS ID #TB8549393, Lisa Hall, LISA HALL REALTY, INC. Stellar MLS
- $415,0002 bd2 ba1.2k sqft800 S GULFVIEW BOULEVARD #403, CLEARWATER BEACH, FL 33767For SaleMLS ID #TB8531954, Jenna Murphy, KELLER WILLIAMS REALTY- PALM HARBOR. Stellar MLS
- $349,9002 bd2 ba1.2k sqft632 EDGEWATER DRIVE #238, DUNEDIN, FL 34698For SaleMLS ID #TB8450633, Cathryn Tardie-Wojcieszak, COASTAL PROPERTIES GROUP INTERNATIONAL. Stellar MLS
- $250,0002 bd2 ba1.4k sqft19029 US HIGHWAY 19 N #26-208, CLEARWATER, FL 33764For SaleMLS ID #TB8530234, John Rurkowski, EXP REALTY LLC. Stellar MLS
- $300,0002 bd2 ba1k sqft10399 PARADISE BOULEVARD #107, TREASURE ISLAND, FL 33706For SaleMLS ID #TB8555167, Joan Young, BILTMORE GROUP INC. Stellar MLS
