Skip main navigation
Sold for $307,500
  • $307,500

    660 ISLAND WAY #301, CLEARWATER BEACH, FL 33767

    2beds
    1,350sqft
    Condominium
    Built in 1976
    -- sqft lot
    $298,600 Zestimate®
    $228/sqft
    $2,915 Estimated rent

    Home value

    $298,600

    $269,000 - $331,000

    $2,915/mo

    Zestimate® history
    Loading
    Loading...

    Owner options

    List your home for rent

    $2,915/mo

    Rent Zestimate®

    Find your next renter with Zillow Rental Manager. Plus, with online applications, you can quickly screen prospective tenants – for free.

    Learn more

    $2,915/mo

    Rent Zestimate®

    Refinance and save

    $3,340/mo

    Est. payment

    Refinancing to a lower rate could help reduce your monthly payments and save thousands over the life of the loan.

    See today's rates

    $3,340/mo

    Est. payment

    Explore your selling options

    Work with a Zillow partner agent

    Leverage their expertise and Zillow's premium Showcase listings to get your home seen by more buyers.

    Get started

    List with your own agent

    Get your home in front of millions of buyers by listing it on Zillow.

    Learn how to do it

    Sell it yourself

    Take full control of how buyers see your home on Zillow by listing For Sale by Owner (FSBO).

    List your home

    What's special

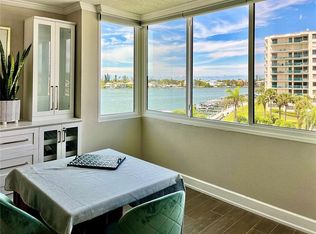
    Virtually Staged. Major price improvement makes this the very best value on Island Way! Take a look at this beautiful 2-bedroom, 2-bath residence in the Diamond Isle Community. Step inside the spacious foyer and be greeted by the main living space, which is highlighted by floor to ceiling windows. The gorgeous updated kitchen boasts white cabinetry, modern appliances and sleek countertops. Enjoy your morning coffee in the sun-filled breakfast nook, a perfect spot to start your day. The convenient indoor washer and dryer is located in the front bonus room which can be used for additional dining, an office or kitchen prep. Both bedrooms are generously sized; the primary includes an ensuite bath and walk-in closet, and the secondary is complete with a Murphy Bed and additional built-in storage. This pet-friendly community is such a great value with resort style amenities including a tennis court, heated swimming pool, a Tiki hut with a BBQ grills and picnic area, and a community dock perfect for fishing. The grounds are beautifully manicured, and boaters can rent available boat slips at a low monthly cost. PLUS: Private storage closet, bicycle storage, pool table, bocce ball, shuffleboard, event room and kitchen, exercise room and sauna. This home includes an assigned covered parking space, with plenty of guest parking. Situated in the residential Island Way Estates amongst million dollar homes and only minutes away from world renowned Clearwater Beach. Enjoy endless shopping and dining options, as well as concert and theater shows at nearby Baycare Sound and the Bilheimer Capitol Theatre. Don't miss the opportunity to own this exceptional condo in one of Clearwater's most sought-after communities. This condo did not receive any storm damage and has successfully completed the required milestone inspections. Don't wait to experience the very best of Florida living!

    Zillow last checked:

    Listing updated:

    Listed by:

    Len Lipply 727-642-0255,

    LIPPLY REAL ESTATE 727-314-1000

    Bought with:

    Roy Fillyaw, 3589617

    SMITH & ASSOCIATES REAL ESTATE

    Source: Stellar MLS,MLS#: U8251322MLS LogoOriginating MLS: Pinellas Suncoast

    Facts & features

    Interior

    Bedrooms & bathrooms
    • Bedrooms: 2
    • Bathrooms: 2
    • Full bathrooms: 2
    Rooms
    • Room types: Bonus Room, Breakfast Room Separate, Utility Room, Storage Rooms
    Primary bedroom
    • Features: Walk-In Closet(s)
    • Level: First
    • Area: 192 Square Feet
    • Dimensions: 12x16
    Bedroom 2
    • Features: Built-in Closet
    • Level: First
    • Area: 165 Square Feet
    • Dimensions: 11x15
    Primary bathroom
    • Level: First
    • Area: 50 Square Feet
    • Dimensions: 5x10
    Bathroom 2
    • Level: First
    • Area: 40 Square Feet
    • Dimensions: 5x8
    Bonus room
    • Features: Built-in Closet
    • Level: First
    • Area: 56 Square Feet
    • Dimensions: 8x7
    Dining room
    • Level: First
    • Area: 100 Square Feet
    • Dimensions: 10x10
    Foyer
    • Level: First
    • Area: 40 Square Feet
    • Dimensions: 5x8
    Kitchen
    • Level: First
    • Area: 80 Square Feet
    • Dimensions: 8x10
    Living room
    • Level: First
    • Area: 270 Square Feet
    • Dimensions: 15x18
    Heating
    • Central
    Cooling
    • Central Air
    Appliances
    • Included: Dishwasher, Disposal, Dryer, Electric Water Heater, Range, Range Hood, Refrigerator, Washer
    • Laundry: Inside, Laundry Closet
    Features
    • Built-in Features, Ceiling Fan(s), Solid Surface Counters, Walk-In Closet(s)
    • Flooring: Carpet, Ceramic Tile
    • Doors: Outdoor Grill
    • Has fireplace: No
    Interior area
    • Total structure area: 1,350
    • Total interior livable area: 1,350 sqft

    Property

    Parking
    • Total spaces: 74
    • Parking features: Assigned, Covered, Guest
    • Carport spaces: 74
    Features
    • Levels: One
    • Stories: 1
    • Exterior features: Outdoor Grill, Private Mailbox, Sidewalk, Tennis Court(s)
    • Pool features: Gunite, In Ground
    • Has view: Yes
    • View description: Bay/Harbor - Partial, Intracoastal Waterway
    • Has water view: Yes
    • Water view: Bay/Harbor - Partial,Intracoastal Waterway
    • Waterfront features: Waterfront, Intracoastal Waterway, Bayou Access, Saltwater Canal Access, Intracoastal Waterway Access, Fishing Pier, Seawall
    Lot
    • Size: 1.76 Acres
    Details
    • Parcel number: 052915210870000301
    • Special conditions: None

    Construction

    Type & style
    • Home type: Condo
    • Property subtype: Condominium
    Materials
    • Block, Concrete, Other, Stucco
    • Foundation: Other, Slab
    • Roof: Other
    Condition
    • New construction: No
    • Year built: 1976

    Utilities & green energy

    • Sewer: Public Sewer
    • Water: Public
    • Utilities for property: Public

    Community & HOA

    Community
    • Features: Boat Slip, Dock, Intracoastal Waterway, Waterfront, Community Mailbox, Pool, Sidewalks, Tennis Court(s)
    • Pet fee: $0 monthly
    • Subdivision: DIAMOND ISLE CONDO
    HOA
    • Has HOA: Yes
    • Services included: Cable TV, Community Pool, Reserve Fund, Maintenance Structure, Maintenance Grounds, Pool Maintenance, Recreational Facilities, Sewer, Trash, Water
    • HOA fee: $1,075 monthly
    • HOA name: Jim Nobles - Sharon nichols
    • HOA phone: 727-447-8949
    Location
    • Region: Clearwater

    Financial & listing details

    • Price per square foot: $228/sqft
    • Tax assessed value: $273,495
    • Annual tax amount: $1,299
    • Date on market: 7/27/2024
    • Cumulative days on market: 277 days
    • Listing terms: Cash,Conventional
    • Ownership: Condominium
    • Total actual rent: 0
    • Road surface type: Asphalt, Concrete

    Price history

    DateEventPrice
    10/2/2026Listing removed$2,400$2/sqft
    Source: Stellar MLS #TB8512876 Report a problem
    9/4/2026Price change$2,400-4%$2/sqft
    Source: Stellar MLS #TB8512876 Report a problem
    5/29/2026Listed for rent$2,500$2/sqft
    Source: Stellar MLS #TB8512876 Report a problem
    7/25/2025Sold$307,500-2.4%$228/sqft
    Source: Stellar MLS #U8251322 Report a problem
    6/23/2025Pending sale$315,000$233/sqft
    Source: Stellar MLS #U8251322 Report a problem
    6/12/2025Listed for sale$315,000$233/sqft
    Source: Stellar MLS #U8251322 Report a problem
    4/19/2025Pending sale$315,000$233/sqft
    Source: Stellar MLS #U8251322 Report a problem
    4/8/2025Price change$315,000-3.1%$233/sqft
    Source: Stellar MLS #U8251322 Report a problem
    2/18/2025Price change$325,000-4.4%$241/sqft
    Source: Stellar MLS #U8251322 Report a problem
    1/31/2025Price change$340,000-1.4%$252/sqft
    Source: Stellar MLS #U8251322 Report a problem
    12/6/2024Price change$345,000-2.8%$256/sqft
    Source: Stellar MLS #U8251322 Report a problem
    11/8/2024Price change$355,000-2.7%$263/sqft
    Source: Stellar MLS #U8251322 Report a problem
    10/22/2024Price change$365,000-1.4%$270/sqft
    Source: Stellar MLS #U8251322 Report a problem
    7/27/2024Listed for sale$370,000+12.1%$274/sqft
    Source: Stellar MLS #U8251322 Report a problem
    4/2/2024Sold$330,000-5.4%$244/sqft
    Source: Stellar MLS #U8214769 Report a problem
    3/17/2024Pending sale$349,000$259/sqft
    Source: Stellar MLS #U8214769 Report a problem
    3/11/2024Listed for sale$349,000$259/sqft
    Source: Stellar MLS #U8214769 Report a problem
    2/23/2024Pending sale$349,000$259/sqft
    Source: Stellar MLS #U8214769 Report a problem
    2/7/2024Price change$349,000-6.9%$259/sqft
    Source: Stellar MLS #U8214769 Report a problem
    12/29/2023Price change$375,000-6%$278/sqft
    Source: Stellar MLS #U8214769 Report a problem
    11/1/2023Price change$399,000-4.8%$296/sqft
    Source: Stellar MLS #U8214769 Report a problem
    9/22/2023Listed for sale$419,000$310/sqft
    Source: Stellar MLS #U8214769 Report a problem

    Public tax history

    YearProperty taxesTax assessment
    2025$5,293 -14.8%$273,495 -16.6%
    2024$6,213 +378.5%$327,904 +186%
    2023$1,299 -2.3%$114,664 +3%
    2022$1,329 +0%$111,324 +3%
    2021$1,328 +1%$108,082 +1.4%
    2020$1,315 +2.8%$106,590 +2.3%
    2019$1,279 $104,194 +1.9%
    2018$1,279 +2.3%$102,251 +2.1%
    2017$1,251 +7%$100,148 +2.1%
    2016$1,169 -1.5%$98,088 +0.7%
    2015$1,187 +0.9%$97,406 +0.8%
    2014$1,177 +1.2%$96,633 +1.5%
    2013$1,162 +2.5%$95,205 +1.7%
    2012$1,134 $93,614 +3%
    2011-- $90,887 +1.5%
    2010-- $89,544 +2.7%
    2009-- $87,190 +0.1%
    2008$947 $87,103 +3%
    2007-- $84,566 -58.7%
    2005-- $204,700 +31.4%
    2004$1,201 +2.2%$155,800 +1.2%
    2003$1,175 +6%$153,900 +13.7%
    2002$1,109 $135,300 +18.4%
    2001$1,109 +5%$114,300 +31.2%
    2000$1,055 $87,100
    Find assessor info on the county website

    Neighborhood: Island Estate

    Nearby schools

    GreatSchools rating
    Schools provided by the listing agent
    • Elementary: Sandy Lane Elementary-PN
    • Middle: Dunedin Highland Middle-PN
    • High: Clearwater High-PN

    Source: Stellar MLS. This data may not be complete. We recommend contacting the local school district to confirm school assignments for this home.

    Get a cash offer in 3 minutes
    Find out how much your home could sell for in as little as 3 minutes with a no-obligation cash offer.
    Estimated market value
    $298,600
    Get a cash offer in 3 minutes
    Find out how much your home could sell for in as little as 3 minutes with a no-obligation cash offer.
    Estimated market value
    $298,600