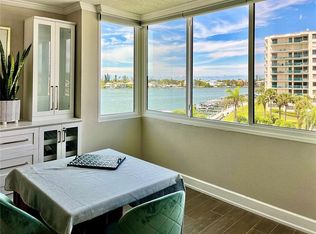
** MILESTONE INSPECTION STUDY HAS BEEN COMPLETED & BUILDING PASSED INSPECTION! ** Enjoy this gorgeous, turnkey, bright, and light, completely renovated 2-bedroom, 2-bath condo with an open floor plan. Located on the 3rd floor of Diamond Isle Condo on Island Estates in Clearwater Beach, it boasts stunning water views overlooking sparkling Clearwater Harbor, the Intracoastal Waterway, and seasonal sunsets over Clearwater Beach. This spacious condo features a large living room, dining room, and a separate breakfast nook that can be used as a study or office. The kitchen has been thoughtfully remodeled with quartz countertops and newer stainless-steel appliances, including a new washer and dryer. Additional updates include all new windows (2022), new luxury vinyl floors (2022), electric shades with blackout curtains in the living and dining rooms with remote control (2022), a new air conditioner (2023), a new water heater (2022), new closet doors (2022), new lighting (2022), all new outlets, new paint throughout the condo (2021), and a separate ice maker in a large closet pantry. There is ample storage space in the kitchen pantry and built-in closet organizers throughout. Enjoy all the building amenities, such as a gym, locker rooms with a sauna, a billiard room, a spacious clubroom, and more. Outside amenities include a tennis court, a waterfront heated swimming pool, a Tiki Hut with a BBQ grill, and a community dock great for fishing. For boaters, boat slips are available on a first-come, first-served basis, rented out by the association at a low cost of $190 per/month. If you desire to install a boat lift, it would be at the buyer's expense. Other features include an assigned parking space (#2), a pet-friendly community (with a 20 lbs. max weight), and the condo can be leased after 1 year of ownership. Furnishings are included in the sale. The Diamond Isle Condo Community is located in the beautiful Island Estates community, close to shopping, restaurants, a grocery store, banks, salons, and just a short drive, bike, or Jolly Trolley ride to beautiful new Coachman Park & to the world-renowned sugar sand beaches of Clearwater Beach.
Sold for $380,000
Zillow last checked:
Listing updated:
Bought with:
Christopher Bilar, 3046245
FLORIDA EXECUTIVE REALTY
Source: Stellar MLS,MLS#: TB8425344 Originating MLS: Suncoast Tampa
Originating MLS: Suncoast Tampa
Price history
| Date | Event | Price |
|---|---|---|
| 12/31/2025 | Sold | $380,000-11.6%$281/sqft |
Source:  Stellar MLS #TB8425344 Report a problem Stellar MLS #TB8425344 Report a problem | ||
| 10/10/2025 | Pending sale | $430,000$319/sqft |
Source: Stellar MLS #TB8425344 Report a problem | ||
| 9/8/2025 | Listed for sale | $430,000-13.1%$319/sqft |
Source: Stellar MLS #TB8425344 Report a problem | ||
| 9/27/2024 | Listing removed | $495,000$367/sqft |
Source: Stellar MLS #U8245682 Report a problem | ||
| 6/10/2024 | Listed for sale | $495,000+65%$367/sqft |
Source: Stellar MLS #U8245682 Report a problem | ||
| 3/15/2021 | Sold | $300,000-7.7%$222/sqft |
Source: Public Record Report a problem | ||
| 2/9/2021 | Pending sale | $324,900$241/sqft |
Source: RE/MAX ACTION FIRST OF FLORIDA #U8105663 Report a problem | ||
| 1/17/2021 | Price change | $324,900-1.5%$241/sqft |
Source: RE/MAX ACTION FIRST OF FLORIDA #U8105663 Report a problem | ||
| 11/24/2020 | Listed for sale | $329,900$244/sqft |
Source: RE/MAX ACTION FIRST OF FLORIDA #U8105663 Report a problem | ||
Nearby homes


Get a cash offer in 3 minutes
Find out how much your home could sell for in as little as 3 minutes with a no-obligation cash offer.
Estimated market value
$375,500
