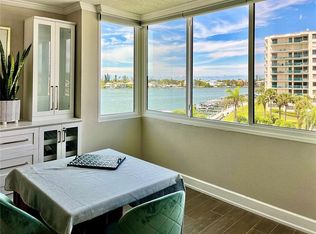
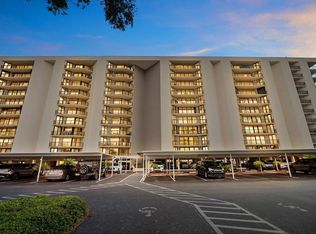
Price significantly reduced due to the owner's relocation. BREATHTAKING, FULLY RENOVATED WATERFRONT CONDO IN ISLAND ESTATES! Welcome to a truly one-of-a-kind residence in the highly sought-after Diamond Isle community of Island Estates, where luxury, comfort, & coastal living come together seamlessly. This stunning, completely renovated condo has been thoughtfully redesigned with meticulous attention to every detail & showcases water views through expansive floor-to-ceiling windows in the great room & dining area. From the moment you enter, you’ll appreciate the custom open-concept layout, enhanced by elegant walnut engineered wood flooring throughout the condo except the guest bedroom & bathrooms. The spacious great room flows effortlessly into a chef-inspired kitchen featuring white wood cabinetry with soft-close doors & drawers, lazy Susan, pull-out shelving, granite countertops, & a striking iridescent pearl backsplash that extends into the dining area, a custom-built buffet, glass-front cabinets & under-cabinet lighting. A large breakfast bar comfortably seats four, great for entertaining. Premium stainless steel appliances, including a Samsung side-by-side refrigerator, 5-burner glass-top range, built-in microwave, & dishwasher, complete the space. A tray ceiling with crown molding & a dedicated office workspace add both style & functionality. The expansive primary suite offers a serene retreat with a beautifully updated en suite bath featuring wood cabinetry, granite countertops, & a tub with a clear glass shower enclosure, along with a large custom closet. The generously sized second bedroom with neutral Berber carpet can easily accommodate two queen beds & offers ample storage. A second full bathroom includes a walk-in shower with glass doors & matching high-end finishes and large tiles. Additional highlights include: • Hurricane impact windows throughout • Plantation shutters in bedrooms & blinds in living areas • Enlarged indoor laundry with full-size washer/dryer, & shelving • Walk-in pantry & additional storage • Commercial-size water heater with water softener plumbing • Brand new A/C system • Completed MIRS/SIRS inspections confirming the building is in excellent structural condition This unit is ideally positioned on the second floor of a 10-story building, offering the perfect balance of elevated views & convenient accessibility. RESORT-STYLE AMENITIES INCLUDE: • Waterfront heated pool • Tiki hut, BBQ grills, & picnic areas • Community boat dock & rentable boat slips (subject to availability) • Lighted tennis and pickleball courts • Fitness centers with locker rooms & sauna • Billiards room, ping pong, shuffleboard, & game rooms • Library, sitting room, & large banquet/event space with kitchen • Bike storage, kayak storage & an open & private storage areas. • Assigned covered parking (#47) • Pet-friendly (1 dog or cat up to 20 lbs.) Located just moments from the renowned Clearwater Marine Aquarium and the world-famous Clearwater Beach, you’ll enjoy easy access to pristine white sand beaches, breathtaking sunsets, & a vibrant coastal lifestyle. Island Estates itself offers a unique, self-contained environment where you can walk, bike, or take a trolley to restaurants, grocery stores, shops, banking, & more. Sold furnished (with select exclusions). This exceptional property is a rare opportunity to own a move-in-ready waterfront retreat in Clearwater Beach.
For sale
Price cut: $50K (7/17)
$489,000
660 ISLAND WAY #202, CLEARWATER BEACH, FL 33767
2beds
1,350sqft
Condominium
Built in 1976
-- sqft lot
$460,000 Zestimate®
$362/sqft
$1,075/mo HOA
What's special
Waterfront heated poolGenerously sized second bedroomDedicated office workspaceGranite countertopsNeutral berber carpetBuilt-in microwaveLarge custom closet
- 198 days
- 309
- 24
Zillow last checked:
Listing updated:
Listed by:
Tara Beheshti 727-417-6620,
COASTAL PROPERTIES GROUP INTERNATIONAL 727-493-1555
Source: Stellar MLS,MLS#: TB8488372 Originating MLS: Suncoast Tampa
Originating MLS: Suncoast Tampa
Facts & features
Interior
Bedrooms & bathrooms
- Bedrooms: 2
- Bathrooms: 2
- Full bathrooms: 2
Rooms
- Room types: Great Room, Storage Rooms
Primary bedroom
- Features: En Suite Bathroom, Walk-In Closet(s)
- Level: First
- Area: 210 Square Feet
- Dimensions: 14x15
Bedroom 2
- Features: Dual Closets
- Level: First
- Area: 182 Square Feet
- Dimensions: 13x14
Den
- Level: First
- Area: 64 Square Feet
- Dimensions: 8x8
Dining room
- Level: First
- Area: 110 Square Feet
- Dimensions: 10x11
Kitchen
- Level: First
- Area: 77 Square Feet
- Dimensions: 11x7
Living room
- Level: First
- Area: 384 Square Feet
- Dimensions: 24x16
Heating
- Central
Cooling
- Central Air
Appliances
- Included: Dishwasher, Disposal, Dryer, Electric Water Heater, Microwave, Range, Refrigerator, Washer
- Laundry: Inside, Laundry Closet
Features
- Ceiling Fan(s), Elevator, Open Floorplan, Solid Wood Cabinets, Walk-In Closet(s)
- Flooring: Carpet, Ceramic Tile, Hardwood
- Doors: Outdoor Shower
- Has fireplace: No
- Furnished: Yes
Interior area
- Total structure area: 1,350
- Total interior livable area: 1,350 sqft
Video & virtual tour
Property
Parking
- Total spaces: 1
- Parking features: Assigned, Circular Driveway, Guest
- Carport spaces: 1
- Has uncovered spaces: Yes
Features
- Levels: One
- Stories: 1
- Patio & porch: None
- Exterior features: Lighting, Outdoor Shower, Sauna, Sidewalk, Storage, Tennis Court(s)
- Pool features: Gunite, Heated, In Ground
- Has view: Yes
- View description: Bay/Harbor - Partial, Intracoastal Waterway
- Has water view: Yes
- Water view: Bay/Harbor - Partial,Intracoastal Waterway
- Waterfront features: Bay/Harbor Front, Waterfront, Bay/Harbor, Intracoastal Waterway, Bay/Harbor Access, Gulf/Ocean to Bay Access, Intracoastal Waterway Access, Skiing Allowed
- Body of water: MANDALAY CHANNEL
Lot
- Size: 1.76 Acres
- Features: Flood Insurance Required, FloodZone, Sidewalk
Details
- Additional structures: Storage, Tennis Court(s)
- Parcel number: 052915210870000202
- Zoning: RES
- Special conditions: None
Construction
Type & style
- Home type: Condo
- Property subtype: Condominium
Materials
- Block, Stucco
- Foundation: Slab
- Roof: Built-Up
Condition
- New construction: No
- Year built: 1976
Utilities & green energy
- Sewer: Public Sewer
- Water: Public
- Utilities for property: BB/HS Internet Available, Cable Available, Electricity Available, Phone Available, Public, Sewer Connected, Street Lights, Water Connected
Community & HOA
Community
- Features: Bay/Harbor Front, Boat Slip, Dock, Intracoastal Waterway, Marina, Water Access, Waterfront, Association Recreation - Owned, Buyer Approval Required, Clubhouse, Community Mailbox, Deed Restrictions, Fitness Center, Pool, Sidewalks, Tennis Court(s)
- Security: Smoke Detector(s)
- Pet fee: $0 monthly
- Subdivision: DIAMOND ISLE CONDO
HOA
- Has HOA: No
- Amenities included: Cable TV, Clubhouse, Elevator(s), Fitness Center, Laundry, Lobby Key Required, Pickleball Court(s), Pool, Recreation Facilities, Sauna, Shuffleboard Court, Storage, Tennis Court(s), Vehicle Restrictions
- Services included: Cable TV, Common Area Taxes, Community Pool, Reserve Fund, Insurance, Internet, Maintenance Structure, Maintenance Grounds, Pool Maintenance, Recreational Facilities, Sewer, Trash, Water
- HOA fee: $1,075 monthly
Location
- Region: Clearwater
Financial & listing details
- Price per square foot: $362/sqft
- Tax assessed value: $264,132
- Annual tax amount: $3,061
- Date on market: 3/26/2026
- Cumulative days on market: 198 days
- Listing terms: Cash,Conventional
- Ownership: Condominium
- Total actual rent: 0
- Electric utility on property: Yes
- Road surface type: Asphalt
Estimated market value
$460,000
$437,000 - $483,000
$2,915/mo
Price history
| Date | Event | Price |
|---|---|---|
| 7/17/2026 | Price change | $489,000-9.3%$362/sqft |
Source:  Stellar MLS #TB8488372 Report a problem Stellar MLS #TB8488372 Report a problem | ||
| 3/26/2026 | Listed for sale | $539,000-10.2%$399/sqft |
Source: Stellar MLS #TB8488372 Report a problem | ||
| 8/29/2025 | Listing removed | $599,900$444/sqft |
Source: Stellar MLS #TB8355628 Report a problem | ||
| 7/10/2025 | Price change | $599,900-4.8%$444/sqft |
Source: Stellar MLS #TB8355628 Report a problem | ||
| 4/17/2025 | Price change | $629,900-0.8%$467/sqft |
Source: Stellar MLS #TB8355628 Report a problem | ||
| 2/27/2025 | Listed for sale | $635,000+268.1%$470/sqft |
Source: Stellar MLS #TB8355628 Report a problem | ||
| 7/17/2015 | Sold | $172,500-21.6%$128/sqft |
Source: Stellar MLS #U7724039 Report a problem | ||
| 7/6/2015 | Listed for sale | $219,900$163/sqft |
Source: ISLAND ESTATES REALTY INC #U7724039 Report a problem | ||
| 7/6/2015 | Pending sale | $219,900$163/sqft |
Source: ISLAND ESTATES REALTY INC #U7724039 Report a problem | ||
| 7/2/2015 | Listed for sale | $219,900$163/sqft |
Source: ISLAND ESTATES REALTY INC #U7724039 Report a problem | ||
| 6/30/2015 | Pending sale | $219,900$163/sqft |
Source: ISLAND ESTATES REALTY INC #U7724039 Report a problem | ||
| 3/24/2015 | Price change | $219,900-6.4%$163/sqft |
Source: Island Estates Realty Inc #U7724039 Report a problem | ||
| 2/3/2015 | Listed for sale | $234,900+102.4%$174/sqft |
Source: Island Estates Realty Inc #U7724039 Report a problem | ||
| 3/31/2000 | Sold | $116,071+54.8%$86/sqft |
Source: Public Record Report a problem | ||
| 11/30/1995 | Sold | $75,000$56/sqft |
Source: Public Record Report a problem | ||
Public tax history
| Year | Property taxes | Tax assessment |
|---|---|---|
| 2025 | $3,061 +5.9% | $200,533 +2.9% |
| 2024 | $2,891 +2.1% | $194,881 +3% |
| 2023 | $2,832 +3.3% | $189,205 +3% |
| 2022 | $2,742 -0.9% | $183,694 +3% |
| 2021 | $2,766 +0.5% | $178,344 +1.4% |
| 2020 | $2,752 +2.1% | $175,882 +2.3% |
| 2019 | $2,695 | $171,928 +1.9% |
| 2018 | $2,695 +1.7% | $168,722 +2.1% |
| 2017 | $2,651 +2.3% | $165,252 -0.6% |
| 2016 | $2,593 -28% | $166,296 -9.6% |
| 2015 | $3,602 +4.6% | $184,013 -1.6% |
| 2014 | $3,444 +14.2% | $187,036 +24% |
| 2013 | $3,016 +15.3% | $150,826 +23.8% |
| 2012 | $2,616 | $121,794 -19% |
| 2011 | -- | $150,388 -3.4% |
| 2010 | -- | $155,708 -10.3% |
| 2009 | -- | $173,520 -17% |
| 2008 | $4,257 | $209,100 -28% |
| 2007 | -- | $290,400 +44.6% |
| 2005 | -- | $200,800 +31.4% |
| 2004 | $3,510 +0.8% | $152,800 +1.3% |
| 2003 | $3,484 +74.2% | $150,900 +13.7% |
| 2002 | $2,000 | $132,700 +18.4% |
| 2001 | $2,000 +93.3% | $112,100 +31.4% |
| 2000 | $1,035 | $85,300 |
Find assessor info on the county website
Monthly payment
Est. payment
Payment breakdown
Explore the cost of this home by adjusting the details. Changes won't be saved.Climate risks
Neighborhood: Island Estate
Nearby schools
Schools provided by the listing agent
- Elementary: Sandy Lane Elementary-PN
- Middle: Dunedin Highland Middle-PN
- High: Clearwater High-PN
Source: Stellar MLS. This data may not be complete. We recommend contacting the local school district to confirm school assignments for this home.


Similar homes
- $459,9002 bd2 ba1.3k sqft400 ISLAND WAY #509, CLEARWATER, FL 33767For Sale

 MLS ID #TB8547102, David Shabliy, KELLER WILLIAMS ST PETE REALTY. Stellar MLS
 - $479,9002 bd2 ba1.1k sqft690 ISLAND WAY #912, CLEARWATER, FL 33767For Sale
 MLS ID #TB8553471, Jessica Martin, THE SHOP REAL ESTATE CO.. Stellar MLS
 - $424,9002 bd2 ba1k sqft610 ISLAND WAY #407, CLEARWATER BEACH, FL 33767For Sale
 MLS ID #TB8495352, Michele Jones, CHARLES RUTENBERG REALTY INC. Stellar MLS
 - $475,0002 bd2 ba971 sqft223 ISLAND WAY #4A, CLEARWATER, FL 33767For Sale
 MLS ID #TB8467188, Tom Byrnes, EXP REALTY LLC. Stellar MLS
 - $469,0002 bd2 ba1.4k sqft770 ISLAND WAY #N103, CLEARWATER BEACH, FL 33767For SaleMLS ID #TB8549022, Laura Yeager, COASTAL PROPERTIES GROUP INTERNATIONAL. Stellar MLS
- $565,0002 bd2 ba1.3k sqft1581 GULF BOULEVARD #103N, CLEARWATER BEACH, FL 33767For SaleMLS ID #TB8501405, Linda O'Hanlan, SAND KEY REALTY. Stellar MLS
- $559,9002 bd2 ba1.2k sqft450 S GULFVIEW BOULEVARD #703, CLEARWATER, FL 33767For SaleMLS ID #TB8507942, Laura Trundle, COASTAL PROPERTIES GROUP INTERNATIONAL. Stellar MLS
- $499,9002 bd2 ba1.3k sqft223 ISLAND WAY #2D, CLEARWATER BEACH, FL 33767For SaleMLS ID #TB8504217, Linda Caruso, KELLER WILLIAMS REALTY- PALM HARBOR. Stellar MLS
- $355,0002 bd2 ba1.2k sqft31 ISLAND WAY #609, CLEARWATER BEACH, FL 33767For SaleMLS ID #TB8436789, Evan Pedone, ENGEL & VOLKERS MADEIRA BEACH. Stellar MLS
- $395,0002 bd2 ba980 sqft610 ISLAND WAY #607, CLEARWATER BEACH, FL 33767For SaleMLS ID #TB8497354, Ashley Christie, FLOURISH REAL ESTATE. Stellar MLS
- $299,0002 bd2 ba1k sqft105 ISLAND WAY #138, CLEARWATER, FL 33767For SaleMLS ID #TB8543841, Mary Donovan, PA, CHARLES RUTENBERG REALTY INC. Stellar MLS
- $315,0002 bd2 ba966 sqft51 ISLAND WAY #311, CLEARWATER BEACH, FL 33767For SaleMLS ID #TB8534502, John Guyton, SAND KEY REALTY. Stellar MLS
- $570,0002 bd2 ba1.1k sqft440 S GULFVIEW BOULEVARD #1501, CLEARWATER BEACH, FL 33767For SaleMLS ID #TB8544012, Rose Parsons, DALTON WADE INC. Stellar MLS
- $499,9002 bd2 ba1.8k sqft628 CLEVELAND STREET #1011, CLEARWATER, FL 33755For SaleMLS ID #TB8505386, David McCollum, REALTY EXPERTS. Stellar MLS
- $530,0003 bd2 ba1.8k sqft628 CLEVELAND STREET #1211, CLEARWATER, FL 33755For SaleMLS ID #TB8538661, Abi Neal, MIHARA & ASSOCIATES INC.. Stellar MLS
- $560,0002 bd3 ba1.7k sqft433 S PAULA DRIVE #10, DUNEDIN, FL 34698For SaleMLS ID #O6447244, Carly Gagne, CHARLES RUTENBERG REALTY ORLANDO. Stellar MLS
- $309,5002 bd2 ba1.3k sqft660 ISLAND WAY #708, CLEARWATER BEACH, FL 33767For SaleMLS ID #TB8415708, Michelle Chenault, COLDWELL BANKER REALTY. Stellar MLS
- $549,9002 bd2 ba1.1k sqft1230 GULF BOULEVARD #303, CLEARWATER BEACH, FL 33767For SaleMLS ID #TB8488075, Lisa Henderson, DENNIS REALTY & INV. CORP.. Stellar MLS
- $599,0002 bd2 ba1.3k sqft1430 GULF BOULEVARD #501, CLEARWATER BEACH, FL 33767For SaleMLS ID #TB8527181, Jill Peterson, CENTURY 21 COAST TO COAST. Stellar MLS
- $555,0002 bd2 ba1.3k sqft1621 GULF BOULEVARD #706, CLEARWATER BEACH, FL 33767For SaleMLS ID #TB8521213, Donna Rossi, CENTURY 21 COAST TO COAST. Stellar MLS
