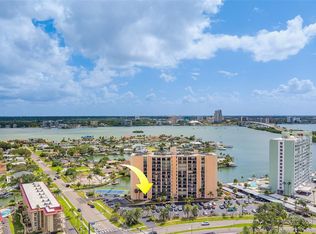
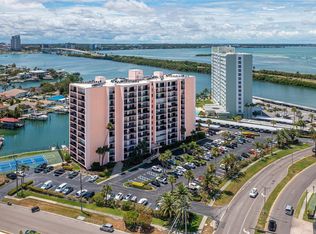
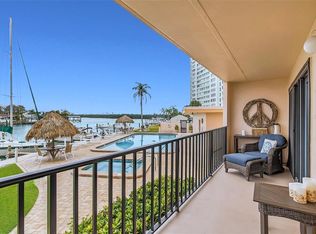
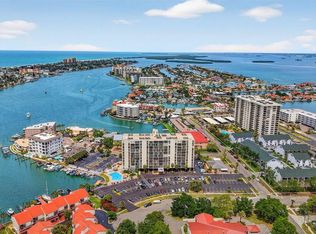
WOW, LOOK AT THIS PRICE! WATERFRONT ISLAND LIVING! Welcome to one of the most desirable condominium communities in Island Estates, where coastal living meets the ultimate Florida lifestyle. This updated two-bedroom, two-bathroom waterfront residence offers views of the Intracoastal Waterway, two private balconies, and an opportunity to enjoy resort-style living. Designed with comfort and style in mind, this light and bright residence features an open-concept floor plan filled with natural light from expansive hurricane-rated sliding glass doors. The beautifully updated kitchen showcases attractive stone countertops, abundant cabinetry, and a functional design that flows effortlessly into the spacious living and dining areas, making it ideal for everyday living and entertaining. Vinyl plank flooring extends throughout the main living areas, while ceramic tile complements both updated bathrooms. The spacious primary suite easily accommodates a king-size bedroom set and features a private ensuite bathroom, generous closet space, and direct access to the main balcony. The guest bedroom also enjoys its own private balcony, creating a welcoming retreat for family and friends. Enjoy peaceful Intracoastal Waterway views from both the living room and primary suite. Living at 51 Island Way is about far more than owning a condominium—it's about embracing a true waterfront lifestyle. Island Estates is one of Clearwater's premier residential island communities, surrounded by sparkling waterways and known for its boating, fishing, walkability, and relaxed coastal atmosphere. Everyday conveniences, including a Publix grocery store, pharmacy, bank, post office, restaurants, bars, coffee shops, salons, and other neighborhood services, are all located right on the island. World-famous Clearwater Beach is just a short bicycle ride, an enjoyable walk, or a quick trip on the Jolly Trolley. Spend your days boating through the Intracoastal Waterway, cruising into the Gulf, fishing, kayaking, paddle boarding, enjoying the beach, or dining at one of the area's many waterfront restaurants before enjoying a spectacular Florida sunset. Community amenities include: secure building access, heated waterfront swimming pool and spa, sauna, tiki bar, tiki huts, clubroom for social gatherings, marina with boat slips available on a first-come, first-served basis, kayak storage, dedicated kayak launching dock, fishing, tennis court, pickleball, shuffleboard courts, waterfront grounds overlooking the Intracoastal Waterway, and an assigned private storage closet. Nature lovers will appreciate frequent visits from dolphins, manatees, tropical birds, and other native Florida wildlife, while boating enthusiasts will love immediate access to the Intracoastal Waterway and convenient routes to the Gulf of America. Whether you're searching for a full-time residence, a seasonal retreat, or an exceptional waterfront investment, this beautifully updated condominium offers the perfect combination of location, lifestyle, and value. If you've been dreaming of living on an island where every day feels like a vacation, this is your opportunity to make that dream a reality. Come experience why Island Estates remains one of the Tampa Bay area's most desirable waterfront communities—and why so many residents never want to leave. Call today to schedule your private showing!
For sale
Price cut: $15K (10/15)
$300,000
51 ISLAND WAY #311, CLEARWATER BEACH, FL 33767
2beds
966sqft
Condominium
Built in 1978
-- sqft lot
$292,000 Zestimate®
$311/sqft
$828/mo HOA
What's special
Beautifully updated kitchenWaterfront residenceSpacious primary suiteMarina with boat slipsAttractive stone countertopsTwo private balconiesPrivate ensuite bathroom
- 77 days
- 1,156
- 67
Zillow last checked:
Listing updated:
Listed by:
John Guyton 727-288-1449,
SAND KEY REALTY 727-443-0032
Source: Stellar MLS,MLS#: TB8534502 Originating MLS: Suncoast Tampa
Originating MLS: Suncoast Tampa
Facts & features
Interior
Bedrooms & bathrooms
- Bedrooms: 2
- Bathrooms: 2
- Full bathrooms: 2
Rooms
- Room types: Storage Rooms
Primary bedroom
- Description: Room3
- Features: Ceiling Fan(s), En Suite Bathroom, Walk-In Closet(s)
- Level: First
- Area: 156 Square Feet
- Dimensions: 13x12
Bedroom 2
- Description: Room4
- Features: Ceiling Fan(s), Built-in Closet
- Level: First
- Area: 144 Square Feet
- Dimensions: 12x12
Kitchen
- Description: Room2
- Features: Breakfast Bar, Built-in Closet
- Level: First
- Area: 117 Square Feet
- Dimensions: 13x9
Living room
- Description: Room1
- Features: No Closet
- Level: First
- Area: 312 Square Feet
- Dimensions: 24x13
Heating
- Central, Electric
Cooling
- Central Air
Appliances
- Included: Dishwasher, Microwave, Range, Refrigerator
- Laundry: Common Area, Laundry Room
Features
- Ceiling Fan(s), Eating Space In Kitchen, Living Room/Dining Room Combo, Open Floorplan, Primary Bedroom Main Floor, Solid Surface Counters, Solid Wood Cabinets, Split Bedroom, Stone Counters, Thermostat, Walk-In Closet(s)
- Flooring: Ceramic Tile, Laminate, Vinyl
- Doors: Outdoor Grill, Outdoor Shower, Sliding Doors
- Windows: Window Treatments
- Has fireplace: No
- Common walls with other units/homes: Corner Unit,End Unit
Interior area
- Total structure area: 1,156
- Total interior livable area: 966 sqft
Video & virtual tour
Property
Parking
- Parking features: Circular Driveway, Common, Ground Level, Guest, On Street, Open
- Has uncovered spaces: Yes
Features
- Levels: One
- Stories: 1
- Patio & porch: Covered, Patio, Porch, Rear Porch
- Exterior features: Balcony, Irrigation System, Lighting, Outdoor Grill, Outdoor Shower, Sauna, Sidewalk, Storage, Tennis Court(s)
- Has private pool: Yes
- Pool features: Gunite, Heated, In Ground, Lighting, Outside Bath Access
- Has spa: Yes
- Spa features: Heated, In Ground
- Fencing: Fenced
- Has view: Yes
- View description: Trees/Woods, Water, Intracoastal Waterway, Marina
- Has water view: Yes
- Water view: Water,Intracoastal Waterway,Marina
- Waterfront features: Bay/Harbor Front, Canal Front, Waterfront, Intracoastal Waterway, Bay/Harbor Access, Saltwater Canal Access, Gulf/Ocean Access, Gulf/Ocean to Bay Access, Intracoastal Waterway Access, Marina Access, No Wake Zone, Sailboat Water, Seawall
- Body of water: INTRACOASTAL WATERWAY
Lot
- Size: 2.55 Acres
- Features: Landscaped, Level, Near Golf Course, Near Marina, Near Public Transit, Sidewalk, Street Dead-End
- Residential vegetation: Mature Landscaping, Trees/Landscaped
Details
- Additional structures: Storage, Tennis Court(s)
- Parcel number: 082915278220000311
- Zoning: CONDO
- Special conditions: None
Construction
Type & style
- Home type: Condo
- Architectural style: Coastal,Florida
- Property subtype: Condominium
- Attached to another structure: Yes
Materials
- Concrete, Stucco
- Foundation: Slab
- Roof: Built-Up
Condition
- Completed
- New construction: No
- Year built: 1978
Utilities & green energy
- Sewer: Public Sewer
- Water: Public
- Utilities for property: Cable Connected, Electricity Connected, Fire Hydrant, Public, Sewer Connected, Street Lights, Underground Utilities, Water Connected
Community & HOA
Community
- Features: Bay/Harbor Front, Boat Slip, Canal Front, Dock, Fishing, Intracoastal Waterway, Marina, Water Access, Waterfront, Association Recreation - Owned, Buyer Approval Required, Clubhouse, Community Mailbox, Pool, Sidewalks, Tennis Court(s), Wheelchair Access
- Security: Closed Circuit Camera(s), Fire Alarm, Fire Sprinkler System, Security Fencing/Lighting/Alarms, Security Lights, Smoke Detector(s), Touchless Entry
- Pet fee: $0 monthly
- Subdivision: 51 ISLAND WAY CONDO
HOA
- Has HOA: Yes
- Amenities included: Cable TV, Clubhouse, Elevator(s), Laundry, Lobby Key Required, Maintenance, Optional Additional Fees, Pickleball Court(s), Pool, Recreation Facilities, Sauna, Shuffleboard Court, Spa/Hot Tub, Storage, Tennis Court(s), Wheelchair Access
- Services included: Cable TV, Common Area Taxes, Community Pool, Reserve Fund, Insurance, Internet, Maintenance Structure, Maintenance Grounds, Maintenance Repairs, Manager, Pest Control, Pool Maintenance, Recreational Facilities, Sewer, Trash, Water
- HOA fee: $828 monthly
- HOA name: KELLY OALMANN
- HOA phone: 727-447-6075
Location
- Region: Clearwater
Financial & listing details
- Price per square foot: $311/sqft
- Tax assessed value: $320,783
- Annual tax amount: $5,959
- Date on market: 7/31/2026
- Cumulative days on market: 291 days
- Listing terms: Cash,Conventional
- Ownership: Condominium
- Total actual rent: 0
- Electric utility on property: Yes
- Road surface type: Paved, Asphalt
Estimated market value
$292,000
$277,000 - $307,000
$2,686/mo
Price history
| Date | Event | Price |
|---|---|---|
| 10/15/2026 | Price change | $300,000-4.8%$311/sqft |
Source:  Stellar MLS #TB8534502 Report a problem Stellar MLS #TB8534502 Report a problem | ||
| 10/9/2026 | Price change | $315,000-4.8%$326/sqft |
Source: Stellar MLS #TB8534502 Report a problem | ||
| 10/1/2026 | Price change | $331,000-0.3%$343/sqft |
Source: Stellar MLS #TB8534502 Report a problem | ||
| 9/23/2026 | Price change | $332,000-0.3%$344/sqft |
Source: Stellar MLS #TB8534502 Report a problem | ||
| 9/18/2026 | Price change | $333,000-4.2%$345/sqft |
Source: Stellar MLS #TB8534502 Report a problem | ||
| 9/10/2026 | Price change | $347,600-0.3%$360/sqft |
Source: Stellar MLS #TB8534502 Report a problem | ||
| 9/2/2026 | Price change | $348,600-0.3%$361/sqft |
Source: Stellar MLS #TB8534502 Report a problem | ||
| 8/28/2026 | Price change | $349,6000%$362/sqft |
Source: Stellar MLS #TB8534502 Report a problem | ||
| 8/22/2026 | Price change | $349,7000%$362/sqft |
Source: Stellar MLS #TB8534502 Report a problem | ||
| 8/13/2026 | Price change | $349,8000%$362/sqft |
Source: Stellar MLS #TB8534502 Report a problem | ||
| 8/7/2026 | Price change | $349,9000%$362/sqft |
Source: Stellar MLS #TB8534502 Report a problem | ||
| 8/1/2026 | Listed for sale | $350,000-6.7%$362/sqft |
Source: Stellar MLS #TB8534502 Report a problem | ||
| 7/20/2026 | Listing removed | $375,000$388/sqft |
Source: Stellar MLS #TB8456034 Report a problem | ||
| 6/5/2026 | Price change | $375,000-6.2%$388/sqft |
Source: Stellar MLS #TB8456034 Report a problem | ||
| 5/8/2026 | Price change | $399,999-3.6%$414/sqft |
Source: Stellar MLS #TB8456034 Report a problem | ||
| 4/13/2026 | Price change | $415,000-3.5%$430/sqft |
Source: Stellar MLS #TB8456034 Report a problem | ||
| 2/22/2026 | Price change | $430,000-4.4%$445/sqft |
Source: Stellar MLS #TB8456034 Report a problem | ||
| 12/16/2025 | Listed for sale | $450,000$466/sqft |
Source: Stellar MLS #TB8456034 Report a problem | ||
Public tax history
| Year | Property taxes | Tax assessment |
|---|---|---|
| 2025 | $6,208 +110.2% | $320,783 +61.9% |
| 2024 | $2,953 +2.1% | $198,181 +3% |
| 2023 | $2,894 +3.3% | $192,409 +3% |
| 2022 | $2,802 -0.9% | $186,805 +3% |
| 2021 | $2,828 +0.5% | $181,364 +1.4% |
| 2020 | $2,813 +2.1% | $178,860 +2.3% |
| 2019 | $2,756 | $174,839 +1.9% |
| 2018 | $2,756 +1.7% | $171,579 +2.1% |
| 2017 | $2,711 -1% | $168,050 -3.1% |
| 2016 | $2,740 -15.1% | $173,391 +7.5% |
| 2015 | $3,225 +13.4% | $161,250 +20.5% |
| 2014 | $2,844 +168.9% | $133,794 +48.1% |
| 2013 | $1,058 +2.6% | $90,332 +1.7% |
| 2012 | $1,031 | $88,822 +3% |
| 2011 | -- | $86,235 +1.5% |
| 2010 | -- | $84,961 +2.7% |
| 2009 | -- | $82,727 +0.1% |
| 2008 | $856 | $82,644 +3% |
| 2007 | -- | $80,237 -43.5% |
| 2005 | -- | $141,900 -1.3% |
| 2004 | $1,109 +2.5% | $143,700 +10.6% |
| 2003 | $1,083 +6.3% | $129,900 +11.4% |
| 2002 | $1,019 | $116,600 +25.6% |
| 2001 | $1,019 +5.2% | $92,800 +23.9% |
| 2000 | $968 | $74,900 |
Find assessor info on the county website
Monthly payment
Est. payment
Payment breakdown
Explore the cost of this home by adjusting the details. Changes won't be saved.Climate risks
Neighborhood: Island Estate

Similar homes
- $285,0001 bd1 ba760 sqft255 DOLPHIN POINT #211, CLEARWATER, FL 33767For Sale
 MLS ID #TB8545269, Stephanie Bindel, LPT REALTY, LLC. Stellar MLS
 - $350,0002 bd2 ba1.2k sqft31 ISLAND WAY #408, CLEARWATER BEACH, FL 33767For Sale
 MLS ID #TB8430173, Michelle Chenault, COLDWELL BANKER REALTY. Stellar MLS
 - $355,0002 bd2 ba1.2k sqft31 ISLAND WAY #609, CLEARWATER BEACH, FL 33767For Sale
 MLS ID #TB8436789, Evan Pedone, ENGEL & VOLKERS MADEIRA BEACH. Stellar MLS
 - $258,0001 bd1 ba1k sqft31 ISLAND WAY #505, CLEARWATER BEACH, FL 33767For Sale
 MLS ID #S5153920, Raymundo Rosado, NONA LEGACY POWERED BY LA ROSA. Stellar MLS
 - $210,0002 bd2 ba1k sqft113 ISLAND WAY #241, CLEARWATER BEACH, FL 33767For SaleMLS ID #TB8468180, Michelle Chenault, COLDWELL BANKER REALTY. Stellar MLS
- $450,0002 bd2 ba979 sqft223 ISLAND WAY #4C, CLEARWATER BEACH, FL 33767For SaleMLS ID #TB8515778, Sylvia Haddad, REDFIN CORPORATION. Stellar MLS
- $379,0002 bd1 ba1k sqft400 LARBOARD WAY #103, CLEARWATER BEACH, FL 33767For SaleMLS ID #TB8504689, Brett Ellinger, CHARLES RUTENBERG REALTY INC. Stellar MLS
- $423,9002 bd2 ba1.3k sqft644 ISLAND WAY #505, CLEARWATER, FL 33767For SaleMLS ID #TB8557959, Vickee Walthall, COASTAL PROPERTIES GROUP INTERNATIONAL. Stellar MLS
- $300,0002 bd2 ba1k sqft10399 PARADISE BOULEVARD #107, TREASURE ISLAND, FL 33706For SaleMLS ID #TB8555167, Joan Young, BILTMORE GROUP INC. Stellar MLS
- $250,0002 bd2 ba1.4k sqft19029 US HIGHWAY 19 N #26-208, CLEARWATER, FL 33764For SaleMLS ID #TB8530234, John Rurkowski, EXP REALTY LLC. Stellar MLS
- $450,0002 bd2 ba1.3k sqft223 ISLAND WAY #2D, CLEARWATER BEACH, FL 33767For SaleMLS ID #TB8504217, Linda Caruso, KELLER WILLIAMS REALTY- PALM HARBOR. Stellar MLS
- $240,0002 bd2 ba1k sqft19029 US HIGHWAY 19 N #7-12, CLEARWATER, FL 33764For SaleMLS ID #TB8518209, Anne Januario, BHHS FLORIDA PROPERTIES GROUP. Stellar MLS
- $424,9002 bd2 ba1.3k sqft644 ISLAND WAY #406, CLEARWATER, FL 33767For SaleMLS ID #TB8549592, Matthew Kallenbach, LPT REALTY, LLC.. Stellar MLS
- $259,0002 bd2 ba960 sqft800 COVE CAY DRIVE #7D, CLEARWATER, FL 33760For SaleMLS ID #TB8558216, Warren Ring, RE/MAX ALLIANCE GROUP. Stellar MLS
- $275,0002 bd2 ba1k sqft1802 MARINER DRIVE E #25, TARPON SPRINGS, FL 34689For SaleMLS ID #TB8510783, Pamela Whitlock, EXP REALTY LLC. Stellar MLS
- $319,9002 bd2 ba1.1k sqft10355 PARADISE BOULEVARD #208, TREASURE ISLAND, FL 33706For SaleMLS ID #TB8553965, Linda Lee Blefko, LUXURY & BEACH REALTY INC. Stellar MLS
- $188,0002 bd2 ba1.1k sqft2292 COSTA RICAN DRIVE #30, CLEARWATER, FL 33763For SaleMLS ID #TB8430619, Janice Kolata, BONOMO REALTY LLC. Stellar MLS
- $325,0002 bd2 ba1k sqft1673 SEASCAPE CIRCLE #102, TARPON SPRINGS, FL 34689For SaleMLS ID #TB8524546, Connie Dichtas, COLDWELL BANKER REALTY. Stellar MLS
- $158,0002 bd2 ba1.1k sqft2461 RHODESIAN DRIVE #45, CLEARWATER, FL 33763For SaleMLS ID #TB8522593, Lindsey Van Deilen, INNOVATE REAL ESTATE. Stellar MLS
- $364,9002 bd2 ba1k sqft14800 WALSINGHAM ROAD #614, LARGO, FL 33774For SaleMLS ID #TB8521634, Jeffrey Salisbury, DALTON WADE INC. Stellar MLS
