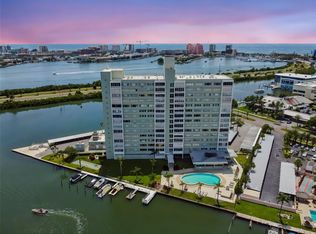
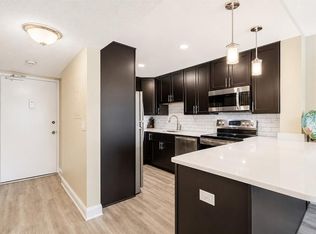
This waterfront condo on Island Estates offers a rare and highly desirable lifestyle, thanks to its prime ground-floor, west-facing position with sweeping views of Clearwater Harbor and the Intracoastal Waterway. Perfect for launching a kayak or paddleboard right from your backyard. The two-bedroom, one-bath layout lives like a single-family home, creating a comfortable and inviting atmosphere. Inside, the updated kitchen immediately stands out, featuring solid wood cabinetry, granite countertops, and stainless steel appliances. The open-concept dining and living areas flow seamlessly together, while an expansive sliding glass door frames stunning water views and leads to your outdoor space—an ideal setting to relax and take in unforgettable sunsets. Recent upgrades, including tile flooring and a beautifully renovated bathroom, add to the condo’s appeal. The primary bedroom serves as a peaceful retreat, complete with a large picture window overlooking the water. The spacious guest bedroom easily accommodates a king-size bed and includes double closets for ample storage. Additional updates include a new A/C system (2021), a refrigerator (2020), and impact-resistant windows and doors for added security and energy efficiency. The property also includes an assigned carport parking space (#103) along with convenient guest parking. Located within the deed-restricted Island Estates community, residents enjoy close proximity to everyday essentials, including a Publix grocery store, restaurants, banking, a post office, and a gas station—all just minutes away. Combining a prime waterfront setting, thoughtful updates, and exceptional convenience, this condo offers the perfect blend of comfort, style, and coastal living.
For sale
$379,000
400 LARBOARD WAY #103, CLEARWATER BEACH, FL 33767
2beds
1,005sqft
Condominium
Built in 1968
-- sqft lot
$350,600 Zestimate®
$377/sqft
$953/mo HOA
What's special
Prime waterfront settingBeautifully renovated bathroomGranite countertopsPrime ground-floor west-facing positionThoughtful updatesStunning water viewsTile flooring
- 164 days
- 195
- 5
Zillow last checked:
Listing updated:
Listed by:
Brett Ellinger 727-798-6665,
CHARLES RUTENBERG REALTY INC 727-538-9200
Source: Stellar MLS,MLS#: TB8504689 Originating MLS: Suncoast Tampa
Originating MLS: Suncoast Tampa
Facts & features
Interior
Bedrooms & bathrooms
- Bedrooms: 2
- Bathrooms: 1
- Full bathrooms: 1
Primary bedroom
- Features: Dual Closets
- Level: First
- Area: 156 Square Feet
- Dimensions: 12x13
Kitchen
- Level: First
- Area: 84 Square Feet
- Dimensions: 7x12
Living room
- Level: First
- Area: 308 Square Feet
- Dimensions: 14x22
Heating
- Central
Cooling
- Central Air
Appliances
- Included: Dishwasher, Disposal, Electric Water Heater, Range, Refrigerator
- Laundry: Common Area, Same Floor As Condo Unit
Features
- Open Floorplan, Thermostat
- Flooring: Tile
- Has fireplace: No
Interior area
- Total structure area: 1,005
- Total interior livable area: 1,005 sqft
Video & virtual tour
Property
Parking
- Total spaces: 103
- Parking features: Carport
- Carport spaces: 103
Features
- Levels: One
- Stories: 1
- Exterior features: Irrigation System
- Has view: Yes
- View description: Intracoastal Waterway
- Has water view: Yes
- Water view: Intracoastal Waterway
- Waterfront features: Intracoastal Waterway, Limited Access
Lot
- Size: 0.71 Acres
Details
- Parcel number: 082915793710001030
- Special conditions: None
Construction
Type & style
- Home type: Condo
- Property subtype: Condominium
Materials
- Block
- Foundation: Slab
- Roof: Other
Condition
- Completed
- New construction: No
- Year built: 1968
Utilities & green energy
- Sewer: Public Sewer
- Water: Public
- Utilities for property: Cable Available, Electricity Connected, Sewer Connected, Water Connected
Community & HOA
Community
- Features: Buyer Approval Required, Community Mailbox, Deed Restrictions
- Pet fee: $0 monthly
- Subdivision: SEA ISLAND APTS 1 CONDO
HOA
- Has HOA: No
- Services included: Reserve Fund, Insurance, Maintenance Structure, Maintenance Grounds, Maintenance Repairs, Sewer, Trash, Water
- HOA fee: $953 monthly
- HOA name: Frank Pfiffner
- HOA phone: 907-830-2685
Location
- Region: Clearwater
Financial & listing details
- Price per square foot: $377/sqft
- Tax assessed value: $311,357
- Annual tax amount: $3,704
- Date on market: 5/4/2026
- Cumulative days on market: 164 days
- Listing terms: Cash,Conventional
- Ownership: Condominium
- Total actual rent: 0
- Electric utility on property: Yes
- Road surface type: Asphalt
Estimated market value
$350,600
$333,000 - $368,000
$2,503/mo
Price history
| Date | Event | Price |
|---|---|---|
| 6/22/2026 | Price change | $379,000-5%$377/sqft |
Source:  Stellar MLS #TB8504689 Report a problem Stellar MLS #TB8504689 Report a problem | ||
| 5/4/2026 | Listed for sale | $399,000-9.1%$397/sqft |
Source: Stellar MLS #TB8504689 Report a problem | ||
| 10/2/2025 | Listing removed | $439,000$437/sqft |
Source: Stellar MLS #TB8368932 Report a problem | ||
| 4/2/2025 | Listed for sale | $439,000-7.6%$437/sqft |
Source: Stellar MLS #TB8368932 Report a problem | ||
| 9/27/2024 | Listing removed | $474,900$473/sqft |
Source: Stellar MLS #U8233684 Report a problem | ||
| 9/9/2024 | Price change | $474,900-2.6%$473/sqft |
Source: Stellar MLS #U8233684 Report a problem | ||
| 4/10/2024 | Price change | $487,500-2.5%$485/sqft |
Source: Stellar MLS #U8233684 Report a problem | ||
| 3/9/2024 | Listed for sale | $499,900+106.6%$497/sqft |
Source: Stellar MLS #U8233684 Report a problem | ||
| 9/23/2019 | Sold | $242,000-1.2%$241/sqft |
Source: Public Record Report a problem | ||
| 7/26/2019 | Price change | $244,900-0.8%$244/sqft |
Source: P G REALTY #U8046133 Report a problem | ||
| 7/1/2019 | Price change | $246,900-0.8%$246/sqft |
Source: P G REALTY #U8046133 Report a problem | ||
| 6/26/2019 | Listed for sale | $248,900$248/sqft |
Source: P G REALTY #U8046133 Report a problem | ||
| 6/26/2019 | Pending sale | $248,900$248/sqft |
Source: P G REALTY #U8046133 Report a problem | ||
| 5/31/2019 | Price change | $248,900-1.2%$248/sqft |
Source: P G REALTY #U8046133 Report a problem | ||
| 5/21/2019 | Listed for sale | $251,900+41.9%$251/sqft |
Source: P G REALTY #U8046133 Report a problem | ||
| 7/15/2016 | Sold | $177,500-1.1%$177/sqft |
Source: Stellar MLS #U7769588 Report a problem | ||
| 5/8/2016 | Pending sale | $179,500$179/sqft |
Source: SAND KEY REALTY #U7769588 Report a problem | ||
| 5/8/2016 | Listed for sale | $179,500$179/sqft |
Source: SAND KEY REALTY #U7769588 Report a problem | ||
| 3/12/2016 | Listing removed | $179,500$179/sqft |
Source: SAND KEY REALTY #U7769588 Report a problem | ||
| 3/9/2016 | Listed for sale | $179,500+38.1%$179/sqft |
Source: SAND KEY REALTY #U7769588 Report a problem | ||
| 5/6/2002 | Sold | $130,000$129/sqft |
Source: Public Record Report a problem | ||
Public tax history
| Year | Property taxes | Tax assessment |
|---|---|---|
| 2025 | $3,704 +5.8% | $233,769 +2.9% |
| 2024 | $3,503 +1.9% | $227,181 +3% |
| 2023 | $3,436 +3.1% | $220,564 +3% |
| 2022 | $3,332 -1% | $214,140 +3% |
| 2021 | $3,367 -16.7% | $207,903 +5.9% |
| 2020 | $4,042 +25% | $196,315 +26.1% |
| 2019 | $3,232 | $155,717 -12.2% |
| 2018 | $3,232 -12.9% | $177,406 -2.4% |
| 2017 | $3,711 +14.6% | $181,731 +9.5% |
| 2016 | $3,238 +11.4% | $165,889 +20.8% |
| 2015 | $2,907 -18% | $137,312 -27.7% |
| 2014 | $3,543 +13.1% | $189,869 +21.1% |
| 2013 | $3,134 +15.3% | $156,756 +23.9% |
| 2012 | $2,718 | $126,543 -18.8% |
| 2011 | -- | $155,896 -5.7% |
| 2010 | -- | $165,336 -11% |
| 2009 | -- | $185,754 -1.4% |
| 2008 | $3,833 | $188,300 +31% |
| 2007 | -- | $143,688 -13.1% |
| 2005 | -- | $165,300 +25% |
| 2004 | $2,462 +1.8% | $132,200 +1.8% |
| 2003 | $2,419 +68.1% | $129,800 +24.3% |
| 2002 | $1,439 | $104,400 +67.6% |
| 2001 | $1,439 +25.7% | $62,300 +25.1% |
| 2000 | $1,145 | $49,800 |
Find assessor info on the county website
Monthly payment
Est. payment
Payment breakdown
Explore the cost of this home by adjusting the details. Changes won't be saved.Climate risks
Neighborhood: Island Estate
- $334,2002 bd2 ba-- sqft400 Larboard Way APT 205, Clearwater Beach, FL 33767Off Market
- $407,8002 bd2 ba1.1k sqft400 Larboard Way APT 101, Clearwater, FL 33767Off Market

- $273,900-- bd-- ba1k sqft400 Larboard Way APT 104, Clearwater, FL 33767Off Market
- $325,4002 bd2 ba1k sqft400 Larboard Way APT 107, Clearwater, FL 33767Off Market
Similar homes
- $355,0002 bd2 ba1.2k sqft31 ISLAND WAY #609, CLEARWATER BEACH, FL 33767For Sale
 MLS ID #TB8436789, Evan Pedone, ENGEL & VOLKERS MADEIRA BEACH. Stellar MLS
 - $350,0002 bd2 ba1.2k sqft31 ISLAND WAY #408, CLEARWATER BEACH, FL 33767For Sale
 MLS ID #TB8430173, Michelle Chenault, COLDWELL BANKER REALTY. Stellar MLS
 - $459,9002 bd2 ba1.3k sqft400 ISLAND WAY #509, CLEARWATER, FL 33767For Sale
 MLS ID #TB8547102, David Shabliy, KELLER WILLIAMS ST PETE REALTY. Stellar MLS
 - $315,0002 bd2 ba966 sqft51 ISLAND WAY #311, CLEARWATER BEACH, FL 33767For Sale
 MLS ID #TB8534502, John Guyton, SAND KEY REALTY. Stellar MLS
 - $395,0002 bd2 ba980 sqft610 ISLAND WAY #607, CLEARWATER BEACH, FL 33767For SaleMLS ID #TB8497354, Ashley Christie, FLOURISH REAL ESTATE. Stellar MLS
- $424,9002 bd2 ba1.3k sqft644 ISLAND WAY #406, CLEARWATER, FL 33767For SaleMLS ID #TB8549592, Matthew Kallenbach, LPT REALTY, LLC.. Stellar MLS
- $464,9502 bd2 ba1.2k sqft400 ISLAND WAY #1004, CLEARWATER BEACH, FL 33767For SaleMLS ID #TB8514971, DJ Northrop, HOMEFRONT REALTY. Stellar MLS
- $210,0002 bd2 ba1k sqft113 ISLAND WAY #241, CLEARWATER BEACH, FL 33767For SaleMLS ID #TB8468180, Michelle Chenault, COLDWELL BANKER REALTY. Stellar MLS
- $429,9002 bd2 ba966 sqft51 ISLAND WAY #101, CLEARWATER BEACH, FL 33767For SaleMLS ID #TB8435521, Kathy Grams, COASTAL PROPERTIES GROUP INTERNATIONAL. Stellar MLS
- $415,0002 bd2 ba1.2k sqft800 S GULFVIEW BOULEVARD #403, CLEARWATER BEACH, FL 33767For SaleMLS ID #TB8531954, Jenna Murphy, KELLER WILLIAMS REALTY- PALM HARBOR. Stellar MLS
- $515,0002 bd2 ba1.1k sqft868 BAYWAY BOULEVARD #101, CLEARWATER BEACH, FL 33767For SaleMLS ID #TB8488114, Lorette Vosloo, COLDWELL BANKER REALTY. Stellar MLS
- $258,0001 bd1 ba1k sqft31 ISLAND WAY #505, CLEARWATER BEACH, FL 33767For SaleMLS ID #S5153920, Raymundo Rosado, NONA LEGACY POWERED BY LA ROSA. Stellar MLS
- $269,9001 bd1 ba995 sqft31 ISLAND WAY #1403, CLEARWATER BEACH, FL 33767For SaleMLS ID #TB8384452, Michelle Chenault, COLDWELL BANKER REALTY. Stellar MLS
- $309,5002 bd2 ba1.3k sqft660 ISLAND WAY #708, CLEARWATER BEACH, FL 33767For SaleMLS ID #TB8415708, Michelle Chenault, COLDWELL BANKER REALTY. Stellar MLS
- $399,9002 bd2 ba1.4k sqft100 BLUFF VIEW DRIVE #608C, BELLEAIR BLUFFS, FL 33770For SaleMLS ID #TB8506885, Gail Hoffmann, MC HOMES REALTY INC. Stellar MLS
- $263,5001 bd1 ba680 sqft51 ISLAND WAY #108, CLEARWATER BEACH, FL 33767For SaleMLS ID #TB8478490, John Guyton, SAND KEY REALTY. Stellar MLS
- $230,5001 bd1 ba1k sqft31 ISLAND WAY #605, CLEARWATER BEACH, FL 33767For SaleMLS ID #TB8432005, Lori Crawford, RE/MAX ACTION FIRST OF FLORIDA. Stellar MLS
- $364,9002 bd2 ba1k sqft14800 WALSINGHAM ROAD #614, LARGO, FL 33774For SaleMLS ID #TB8521634, Jeffrey Salisbury, DALTON WADE INC. Stellar MLS
- $405,0002 bd2 ba1.2k sqft100 PIERCE STREET #703, CLEARWATER, FL 33756For SaleMLS ID #TB8484494, Adam Faucett, EXP REALTY LLC. Stellar MLS
- $565,0002 bd2 ba1.3k sqft1581 GULF BOULEVARD #103N, CLEARWATER BEACH, FL 33767For SaleMLS ID #TB8501405, Linda O'Hanlan, SAND KEY REALTY. Stellar MLS
