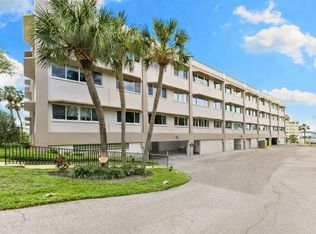
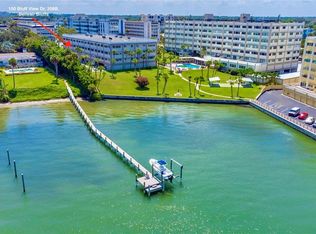
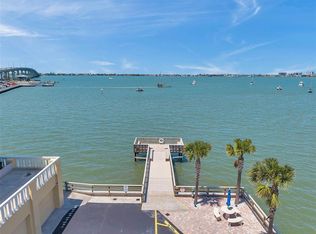
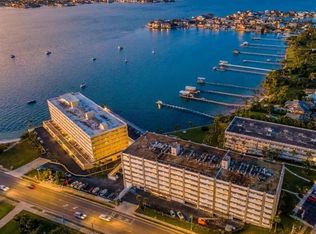
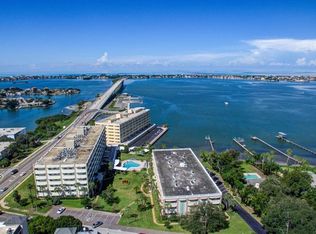
One or more photo(s) has been virtually staged. What a STEAL !!!Price Adjustment WAY BELOW appraisal and other sold and for sale properties on same floor with similar floor plans at Fabulous Harbour Club C! Wake up to sweeping Clearwater Bay views from this top-floor 2-bedroom, 2-bath residence in the highly sought-after Harbour Club C. With water views from every room and a glimpse of the Gulf beyond, this light-filled home offers the opportunity to enjoy one of Belleair Bluffs' most desirable waterfront locations at an attractive value. Designed for easy coastal living, the condo features hurricane-impact windows, an updated A/C system, assigned parking, private storage, and spacious living areas filled with natural light. The functional floor plan provides an excellent foundation for buyers who want to move in immediately while adding their own personal touches over time. Beyond the residence itself, Harbour Club C stands apart for its financial strength and exceptional management. Fully funded reserves for 2026, completed Milestone and Reserve Studies, building flood insurance, and cable and internet, trash and water included in the HOA provide confidence and predictability that many buyers are seeking in today's condominium market. A full-time on-site maintenance professional and experienced portfolio property manager help ensure the community remains beautifully maintained and professionally operated. While this residence does not include a private balcony, residents enjoy access to a spacious waterfront community dock—an ideal setting for morning coffee, fishing, dolphin watching, or taking in spectacular sunsets over Clearwater Bay and the Causeway Marina. Recent availability within the community reflects a unique market opportunity rather than concerns with the building, giving buyers a rare chance to secure a home in this established waterfront community. Surrounded by million-dollar waterfront homes and located just minutes from Clearwater Beach, Sand Key Park, Belleair Beach, shopping, dining, marinas, and everyday conveniences, this location delivers the best of Florida's coastal lifestyle. If you've been searching for a waterfront home with exceptional views, strong community finances, and the opportunity to add your own style and value, this Harbour Club C residence deserves a place at the top of your list. Schedule your private showing today and discover the beauty of waterfront living for yourself. Seller motivated and will consider reasonable offers.
For sale
Price cut: $8K (7/2)
$399,900
100 BLUFF VIEW DRIVE #608C, BELLEAIR BLUFFS, FL 33770
2beds
1,440sqft
Condominium
Built in 1973
-- sqft lot
$380,400 Zestimate®
$278/sqft
$628/mo HOA
What's special
Spacious waterfront community dockHurricane-impact windowsLight-filled home
- 99 days |
- 318 |
- 23 |
Zillow last checked:
Listing updated:
Listed by:
Gail Hoffmann 727-366-5015,
MC HOMES REALTY INC 727-432-2181
Source: Stellar MLS,MLS#: TB8506885 Originating MLS: Suncoast Tampa
Originating MLS: Suncoast Tampa
Facts & features
Interior
Bedrooms & bathrooms
- Bedrooms: 2
- Bathrooms: 2
- Full bathrooms: 2
Rooms
- Room types: Den/Library/Office
Primary bedroom
- Features: Walk-In Closet(s)
- Level: First
- Area: 228 Square Feet
- Dimensions: 12x19
Bedroom 2
- Features: Walk-In Closet(s)
- Level: First
- Area: 130 Square Feet
- Dimensions: 10x13
Den
- Level: First
- Area: 80 Square Feet
- Dimensions: 8x10
Kitchen
- Level: First
- Area: 117 Square Feet
- Dimensions: 9x13
Living room
- Level: First
- Area: 435 Square Feet
- Dimensions: 15x29
Heating
- Central
Cooling
- Central Air
Appliances
- Included: Dishwasher, Microwave, Range, Refrigerator
- Laundry: Common Area
Features
- Ceiling Fan(s), Crown Molding, Living Room/Dining Room Combo, Open Floorplan, Primary Bedroom Main Floor, Split Bedroom, Thermostat, Walk-In Closet(s)
- Flooring: Ceramic Tile, Cork, Laminate
- Doors: Outdoor Grill
- Has fireplace: No
Interior area
- Total structure area: 1,440
- Total interior livable area: 1,440 sqft
Property
Features
- Levels: One
- Stories: 1
- Exterior features: Garden, Irrigation System, Lighting, Outdoor Grill, Private Mailbox, Sidewalk, Storage
- Has view: Yes
- View description: Water, Bay/Harbor - Full, Intracoastal Waterway
- Has water view: Yes
- Water view: Water,Bay/Harbor - Full,Intracoastal Waterway
- Waterfront features: Bay/Harbor Front, Gulf/Ocean Front, Bay/Harbor, Intracoastal Waterway, Bay/Harbor Access, Intracoastal Waterway Access, Seawall
- Body of water: HARBOUR INTERCOASTAL
Lot
- Size: 0.97 Acres
- Features: City Lot, Near Marina, Near Public Transit
Details
- Parcel number: 32 29 15 36695 000 6083
- Special conditions: None
Construction
Type & style
- Home type: Condo
- Property subtype: Condominium
Materials
- Block
- Foundation: Pillar/Post/Pier, Slab
- Roof: Built-Up,Membrane
Condition
- Fixer
- New construction: No
- Year built: 1973
Utilities & green energy
- Sewer: Public Sewer
- Water: Public
- Utilities for property: Cable Connected, Electricity Connected, Sewer Connected, Street Lights, Water Connected
Community & HOA
Community
- Features: Bay/Harbor Front, Dock, Fishing, Gulf/Ocean Front, Intracoastal Waterway, Association Recreation - Owned, Buyer Approval Required, Community Mailbox, Pool
- Pet fee: $0 monthly
- Subdivision: HARBOUR CLUB CONDO NO 3
HOA
- Has HOA: Yes
- Amenities included: Elevator(s), Laundry, Lobby Key Required, Maintenance, Shuffleboard Court
- Services included: Cable TV, Common Area Taxes, Community Pool, Reserve Fund, Insurance, Internet, Maintenance Structure, Maintenance Grounds, Manager, Pool Maintenance, Private Road, Recreational Facilities, Sewer, Trash, Water
- HOA fee: $628 monthly
- HOA name: Jackie
- HOA phone: 813-817-7305
- Second HOA name: Harbour Club Community Association
Location
- Region: Belleair Bluffs
Financial & listing details
- Price per square foot: $278/sqft
- Tax assessed value: $381,785
- Annual tax amount: $6,193
- Date on market: 5/8/2026
- Cumulative days on market: 373 days
- Listing terms: Cash,Conventional,Other,Special Funding
- Ownership: Fee Simple
- Total actual rent: 0
- Electric utility on property: Yes
- Road surface type: Asphalt
Estimated market value
$380,400
$361,000 - $399,000
$2,483/mo
Price history
| Date | Event | Price |
|---|---|---|
| 7/2/2026 | Price change | $399,900-2%$278/sqft |
Source:  Stellar MLS #TB8506885 Report a problem Stellar MLS #TB8506885 Report a problem | ||
| 6/23/2026 | Price change | $407,900-1.2%$283/sqft |
Source: Stellar MLS #TB8506885 Report a problem | ||
| 5/8/2026 | Listed for sale | $412,900$287/sqft |
Source: Stellar MLS #TB8506885 Report a problem | ||
| 5/8/2026 | Listing removed | $412,900$287/sqft |
Source: Stellar MLS #TB8413949 Report a problem | ||
| 4/13/2026 | Price change | $412,900-0.7%$287/sqft |
Source: Stellar MLS #TB8413949 Report a problem | ||
| 3/23/2026 | Price change | $415,900-2.1%$289/sqft |
Source: Stellar MLS #TB8413949 Report a problem | ||
| 2/9/2026 | Price change | $424,900-2.3%$295/sqft |
Source: Stellar MLS #TB8413949 Report a problem | ||
| 8/8/2025 | Listed for sale | $434,900+411.6%$302/sqft |
Source: Stellar MLS #TB8413949 Report a problem | ||
| 2/1/1994 | Sold | $85,000$59/sqft |
Source: Public Record Report a problem | ||
Public tax history
| Year | Property taxes | Tax assessment |
|---|---|---|
| 2025 | $7,036 +5.7% | $369,958 +10% |
| 2024 | $6,660 +6.5% | $336,325 +10% |
| 2023 | $6,253 +13.9% | $305,750 +10% |
| 2022 | $5,489 +7.2% | $277,955 +10% |
| 2021 | $5,121 +9.6% | $252,686 +10% |
| 2020 | $4,672 +9.3% | $229,715 +10% |
| 2019 | $4,276 | $208,832 -4.6% |
| 2018 | $4,276 +5.5% | $218,959 +24.7% |
| 2017 | $4,052 +14.5% | $175,550 -8.6% |
| 2016 | $3,540 +13.8% | $192,148 +27.3% |
| 2015 | $3,112 +11.9% | $150,883 +16.4% |
| 2014 | $2,782 +4.2% | $129,668 +5.4% |
| 2013 | $2,669 +5.8% | $123,064 +5.8% |
| 2012 | $2,522 | $116,362 -13.7% |
| 2011 | -- | $134,886 -19.6% |
| 2010 | -- | $167,826 -18.4% |
| 2009 | -- | $205,674 -0.4% |
| 2008 | $4,052 | $206,400 -4.6% |
| 2007 | -- | $216,300 +13.7% |
| 2005 | -- | $190,300 +10.2% |
| 2004 | $3,725 +30.5% | $172,700 +31.2% |
| 2003 | $2,853 +19.3% | $131,600 -1.9% |
| 2002 | $2,392 | $134,100 +23% |
| 2001 | $2,392 +15.5% | $109,000 +15% |
| 2000 | $2,070 | $94,800 |
Find assessor info on the county website
Monthly payment
Est. payment
Payment breakdown
Explore the cost of this home by adjusting the details. Changes won't be saved.Climate risks
Neighborhood: 33770
Nearby schools
GreatSchools rating
- 7/10Mildred Helms Elementary SchoolGrades: PK-5Distance: 1.6 mi
- 4/10Largo Middle SchoolGrades: 6-8Distance: 2.5 mi
- 6/10Largo High SchoolGrades: PK,9-12Distance: 2.3 mi
Schools provided by the listing agent
- Elementary: Mildred Helms Elementary-PN
- Middle: Largo Middle-PN
- High: Largo High-PN
Source: Stellar MLS. This data may not be complete. We recommend contacting the local school district to confirm school assignments for this home.
- $225,0001 bd2 ba1k sqft100 Bluff View Dr APT 207B, Belleair Bluffs, FL 33770Sold
- $295,0002 bd2 ba1.6k sqft100 Bluff View Dr APT 208B, Belleair Bluffs, FL 33770Sold
- $425,0002 bd2 ba1.5k sqft100 Bluff View Dr APT 103A, Belleair Bluffs, FL 33770Sold

- $431,0002 bd2 ba1.5k sqft100 Bluff View Dr APT 104A, Belleair Bluffs, FL 33770Sold
- $299,0002 bd2 ba1.5k sqft100 Bluff View Dr APT 114A, Belleair Bluffs, FL 33770For Sale
- $158,0001 bd1 ba880 sqft100 Bluff View Dr APT 217A, Belleair Bluffs, FL 33770Sold
- $425,0002 bd2 ba1.5k sqft100 Bluff View Dr APT 303A, Belleair Bluffs, FL 33770Sold
- $375,0002 bd2 ba1.4k sqft100 Bluff View Dr APT 308A, Belleair Bluffs, FL 33770For Sale
- $235,0001 bd2 ba1k sqft100 Bluff View Dr APT 311A, Belleair Bluffs, FL 33770Sold
A local agent can set up tours, give advice and negotiate with sellers.
Similar homes
- $450,0002 bd2 ba1.5k sqft100 BLUFF VIEW DRIVE #514C, BELLEAIR BLUFFS, FL 33770For Sale
 MLS ID #TB8506937, Gail Hoffmann, MC HOMES REALTY INC. Stellar MLS
 - $349,9001 bd2 ba1k sqft100 BLUFF VIEW DRIVE #509C, BELLEAIR BLUFFS, FL 33770For Sale
 MLS ID #TB8524237, McKenzie Metts, MAVREALTY. Stellar MLS
 - $299,0002 bd2 ba1.5k sqft100 BLUFF VIEW DRIVE #114A, BELLEAIR BLUFFS, FL 33770For Sale
 MLS ID #TB8482710, Martha Thorn, COLDWELL BANKER REALTY. Stellar MLS
 - $285,0002 bd2 ba1.3k sqft139 BLUFF VIEW DRIVE #110, BELLEAIR BLUFFS, FL 33770For Sale
 MLS ID #TB8537942, Natalie Barone, BLAKE REAL ESTATE INC. Stellar MLS
 - $309,9002 bd2 ba1.4k sqft50 HARBOR VIEW LANE #11, BELLEAIR BLUFFS, FL 33770For SaleMLS ID #TB8459107, Stephanie Hartmann Chaconas, EZ CHOICE REALTY. Stellar MLS
- $559,0002 bd2 ba1.5k sqft100 BLUFF VIEW DRIVE #604C, BELLEAIR BLUFFS, FL 33770For SaleMLS ID #TB8506904, Gail Hoffmann, MC HOMES REALTY INC. Stellar MLS
- $399,0002 bd2 ba1.3k sqft770 ISLAND WAY #N204, CLEARWATER, FL 33767For SaleMLS ID #TB8532209, Stephen Anderson, KELLER WILLIAMS ST PETE REALTY. Stellar MLS
- $374,9002 bd2 ba1k sqft14800 WALSINGHAM ROAD #614, LARGO, FL 33774For SaleMLS ID #TB8521634, Jeffrey Salisbury, DALTON WADE INC. Stellar MLS
- $397,0003 bd2 ba1.4k sqft11351 SHIPWATCH LANE #1841, LARGO, FL 33774For SaleMLS ID #TB8493556, Roger Hogan, PREMIER SOTHEBY'S INTL REALTY. Stellar MLS
- $355,0002 bd2 ba1.2k sqft31 ISLAND WAY #609, CLEARWATER BEACH, FL 33767For SaleMLS ID #TB8436789, Evan Pedone, ENGEL & VOLKERS MADEIRA BEACH. Stellar MLS
- $405,0002 bd2 ba1.2k sqft100 PIERCE STREET #703, CLEARWATER, FL 33756For SaleMLS ID #TB8484494, Adam Faucett, EXP REALTY LLC. Stellar MLS
- $399,9002 bd2 ba1.4k sqft144 BOCA CIEGA POINT BOULEVARD N, ST PETERSBURG, FL 33708For SaleMLS ID #TB8512356, Amy Kincheloe, 54 REALTY LLC. Stellar MLS
- $225,0001 bd2 ba1k sqft100 BLUFF VIEW DRIVE #609A, BELLEAIR BLUFFS, FL 33770For SaleMLS ID #TB8460609, Angie Deal, LEFT COAST REALTY. Stellar MLS
- $309,7373 bd2 ba1.8k sqft225 COUNTRY CLUB DRIVE #E343, LARGO, FL 33771For SaleMLS ID #TB8537833, Joe Yasso, RE/MAX REALTEC GROUP INC. Stellar MLS
- $470,0002 bd2 ba979 sqft223 ISLAND WAY #4C, CLEARWATER BEACH, FL 33767For SaleMLS ID #TB8515778, Sylvia Haddad, REDFIN CORPORATION. Stellar MLS
- $355,0003 bd2 ba1.3k sqft11315 SHIPWATCH LANE #1850, LARGO, FL 33774For SaleMLS ID #TB8451968, Frank Ambrosio, THE AMBROSIO GROUP. Stellar MLS
- $420,0002 bd2 ba1.3k sqft100 OAKMONT LANE #101, BELLEAIR, FL 33756For SaleMLS ID #TB8448707, Sherman Milton, PINEYWOODS REALTY LLC. Stellar MLS
- $360,0003 bd2 ba1.9k sqft225 COUNTRY CLUB DRIVE #C332, LARGO, FL 33771For SaleMLS ID #TB8506762, McKenna Hale, LPT REALTY, LLC.. Stellar MLS
- $515,0002 bd2 ba1.1k sqft868 BAYWAY BOULEVARD #101, CLEARWATER BEACH, FL 33767For SaleMLS ID #TB8488114, Lorette Vosloo, COLDWELL BANKER REALTY. Stellar MLS
- $334,9002 bd2 ba1.3k sqft1200 COUNTRY CLUB DRIVE #5402, LARGO, FL 33771For SaleMLS ID #TB8409606, Deidre Gray, COLDWELL BANKER REALTY. Stellar MLS
