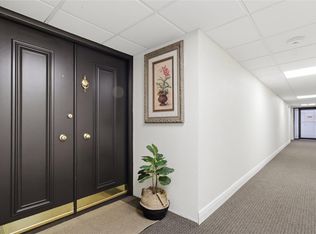
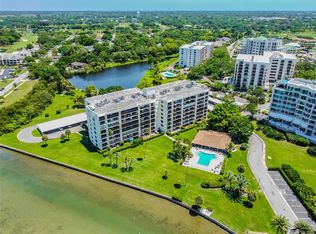
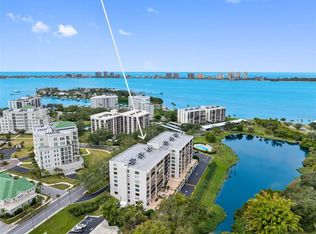
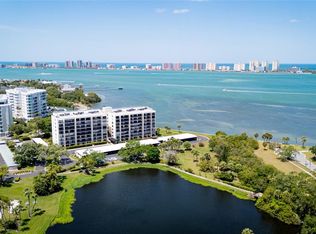
One or more photo(s) has been virtually staged. Flood Insurance included with HOA. Coastal Elegance in Belleair — Ground Floor Convenience & Stunning Upgrades with water view. Welcome to 100 Oakmont Lane, Unit 101, a beautifully upgraded 2-bedroom, 2-bath condo located in the exclusive Belleair community. This ground-floor residence combines luxury finishes with true Florida living—just steps from the resort-style pool and the Intracoastal Waterway. Step inside and be greeted by polished marble floors that flow seamlessly through the foyer, kitchen, and main living area, creating an immediate sense of sophistication. The heart of the home is the gourmet kitchen perfect for cooking, entertaining, or enjoying relaxed weekend mornings. Both bathrooms have been tastefully updated with modern finishes, providing a fresh, clean feel throughout. The spacious primary suite offers excellent closet space and a private en-suite bath, while the secondary bedroom is ideal for guests, a home office, or a flexible bonus space. Walk to your private patio, where you can unwind with quiet garden views. From here, you can walk directly to the community pool or to the the Intracoastal—the perfect way to enjoy the Belleair lifestyle. This community offers a true Florida lifestyle with a resort-style pool, well-kept grounds, clubhouse privileges, and secure entry, all located just minutes from Belleair Beach, Clearwater Beach, golf, dining, and shopping.
For sale
Price cut: $14.9K (8/1)
$420,000
100 OAKMONT LANE #101, BELLEAIR, FL 33756
2beds
1,395sqft
:
Get pre-qualified$4,031/mo
Condominium
Built in 1972
-- sqft lot
$-- Zestimate®
$301/sqft
$1,133/mo HOA
What's special
Water viewCommunity poolSpacious primary suiteStunning upgradesGourmet kitchenPolished marble floorsWell-kept grounds
- 263 days |
- 137 |
- 8 |
Zillow last checked:
Listing updated:
Listed by:
Sherman Milton 786-247-1488,
PINEYWOODS REALTY LLC 813-225-1890
Source: Stellar MLS,MLS#: TB8448707 Originating MLS: Suncoast Tampa
Originating MLS: Suncoast Tampa
Facts & features
Interior
Bedrooms & bathrooms
- Bedrooms: 2
- Bathrooms: 2
- Full bathrooms: 2
Primary bedroom
- Features: Dual Closets
- Level: First
- Area: 338 Square Feet
- Dimensions: 13x26
Bedroom 1
- Features: Built-in Closet
- Level: First
- Area: 216 Square Feet
- Dimensions: 12x18
Primary bathroom
- Level: First
- Area: 72 Square Feet
- Dimensions: 9x8
Bathroom 1
- Level: First
- Area: 110 Square Feet
- Dimensions: 10x11
Foyer
- Level: First
- Area: 30 Square Feet
- Dimensions: 6x5
Kitchen
- Level: First
- Area: 126 Square Feet
- Dimensions: 14x9
Living room
- Level: First
- Area: 345 Square Feet
- Dimensions: 15x23
Heating
- Electric
Cooling
- Central Air
Appliances
- Included: Cooktop, Dishwasher, Dryer, Microwave, Refrigerator, Washer, Wine Refrigerator
- Laundry: Laundry Closet
Features
- Living Room/Dining Room Combo, Open Floorplan
- Flooring: Marble, Tile
- Has fireplace: No
Interior area
- Total structure area: 1,395
- Total interior livable area: 1,395 sqft
Video & virtual tour
Property
Parking
- Total spaces: 1
- Parking features: Carport
- Carport spaces: 1
Features
- Levels: One
- Stories: 1
- Patio & porch: Rear Porch
- Exterior features: Storage
- Has view: Yes
- View description: Pool, Water, Intracoastal Waterway
- Has water view: Yes
- Water view: Water,Intracoastal Waterway
- Waterfront features: Intracoastal Waterway
Details
- Parcel number: 212915073530001010
- Special conditions: None
Construction
Type & style
- Home type: Condo
- Property subtype: Condominium
Materials
- Stucco
- Foundation: Slab
- Roof: Other
Condition
- New construction: No
- Year built: 1972
Utilities & green energy
- Sewer: Public Sewer
- Water: Public
- Utilities for property: BB/HS Internet Available
Community & HOA
Community
- Features: Gated Community - Guard, Pool, Sidewalks
- Pet fee: $0 monthly
- Subdivision: BELLEVIEW BILTMORE VILLAS BAYSHORE I
HOA
- Has HOA: Yes
- Services included: 24-Hour Guard, Insurance, Maintenance Structure, Maintenance Grounds, Pool Maintenance, Trash
- HOA fee: $1,133 monthly
- HOA name: Hillary Fitzgerald
- HOA phone: 727-584-2118
- Second HOA name: Belleview Biltmore
Location
- Region: Belleair
Financial & listing details
- Price per square foot: $301/sqft
- Tax assessed value: $382,636
- Annual tax amount: $6,759
- Date on market: 11/16/2025
- Cumulative days on market: 263 days
- Listing terms: Assumable,Cash,Conventional,FHA
- Ownership: Condominium
- Total actual rent: 0
- Road surface type: Paved
Estimated market value
Not available
Estimated sales range
Not available
Not available
Price history
| Date | Event | Price |
|---|---|---|
| 8/1/2026 | Price change | $420,000-3.4%$301/sqft |
Source:  Stellar MLS #TB8448707 Report a problem Stellar MLS #TB8448707 Report a problem | ||
| 2/25/2026 | Price change | $434,900-3.4%$312/sqft |
Source: Stellar MLS #TB8448707 Report a problem | ||
| 11/16/2025 | Listed for sale | $450,000+87.7%$323/sqft |
Source: Stellar MLS #TB8448707 Report a problem | ||
| 12/21/2004 | Sold | $239,800$172/sqft |
Source: Public Record Report a problem | ||
Public tax history
| Year | Property taxes | Tax assessment |
|---|---|---|
| 2025 | $7,425 +9.8% | $354,494 +10% |
| 2024 | $6,760 +6.1% | $322,267 +10% |
| 2023 | $6,372 +12.4% | $292,970 +10% |
| 2022 | $5,671 +9.9% | $266,336 +10% |
| 2021 | $5,163 +8.7% | $242,124 +10% |
| 2020 | $4,748 +11.4% | $220,113 +10% |
| 2019 | $4,263 | $200,103 -14.6% |
| 2018 | $4,263 -8.4% | $234,405 +18.5% |
| 2017 | $4,653 +16% | $197,794 -7.6% |
| 2016 | $4,012 +6% | $214,033 +6.5% |
| 2015 | $3,785 +15.3% | $201,058 +25.3% |
| 2014 | $3,282 +9.5% | $160,514 +13.2% |
| 2013 | $2,997 +14.2% | $141,755 +20.3% |
| 2012 | $2,624 | $117,851 -12% |
| 2011 | -- | $133,920 -10.4% |
| 2010 | -- | $149,400 -10% |
| 2009 | -- | $166,083 -17.2% |
| 2008 | $4,049 | $200,500 -25.9% |
| 2007 | -- | $270,400 +33.7% |
| 2005 | -- | $202,300 +39.3% |
| 2004 | $3,173 +10.9% | $145,200 +11.5% |
| 2003 | $2,861 +66.2% | $130,200 +7.9% |
| 2002 | $1,721 | $120,700 +1.4% |
| 2001 | $1,721 +5.4% | $119,000 +7% |
| 2000 | $1,634 | $111,200 |
Find assessor info on the county website
Monthly payment
Est. payment
Payment breakdown
Explore the cost of this home by adjusting the details. Changes won't be saved.Climate risks
Neighborhood: 33756
Nearby schools
GreatSchools rating
- 6/10Belleair Elementary SchoolGrades: PK-5Distance: 1.4 mi
- 4/10Largo Middle SchoolGrades: 6-8Distance: 3.1 mi
- 6/10Largo High SchoolGrades: PK,9-12Distance: 2.4 mi
- $430,0002 bd2 ba1.3k sqft100 Oakmont Ln APT 102, Belleair, FL 33756Sold
- $305,0002 bd2 ba1.3k sqft100 Oakmont Ln APT 103, Belleair, FL 33756Sold

- $375,0002 bd2 ba1.3k sqft100 Oakmont Ln APT 105, Belleair, FL 33756For Sale

- $2,5002 bd2 ba1.3k sqft100 Oakmont Ln APT 106, Belleair, FL 33756For Rent
- $425,0002 bd2 ba1.3k sqft100 Oakmont Ln APT 203, Belleair, FL 33756For Sale
- $569,0002 bd2 ba1.3k sqft100 Oakmont Ln APT 204, Belleair, FL 33756For Sale
- $390,0002 bd2 ba1.3k sqft100 Oakmont Ln APT 209, Belleair, FL 33756Sold
- $475,0002 bd2 ba1.3k sqft100 Oakmont Ln APT 301, Belleair, FL 33756Sold
A local agent can set up tours, give advice and negotiate with sellers.
Similar homes
- $349,9002 bd2 ba1.3k sqft220 BELLEVIEW BOULEVARD #412, BELLEAIR, FL 33756For Sale
 MLS ID #TB8525977, Angela Grieco, PREMIER SOTHEBY'S INTL REALTY. Stellar MLS
 - $375,0002 bd2 ba1.3k sqft100 OAKMONT LANE #105, BELLEAIR, FL 33756For SaleMLS ID #TB8491539, Jennifer Schipper, COMPASS FLORIDA LLC. Stellar MLS
- $365,0002 bd2 ba1.3k sqft220 BELLEVIEW BOULEVARD #601, BELLEAIR, FL 33756For Sale
 MLS ID #TB8500669, Nathan Shirk, EXP REALTY LLC. Stellar MLS
 - $405,0002 bd2 ba1.2k sqft100 PIERCE STREET #703, CLEARWATER, FL 33756For Sale
 MLS ID #TB8484494, Adam Faucett, EXP REALTY LLC. Stellar MLS
 - $279,0002 bd2 ba1.3k sqft220 BELLEVIEW BOULEVARD #702, BELLEAIR, FL 33756For SaleMLS ID #TB8461552, Kristin Vincelli, BEACHWISE REAL ESTATE. Stellar MLS
- $558,0002 bd2 ba1.4k sqft6 BELLEVIEW BOULEVARD #101, BELLEAIR, FL 33756For SaleMLS ID #TB8510910, Kerryn Ellson, COASTAL PROPERTIES GROUP INTERNATIONAL. Stellar MLS
- $599,9992 bd2 ba1.4k sqft4 BELLEVIEW BOULEVARD #106, BELLEAIR, FL 33756For SaleMLS ID #TB8522878, Martha Thorn, COLDWELL BANKER REALTY. Stellar MLS
- $589,9002 bd2 ba1.4k sqft6 BELLEVIEW BOULEVARD #105, BELLEAIR, FL 33756For SaleMLS ID #TB8333869, Martha Thorn, COLDWELL BANKER REALTY. Stellar MLS
- $399,9002 bd2 ba1.4k sqft100 BLUFF VIEW DRIVE #608C, BELLEAIR BLUFFS, FL 33770For SaleMLS ID #TB8506885, Gail Hoffmann, MC HOMES REALTY INC. Stellar MLS
- $360,0002 bd2 ba1.5k sqft80 ROGERS STREET #6C, CLEARWATER, FL 33756For SaleMLS ID #TB8502907, Vickee Walthall, COASTAL PROPERTIES GROUP INTERNATIONAL. Stellar MLS
- $419,0001 bd2 ba760 sqft1451 GULF BOULEVARD #101, CLEARWATER BEACH, FL 33767For SaleMLS ID #TB8476110, Jill Peterson, CENTURY 21 COAST TO COAST. Stellar MLS
- $475,0002 bd2 ba1.2k sqft400 ISLAND WAY #602, CLEARWATER BEACH, FL 33767For SaleMLS ID #TB8480096, Marjo Uldedaj, CHARLES RUTENBERG REALTY INC. Stellar MLS
- $470,0002 bd2 ba979 sqft223 ISLAND WAY #4C, CLEARWATER BEACH, FL 33767For SaleMLS ID #TB8515778, Sylvia Haddad, REDFIN CORPORATION. Stellar MLS
- $499,9002 bd2 ba1.3k sqft644 ISLAND WAY #405, CLEARWATER, FL 33767For SaleMLS ID #TB8521698, Chrisy Tellis, MAGNATE REALTY, LLC. Stellar MLS
- $389,0002 bd2 ba1.2k sqft19111 VISTA BAY DRIVE #204, INDIAN SHORES, FL 33785For SaleMLS ID #TB8488636, Roger Hogan, PREMIER SOTHEBY'S INTL REALTY. Stellar MLS
- $399,0002 bd2 ba1.3k sqft632 EDGEWATER DRIVE #135, DUNEDIN, FL 34698For SaleMLS ID #TB8466464, Jason Duraj PA, FUTURE HOME REALTY INC. Stellar MLS
- $355,0002 bd2 ba1.2k sqft31 ISLAND WAY #609, CLEARWATER BEACH, FL 33767For SaleMLS ID #TB8436789, Evan Pedone, ENGEL & VOLKERS MADEIRA BEACH. Stellar MLS
- $475,0002 bd2 ba971 sqft223 ISLAND WAY #4A, CLEARWATER, FL 33767For SaleMLS ID #TB8467188, Tom Byrnes, EXP REALTY LLC. Stellar MLS
- $599,9002 bd2 ba1.3k sqft602 LIME AVENUE #101, CLEARWATER, FL 33756For SaleMLS ID #TB8527048, Leah Herzwurm, COMPASS FLORIDA LLC. Stellar MLS
- $530,0003 bd2 ba1.8k sqft628 CLEVELAND STREET #1211, CLEARWATER, FL 33755For SaleMLS ID #TB8532684, Abi Neal, COMPASS FLORIDA LLC. Stellar MLS
