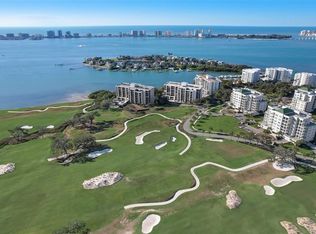
Belleair living without the typical Belleair price tag, with private outdoor space rarely found in condo living. This updated residence offers gated waterfront grounds, an oversized paver patio sharing neighborhood grounds with the Belleair Country Club. Positioned on the ground level, the home is designed for ease with walk-out access, no elevator dependency and direct outdoor access from the living room and both bedrooms. The paver patio is framed by a lush wraparound garden, creating privacy and a true extension of the living space. Inside, wood-look porcelain tile flooring runs throughout. The living room flows into a defined dining area and updated kitchen with white shaker cabinetry, black granite countertops, stainless steel appliances and peninsula seating beneath a tray ceiling. The primary suite opens to the patio and features plantation shutters, dual closets and an updated ensuite bath. The secondary bedroom also offers patio access and sits near a full bath with a glass-enclosed shower. Additional highlights include fresh paint, newly installed hurricane-impact sliding glass doors, in-unit laundry, multiple storage closets, secured key-fob building access, a new HVAC system installed in 2026 with transferable parts and labor warranty and a roof replaced around 2023. Community amenities include a pool, clubhouse and proximity to the Intracoastal Waterway with views toward Clearwater Pass. Ownership may provide potential advantages relative to Belleair Country Club’s current waitlist, subject to club approval, membership terms and availability. Boat slips may also be available for rent. Minutes to Clearwater Beach, dining, shopping and the greater Tampa Bay area, this property is well suited for full-time living, seasonal use or low-maintenance coastal living within a historic golf community. Please see the virtual tour link for a video walkthrough and a closer look at the grounds.
For sale
Price cut: $20K (5/22)
$375,000
100 OAKMONT LANE #105, BELLEAIR, FL 33756
2beds
1,325sqft
:
Get pre-qualified$3,718/mo
Condominium
Built in 1972
-- sqft lot
$363,300 Zestimate®
$283/sqft
$1,130/mo HOA
What's special
Waterfront groundsFresh paintMultiple storage closetsIn-unit laundry
- 108 days |
- 286 |
- 15 |
Zillow last checked:
Listing updated:
Listed by:
Jennifer Schipper 813-765-0843,
COMPASS FLORIDA LLC 813-365-9935
Source: Stellar MLS,MLS#: TB8491539 Originating MLS: Suncoast Tampa
Originating MLS: Suncoast Tampa
Facts & features
Interior
Bedrooms & bathrooms
- Bedrooms: 2
- Bathrooms: 2
- Full bathrooms: 2
Primary bedroom
- Features: Built-in Closet
- Level: First
- Area: 204 Square Feet
- Dimensions: 12x17
Bedroom 2
- Features: Built-in Closet
- Level: First
- Area: 187 Square Feet
- Dimensions: 11x17
Bathroom 1
- Level: First
- Area: 64 Square Feet
- Dimensions: 8x8
Bathroom 2
- Level: First
- Area: 90 Square Feet
- Dimensions: 9x10
Dining room
- Level: First
- Area: 96 Square Feet
- Dimensions: 12x8
Kitchen
- Level: First
- Area: 104 Square Feet
- Dimensions: 13x8
Living room
- Level: First
- Area: 210 Square Feet
- Dimensions: 14x15
Heating
- Central
Cooling
- Central Air
Appliances
- Included: Cooktop, Dishwasher, Dryer, Electric Water Heater, Freezer, Microwave, Range, Refrigerator, Washer
- Laundry: Electric Dryer Hookup, Inside, Washer Hookup
Features
- Ceiling Fan(s), Kitchen/Family Room Combo, Thermostat
- Flooring: Tile
- Doors: Sliding Doors
- Windows: Window Treatments
- Has fireplace: No
Interior area
- Total structure area: 1,325
- Total interior livable area: 1,325 sqft
Video & virtual tour
Property
Parking
- Total spaces: 1
- Parking features: Assigned, Covered, Guest
- Carport spaces: 1
Features
- Levels: Three Or More
- Stories: 3
- Exterior features: Awning(s), Garden
Details
- Parcel number: 212915073530001050
- Special conditions: None
Construction
Type & style
- Home type: Condo
- Property subtype: Condominium
Materials
- Concrete
- Foundation: Slab
- Roof: Shingle
Condition
- New construction: No
- Year built: 1972
Utilities & green energy
- Sewer: Public Sewer
- Water: See Remarks
- Utilities for property: BB/HS Internet Available, Cable Connected, Sewer Connected, Water Connected
Community & HOA
Community
- Features: Intracoastal Waterway, Buyer Approval Required, Community Mailbox, Gated Community - Guard, Golf Carts OK, Golf, Pool
- Pet fee: $0 monthly
- Subdivision: BELLEVIEW BILTMORE VILLAS BAYSHORE I
HOA
- Has HOA: Yes
- Amenities included: Cable TV, Clubhouse, Elevator(s), Gated, Lobby Key Required, Pool
- Services included: 24-Hour Guard, Cable TV, Insurance, Internet, Maintenance Structure, Maintenance Grounds, Security, Sewer, Trash, Water
- HOA fee: $1,130 monthly
- HOA name: Hilary Fitzgerald
- HOA phone: 727-581-2662
Location
- Region: Belleair
Financial & listing details
- Price per square foot: $283/sqft
- Tax assessed value: $307,697
- Annual tax amount: $6,290
- Date on market: 4/23/2026
- Cumulative days on market: 109 days
- Listing terms: Cash,Conventional,FHA,VA Loan
- Ownership: Condominium
- Total actual rent: 0
- Road surface type: Paved
Estimated market value
$363,300
$345,000 - $381,000
$2,742/mo
Price history
| Date | Event | Price |
|---|---|---|
| 5/22/2026 | Price change | $375,000-5.1%$283/sqft |
Source:  Stellar MLS #TB8491539 Report a problem Stellar MLS #TB8491539 Report a problem | ||
| 4/30/2026 | Price change | $395,000-12.2%$298/sqft |
Source: Stellar MLS #TB8491539 Report a problem | ||
| 4/23/2026 | Listed for sale | $450,000+23.3%$340/sqft |
Source: Stellar MLS #TB8491539 Report a problem | ||
| 7/11/2023 | Sold | $365,000-2.7%$275/sqft |
Source: Public Record Report a problem | ||
| 5/19/2023 | Pending sale | $375,000$283/sqft |
Source: Stellar MLS #U8176272 Report a problem | ||
| 5/11/2023 | Price change | $375,000-6%$283/sqft |
Source: Stellar MLS #U8176272 Report a problem | ||
| 1/17/2023 | Price change | $399,000-2.7%$301/sqft |
Source: Stellar MLS #U8176272 Report a problem | ||
| 10/31/2022 | Price change | $410,000-2.4%$309/sqft |
Source: Stellar MLS #U8176272 Report a problem | ||
| 9/13/2022 | Listed for sale | $420,000+16.7%$317/sqft |
Source: Stellar MLS #U8176272 Report a problem | ||
| 4/15/2022 | Sold | $360,000-1.9%$272/sqft |
Source: Public Record Report a problem | ||
| 3/8/2022 | Pending sale | $366,900$277/sqft |
Source: Stellar MLS #U8143364 Report a problem | ||
| 2/21/2022 | Price change | $366,900-0.8%$277/sqft |
Source: Stellar MLS #U8143364 Report a problem | ||
| 1/12/2022 | Price change | $369,900-2.6%$279/sqft |
Source: Stellar MLS #U8143364 Report a problem | ||
| 1/1/2022 | Price change | $379,900-2.6%$287/sqft |
Source: Stellar MLS #U8143364 Report a problem | ||
| 12/16/2021 | Price change | $389,900-2.5%$294/sqft |
Source: Stellar MLS #U8143364 Report a problem | ||
| 12/1/2021 | Price change | $399,900-2.5%$302/sqft |
Source: Stellar MLS #U8143364 Report a problem | ||
| 11/18/2021 | Listed for sale | $410,000+7.9%$309/sqft |
Source: Stellar MLS #U8143364 Report a problem | ||
| 6/12/2021 | Listing removed | -- |
Source: Stellar MLS #U8124598 Report a problem | ||
| 5/28/2021 | Listed for sale | $379,900+26.6%$287/sqft |
Source: Stellar MLS #U8124598 Report a problem | ||
| 12/1/2020 | Listing removed | $299,999$226/sqft |
Source: COASTAL PROPERTIES GROUP #U8092625 Report a problem | ||
| 11/5/2020 | Price change | $299,999-2.6%$226/sqft |
Source: COASTAL PROPERTIES GROUP #U8092625 Report a problem | ||
| 10/29/2020 | Price change | $308,000+2.7%$232/sqft |
Source: COASTAL PROPERTIES GROUP #U8092625 Report a problem | ||
| 9/1/2020 | Price change | $299,900-3.3%$226/sqft |
Source: COASTAL PROPERTIES GROUP #U8092625 Report a problem | ||
| 7/31/2020 | Listed for sale | $310,000+19.3%$234/sqft |
Source: COASTAL PROPERTIES GROUP #U8092625 Report a problem | ||
| 2/4/2020 | Listing removed | $259,900$196/sqft |
Source: COASTAL PROPERTIES GROUP #U8061063 Report a problem | ||
| 12/12/2019 | Price change | $259,900-3.4%$196/sqft |
Source: COASTAL PROPERTIES GROUP #U8061063 Report a problem | ||
| 10/17/2019 | Listed for sale | $269,000$203/sqft |
Source: COASTAL PROPERTIES GROUP #U8061063 Report a problem | ||
Public tax history
| Year | Property taxes | Tax assessment |
|---|---|---|
| 2025 | $6,291 +4.4% | $307,697 +2.4% |
| 2024 | $6,023 +83.5% | $300,540 +44.8% |
| 2023 | $3,282 +151.1% | $207,525 +92.4% |
| 2022 | $1,307 +0.5% | $107,880 +3% |
| 2021 | $1,300 +1% | $104,738 +1.4% |
| 2020 | $1,287 +2.9% | $103,292 +2.3% |
| 2019 | $1,250 | $100,970 +1.9% |
| 2018 | $1,250 +6.7% | $99,087 +2.1% |
| 2017 | $1,172 +1.8% | $97,049 +2.1% |
| 2016 | $1,151 -1.5% | $95,053 +0.7% |
| 2015 | $1,168 +0.9% | $94,392 +0.8% |
| 2014 | $1,158 +0.9% | $93,643 +1.5% |
| 2013 | $1,147 +2.9% | $92,259 +1.7% |
| 2012 | $1,114 | $90,717 -26.4% |
| 2011 | -- | $123,225 -7.7% |
| 2010 | -- | $133,573 +2.7% |
| 2009 | -- | $130,061 -14.4% |
| 2008 | $2,261 | $152,000 -30.4% |
| 2007 | -- | $218,400 +33.6% |
| 2005 | -- | $163,500 +29.5% |
| 2004 | $2,760 +134.4% | $126,300 +23.3% |
| 2003 | $1,178 +4.1% | $102,400 +7.9% |
| 2002 | $1,131 | $94,900 +12.7% |
| 2001 | $1,131 +6% | $84,200 +6.9% |
| 2000 | $1,067 | $78,800 |
Find assessor info on the county website
Monthly payment
Est. payment
Payment breakdown
Explore the cost of this home by adjusting the details. Changes won't be saved.Climate risks
Neighborhood: 33756
Nearby schools
GreatSchools rating
- 6/10Belleair Elementary SchoolGrades: PK-5Distance: 1.4 mi
- 4/10Largo Middle SchoolGrades: 6-8Distance: 3.1 mi
- 6/10Largo High SchoolGrades: PK,9-12Distance: 2.4 mi
- $420,0002 bd2 ba1.3k sqft100 Oakmont Ln APT 101, Belleair, FL 33756For Sale

- $430,0002 bd2 ba1.3k sqft100 Oakmont Ln APT 102, Belleair, FL 33756Sold
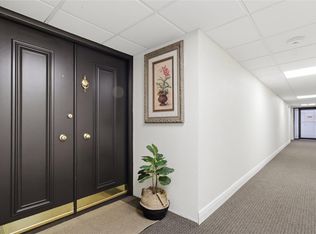
- $305,0002 bd2 ba1.3k sqft100 Oakmont Ln APT 103, Belleair, FL 33756Sold

- $2,5002 bd2 ba1.3k sqft100 Oakmont Ln APT 106, Belleair, FL 33756For Rent
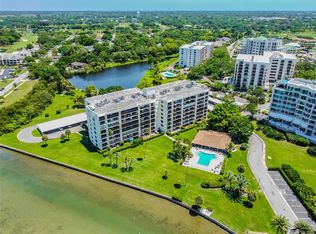
- $425,0002 bd2 ba1.3k sqft100 Oakmont Ln APT 203, Belleair, FL 33756For Sale
- $569,0002 bd2 ba1.3k sqft100 Oakmont Ln APT 204, Belleair, FL 33756For Sale
- $390,0002 bd2 ba1.3k sqft100 Oakmont Ln APT 209, Belleair, FL 33756Sold
- $475,0002 bd2 ba1.3k sqft100 Oakmont Ln APT 301, Belleair, FL 33756Sold
A local agent can set up tours, give advice and negotiate with sellers.
Similar homes
- $349,9002 bd2 ba1.3k sqft220 BELLEVIEW BOULEVARD #412, BELLEAIR, FL 33756For Sale
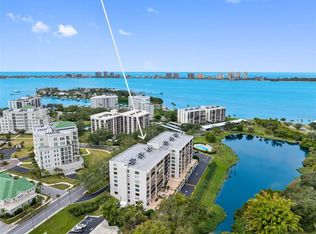
 MLS ID #TB8525977, Angela Grieco, PREMIER SOTHEBY'S INTL REALTY. Stellar MLS
 - $420,0002 bd2 ba1.3k sqft100 OAKMONT LANE #101, BELLEAIR, FL 33756For SaleMLS ID #TB8448707, Sherman Milton, PINEYWOODS REALTY LLC. Stellar MLS
- $349,9002 bd2 ba966 sqft51 ISLAND WAY #311, CLEARWATER BEACH, FL 33767For Sale
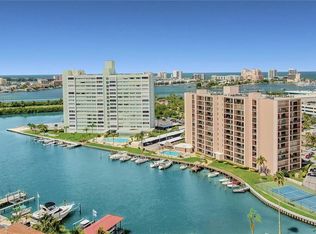 MLS ID #TB8534502, John Guyton, SAND KEY REALTY. Stellar MLS
 - $558,0002 bd2 ba1.4k sqft6 BELLEVIEW BOULEVARD #101, BELLEAIR, FL 33756For Sale
 MLS ID #TB8510910, Kerryn Ellson, COASTAL PROPERTIES GROUP INTERNATIONAL. Stellar MLS
 - $210,0002 bd2 ba1.2k sqft1706 BELLEAIR FOREST DRIVE #220, BELLEAIR, FL 33756For SaleMLS ID #TB8508426, David Price, COLDWELL BANKER REALTY. Stellar MLS
- $199,9002 bd2 ba1.1k sqft1241 S MARTIN LUTHER KING JR AVENUE #104, CLEARWATER, FL 33756For SaleMLS ID #A4702049, Debra Briscoe, FINE PROPERTIES. Stellar MLS
- $399,0002 bd2 ba1k sqft14800 WALSINGHAM ROAD #614, LARGO, FL 33774For SaleMLS ID #TB8521634, Jeffrey Salisbury, DALTON WADE INC. Stellar MLS
- $349,9001 bd2 ba1k sqft100 BLUFF VIEW DRIVE #211C, BELLEAIR BLUFFS, FL 33770For SaleMLS ID #TB8517309, Gail Hoffmann, MC HOMES REALTY INC. Stellar MLS
- $349,9001 bd2 ba1k sqft100 BLUFF VIEW DRIVE #509C, BELLEAIR BLUFFS, FL 33770For SaleMLS ID #TB8524237, McKenzie Metts, MAVREALTY. Stellar MLS
- $249,9002 bd2 ba1.2k sqft1706 BELLEAIR FOREST DRIVE #234, BELLEAIR, FL 33756For SaleMLS ID #TB8468485, Jennifer Nelson, REAL BROKER, LLC. Stellar MLS
- $389,0002 bd1 ba711 sqft19823 GULF BOULEVARD #45, INDIAN SHORES, FL 33785For SaleMLS ID #TB8509058, Beth Silverman, EXP REALTY LLC. Stellar MLS
- $399,9002 bd2 ba1k sqft337 REX PLACE #A, MADEIRA BEACH, FL 33708For SaleMLS ID #L4961911, Carri McLure, LPT REALTY, LLC. Stellar MLS
- $325,0002 bd2 ba1.2k sqft11440 HARBOR WAY #5013, LARGO, FL 33774For SaleMLS ID #TB8527872, Frank Ubaldini, KELLER WILLIAMS REALTY PORTFOLIO COLLECTION. Stellar MLS
- $325,0003 bd3 ba1.9k sqft131 BLUFF VIEW DRIVE #403, BELLEAIR BLUFFS, FL 33770For SaleMLS ID #TB8463328, Paul Radtke, BHHS FLORIDA PROPERTIES GROUP. Stellar MLS
- $450,0002 bd2 ba1.5k sqft100 BLUFF VIEW DRIVE #514C, BELLEAIR BLUFFS, FL 33770For SaleMLS ID #TB8506937, Gail Hoffmann, MC HOMES REALTY INC. Stellar MLS
- $399,0002 bd2 ba1.3k sqft632 EDGEWATER DRIVE #135, DUNEDIN, FL 34698For SaleMLS ID #TB8466464, Jason Duraj PA, FUTURE HOME REALTY INC. Stellar MLS
- $349,0002 bd2 ba1.4k sqft10152 REGAL DRIVE, LARGO, FL 33774For SaleMLS ID #TB8518193, Linda Goldfarb, LSG CONSULTING SERVICES LLC. Stellar MLS
- $475,0002 bd2 ba1.2k sqft400 ISLAND WAY #602, CLEARWATER BEACH, FL 33767For SaleMLS ID #TB8480096, Marjo Uldedaj, CHARLES RUTENBERG REALTY INC. Stellar MLS
- $275,0002 bd2 ba1.3k sqft131 BLUFF VIEW DRIVE #109, BELLEAIR BLUFFS, FL 33770For SaleMLS ID #TB8427836, Julie Sartain, CHARLES RUTENBERG REALTY INC. Stellar MLS
- $369,0002 bd2 ba1k sqft1813 MARINER DRIVE #146, TARPON SPRINGS, FL 34689For SaleMLS ID #W7877118, Petros Koulianos, INVESTMENT FLORIDA REALTY LLC. Stellar MLS
