Nestled within a gated waterfront community and surrounded by one of the nation’s premier golf destinations, this beautifully positioned first floor condominium offers an exceptional Belleair lifestyle. Located alongside the renowned Belleair Country Club, ranked among the Top 100 golf courses in the United States, this spacious 2 bedroom, 2 bathroom residence combines comfort, elegance, and resort-style living. Situated in one of the community’s premier buildings, the condo features under building parking, a large private storage room, and a fabulous extended lanai perfect for enjoying Florida’s indoor-outdoor lifestyle. Residents enjoy a stunning waterfront pool area with a true resort-style atmosphere, along with the peace of mind of a 24-hour guard-gated entrance, creating the ideal setting to relax and unwind. For golf enthusiasts, this property presents a rare opportunity. Ownership provides the ability to apply for membership to the prestigious Belleair Country Club and bypass the club’s current five-year waitlist, an incredible advantage for those seeking immediate access to one of Florida’s most iconic private clubs. Ideally located just minutes from world-famous Gulf beaches, fine dining, shopping, grocery stores, and only approximately 30 minutes from Tampa International Airport, this maintenance-free residence offers the perfect combination of luxury, convenience, security, and timeless Belleair charm.
For sale
$558,000
6 BELLEVIEW BOULEVARD #101, BELLEAIR, FL 33756
2beds
1,403sqft
:
Get pre-qualified$4,887/mo
Condominium
Built in 1980
-- sqft lot
$531,400 Zestimate®
$398/sqft
$1,075/mo HOA
What's special
Large private storage roomUnder building parking
- 66 days |
- 134 |
- 5 |
Zillow last checked:
Listing updated:
Listed by:
Kerryn Ellson 727-408-4888,
COASTAL PROPERTIES GROUP INTERNATIONAL 727-493-1555,
Lea Avery 813-777-9558,
COASTAL PROPERTIES GROUP INTERNATIONAL
Source: Stellar MLS,MLS#: TB8510910 Originating MLS: Suncoast Tampa
Originating MLS: Suncoast Tampa
Facts & features
Interior
Bedrooms & bathrooms
- Bedrooms: 2
- Bathrooms: 2
- Full bathrooms: 2
Primary bedroom
- Features: Built-in Closet
- Level: First
- Area: 216 Square Feet
- Dimensions: 18x12
Bedroom 2
- Features: Built-in Closet
- Level: First
- Area: 165 Square Feet
- Dimensions: 15x11
Kitchen
- Level: First
- Area: 140 Square Feet
- Dimensions: 14x10
Living room
- Level: First
- Area: 294 Square Feet
- Dimensions: 14x21
Heating
- Central
Cooling
- Central Air
Appliances
- Included: Cooktop, Dishwasher, Disposal, Electric Water Heater, Microwave, Range, Refrigerator, Washer
- Laundry: Inside
Features
- Ceiling Fan(s), Kitchen/Family Room Combo, Living Room/Dining Room Combo, Thermostat
- Flooring: Ceramic Tile
- Windows: Blinds, Window Treatments
- Has fireplace: No
Interior area
- Total structure area: 1,403
- Total interior livable area: 1,403 sqft
Property
Parking
- Parking features: Assigned, Guest, Under Building
Features
- Levels: One
- Stories: 1
- Patio & porch: Patio, Rear Porch
- Exterior features: Lighting, Sidewalk, Storage
- Has view: Yes
- View description: Golf Course, Trees/Woods
- Waterfront features: Waterfront
Lot
- Features: Landscaped, Near Golf Course, Near Marina
- Residential vegetation: Mature Landscaping
Details
- Parcel number: 212915073450001010
- Special conditions: None
Construction
Type & style
- Home type: Condo
- Property subtype: Condominium
Materials
- Block
- Foundation: Slab
- Roof: Membrane
Condition
- Completed
- New construction: No
- Year built: 1980
Utilities & green energy
- Sewer: Public Sewer
- Water: Public
- Utilities for property: Cable Available, Electricity Connected, Sewer Connected, Water Connected
Community & HOA
Community
- Features: Intracoastal Waterway, Waterfront, Clubhouse, Community Mailbox, Pool
- Pet fee: $0 monthly
- Subdivision: BELLEVIEW BILTMORE VILLAS SOUTH GARDEN
HOA
- Has HOA: Yes
- Amenities included: Clubhouse, Elevator(s), Gated, Security, Storage
- Services included: Cable TV, Common Area Taxes, Reserve Fund, Insurance, Internet, Maintenance Structure, Maintenance Grounds, Security, Sewer, Trash, Water
- HOA fee: $1,075 monthly
- HOA name: Kelley Cate/Resource Property Management
- HOA phone: 727-581-2662
Location
- Region: Belleair
Financial & listing details
- Price per square foot: $398/sqft
- Tax assessed value: $408,479
- Annual tax amount: $9,170
- Date on market: 5/22/2026
- Cumulative days on market: 20 days
- Listing terms: Cash,Conventional,FHA
- Ownership: Condominium
- Total actual rent: 0
- Electric utility on property: Yes
- Road surface type: Paved
Estimated market value
$531,400
$505,000 - $558,000
$2,975/mo
Price history
| Date | Event | Price |
|---|---|---|
| 5/22/2026 | Listed for sale | $558,000+3.3%$398/sqft |
Source:  Stellar MLS #TB8510910 Report a problem Stellar MLS #TB8510910 Report a problem | ||
| 7/11/2024 | Listing removed | $540,000$385/sqft |
Source: Stellar MLS #U8200320 Report a problem | ||
| 3/21/2024 | Price change | $540,000-1.8%$385/sqft |
Source: Stellar MLS #U8200320 Report a problem | ||
| 2/2/2024 | Price change | $550,000-1.8%$392/sqft |
Source: Stellar MLS #U8200320 Report a problem | ||
| 1/26/2024 | Price change | $560,000-1.8%$399/sqft |
Source: Stellar MLS #U8200320 Report a problem | ||
| 1/5/2024 | Listed for sale | $570,000$406/sqft |
Source: Stellar MLS #U8200320 Report a problem | ||
| 12/7/2023 | Listing removed | -- |
Source: Stellar MLS #U8200320 Report a problem | ||
| 9/28/2023 | Price change | $570,000-1.7%$406/sqft |
Source: Stellar MLS #U8200320 Report a problem | ||
| 8/18/2023 | Price change | $580,000-0.9%$413/sqft |
Source: Stellar MLS #U8200320 Report a problem | ||
| 5/11/2023 | Listed for sale | $585,000+10.4%$417/sqft |
Source: Stellar MLS #U8200320 Report a problem | ||
| 3/14/2022 | Sold | $530,000$378/sqft |
Source: Public Record Report a problem | ||
| 2/8/2022 | Pending sale | $530,000$378/sqft |
Source: Stellar MLS #U8151164 Report a problem | ||
| 2/4/2022 | Listed for sale | $530,000+47.2%$378/sqft |
Source: Stellar MLS #U8151164 Report a problem | ||
| 3/9/2021 | Sold | $360,000-5%$257/sqft |
Source: Public Record Report a problem | ||
| 1/26/2021 | Pending sale | $379,000$270/sqft |
Source: Stellar MLS #U8108992 Report a problem | ||
| 1/6/2021 | Listed for sale | $379,000+4.6%$270/sqft |
Source: COASTAL PROPERTIES GROUP #U8108992 Report a problem | ||
| 7/7/2020 | Sold | $362,500+0.7%$258/sqft |
Source: Public Record Report a problem | ||
| 6/16/2020 | Pending sale | $359,999$257/sqft |
Source: COASTAL PROPERTIES GROUP #U8053856 Report a problem | ||
| 2/27/2020 | Price change | $359,999-2.2%$257/sqft |
Source: COASTAL PROPERTIES GROUP #U8053856 Report a problem | ||
| 12/1/2019 | Price change | $368,000-1.9%$262/sqft |
Source: COASTAL PROPERTIES GROUP #U8053856 Report a problem | ||
| 8/1/2019 | Listed for sale | $375,000+42.9%$267/sqft |
Source: COASTAL PROPERTIES GROUP #U8053856 Report a problem | ||
| 2/17/2018 | Sold | $262,500-6.3%$187/sqft |
Source: Agent Provided Report a problem | ||
| 1/16/2018 | Pending sale | $280,000$200/sqft |
Source: Coldwell Banker Residential Real Estate - Longboat Key #A4206430 Report a problem | ||
| 1/10/2018 | Listed for sale | $280,000$200/sqft |
Source: Coldwell Banker Residential Real Estate - Longboat Key #A4206430 Report a problem | ||
Public tax history
| Year | Property taxes | Tax assessment |
|---|---|---|
| 2024 | $8,186 +102.3% | $408,479 +66.1% |
| 2023 | $4,046 -36.1% | $245,951 -22.3% |
| 2022 | $6,333 +13.5% | $316,537 +18.4% |
| 2021 | $5,578 +21.6% | $267,311 +23.1% |
| 2020 | $4,587 +3.8% | $217,075 +4.7% |
| 2019 | $4,418 | $207,391 +17.9% |
| 2018 | $4,418 +17% | $175,886 +30.1% |
| 2017 | $3,775 +93.2% | $135,157 +2.1% |
| 2016 | $1,953 -1.4% | $132,377 +0.7% |
| 2015 | $1,982 +0.7% | $131,457 +0.8% |
| 2014 | $1,968 +0.5% | $130,414 +1.5% |
| 2013 | $1,957 +2.6% | $128,487 +1.7% |
| 2012 | $1,907 | $126,339 +3% |
| 2011 | -- | $122,659 +1.5% |
| 2010 | -- | $120,846 +2.7% |
| 2009 | -- | $117,669 +0.1% |
| 2008 | $1,566 | $117,551 +3% |
| 2007 | -- | $114,127 -47.3% |
| 2005 | -- | $216,400 +40.8% |
| 2004 | $1,748 +1.9% | $153,700 +30.8% |
| 2003 | $1,716 +3.4% | $117,500 -3.8% |
| 2002 | $1,659 | $122,200 +8.2% |
| 2001 | $1,659 +5.4% | $112,900 +17.1% |
| 2000 | $1,574 | $96,400 |
Find assessor info on the county website
Monthly payment
Est. payment
Payment breakdown
Explore the cost of this home by adjusting the details. Changes won't be saved.Climate risks
Neighborhood: 33756
Nearby schools
GreatSchools rating
- 6/10Belleair Elementary SchoolGrades: PK-5Distance: 1.5 mi
- 4/10Largo Middle SchoolGrades: 6-8Distance: 2.9 mi
- 6/10Largo High SchoolGrades: PK,9-12Distance: 2.3 mi
- $589,9002 bd2 ba1.4k sqft6 Belleview Blvd APT 105, Belleair, FL 33756For Sale

- $755,0002 bd2 ba1.9k sqft6 Belleview Blvd APT 203, Belleair, FL 33756Sold
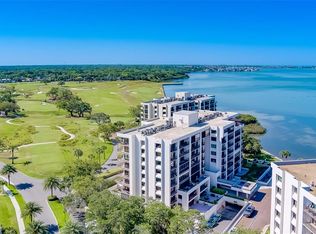
- $530,0002 bd2 ba1.4k sqft6 Belleview Blvd APT 302, Belleair, FL 33756Sold

- $3,2502 bd2 ba1.4k sqft6 Belleview Blvd APT 306, Belleair, FL 33756For Rent

- $825,0002 bd2 ba1.8k sqft6 Belleview Blvd APT 403, Belleair, FL 33756Sold
- $600,0002 bd2 ba1.4k sqft6 Belleview Blvd APT 505, Belleair, FL 33756Sold
- $830,0002 bd2 ba1.7k sqft6 Belleview Blvd APT 608, Belleair, FL 33756Sold
- $500,0002 bd2 ba1.4k sqft6 Belleview Blvd APT 702, Belleair, FL 33756Sold
A local agent can set up tours, give advice and negotiate with sellers.
Similar homes
- $589,9002 bd2 ba1.4k sqft6 BELLEVIEW BOULEVARD #105, BELLEAIR, FL 33756For Sale
 MLS ID #TB8333869, Martha Thorn, COLDWELL BANKER REALTY. Stellar MLS
 - $675,0002 bd2 ba1.4k sqft4 BELLEVIEW BOULEVARD #205, CLEARWATER, FL 33756For Sale
 MLS ID #TB8532074, Fran Bartlett, REALTY CONCEPTS OF PINELLAS. Stellar MLS
 - $434,9002 bd2 ba1.3k sqft100 OAKMONT LANE #101, BELLEAIR, FL 33756For Sale
 MLS ID #TB8448707, Sherman Milton, PINEYWOODS REALTY LLC. Stellar MLS
 - $774,9002 bd2 ba1.8k sqft8 BELLEVIEW BOULEVARD #308, BELLEAIR, FL 33756For Sale
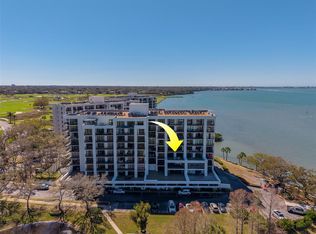 MLS ID #TB8480702, Mary Kvam, COLDWELL BANKER REALTY. Stellar MLS
 - $399,0002 bd2 ba1.3k sqft770 ISLAND WAY #N204, CLEARWATER, FL 33767For SaleMLS ID #TB8532209, Stephen Anderson, KELLER WILLIAMS ST PETE REALTY. Stellar MLS
- $499,9002 bd2 ba1.3k sqft644 ISLAND WAY #405, CLEARWATER, FL 33767For SaleMLS ID #TB8521698, Chrisy Tellis, MAGNATE REALTY, LLC. Stellar MLS
- $525,0002 bd2 ba1.3k sqft19111 VISTA BAY DRIVE #304, INDIAN SHORES, FL 33785For SaleMLS ID #TB8517541, Rich Rippetoe, COASTAL PROPERTIES GROUP INTERNATIONAL. Stellar MLS
- $596,6002 bd2 ba1.3k sqft644 ISLAND WAY #101, CLEARWATER BEACH, FL 33767For SaleMLS ID #TB8461679, John Guyton, SAND KEY REALTY. Stellar MLS
- $530,0002 bd2 ba1.3k sqft19531 GULF BOULEVARD #414, INDIAN SHORES, FL 33785For SaleMLS ID #TB8487618, Darlene Sheets, FUTURE HOME REALTY INC. Stellar MLS
- $585,0002 bd2 ba1.3k sqft1621 GULF BOULEVARD #706, CLEARWATER BEACH, FL 33767For SaleMLS ID #TB8521213, Donna Rossi, CENTURY 21 COAST TO COAST. Stellar MLS
- $485,0002 bd2 ba979 sqft223 ISLAND WAY #4C, CLEARWATER BEACH, FL 33767For SaleMLS ID #TB8515778, Sylvia Haddad, REDFIN CORPORATION. Stellar MLS
- $450,0002 bd2 ba1.5k sqft100 BLUFF VIEW DRIVE #514C, BELLEAIR BLUFFS, FL 33770For SaleMLS ID #TB8506937, Gail Hoffmann, MC HOMES REALTY INC. Stellar MLS
- $750,0002 bd2 ba1.2k sqft1460 GULF BOULEVARD #305, CLEARWATER, FL 33767For SaleMLS ID #TB8527192, Jenna Kuzma, THE SHOP REAL ESTATE CO.. Stellar MLS
- $559,0002 bd3 ba1.4k sqft1 KEY CAPRI #101E, TREASURE ISLAND, FL 33706For SaleMLS ID #TB8457824, Julie Barnhardt, BHHS FLORIDA PROPERTIES GROUP. Stellar MLS
- $575,0002 bd2 ba1.3k sqft223 ISLAND WAY #2D, CLEARWATER BEACH, FL 33767For SaleMLS ID #TB8504217, Linda Caruso, KELLER WILLIAMS REALTY- PALM HARBOR. Stellar MLS
- $579,0002 bd2 ba1.1k sqft17580 GULF BOULEVARD #403, REDINGTON SHORES, FL 33708For SaleMLS ID #TB8459166, James Henning, COMPASS FLORIDA LLC. Stellar MLS
- $565,0001 bd2 ba869 sqft1230 GULF BOULEVARD #404, CLEARWATER BEACH, FL 33767For SaleMLS ID #TB8501366, Bob Schmidt, TROPICAL ISLES REALTY INC. Stellar MLS
- $399,9002 bd2 ba1.4k sqft100 BLUFF VIEW DRIVE #608C, BELLEAIR BLUFFS, FL 33770For SaleMLS ID #TB8506885, Gail Hoffmann, MC HOMES REALTY INC. Stellar MLS
- $549,0002 bd2 ba1.1k sqft9495 BLIND PASS ROAD #905, ST PETE BEACH, FL 33706For SaleMLS ID #TB8488506, Jane McCroary, RE/MAX ACTION FIRST OF FLORIDA. Stellar MLS
- $649,0002 bd2 ba1.3k sqft1400 GULF BOULEVARD #101, CLEARWATER BEACH, FL 33767For SaleMLS ID #TB8500437, Jill Peterson, CENTURY 21 COAST TO COAST. Stellar MLS
