Clearwater Beach, Island Estates 2 Bed, 2 Bath! Welcome to the coastal lifestyle you’ve been dreaming of in this beautifully maintained 4th-floor condo, right in the heart of the highly sought-after Island Estates. Inside, the open-concept layout feels bright and airy, thanks to massive windows that flood the space with natural light and catch those refreshing island breezes. Power blinds in the living room and blackout/shade blinds in the bedrooms for cool, comfortable living. The main living areas feature brand-new LVP flooring, leading into a well-appointed kitchen complete with granite countertops, a breakfast bar, ample storage, and brand-new appliances. The primary suite is a true retreat with a spacious walk-in closet and private en-suite bath. Need space for guests, a home office, or a hobby room? The second bedroom is completely flexible to fit your life. Living here feels like being at a resort every day, with access to a waterfront pool, clubhouse, cabanas, and a fitness room. Bonus for boaters: a private boat slip is available to rent or buy, giving you effortless access to open water. You’ll be just a short stroll from the Clearwater Marine Aquarium, local dining, and daily conveniences, and only minutes from the world-famous sands of Clearwater Beach. Whether you’re looking for a full-time home, a weekend getaway, or a smart investment, this condo delivers it all. Reach out today to schedule your private tour!
For sale
$485,000
223 ISLAND WAY #4C, CLEARWATER BEACH, FL 33767
2beds
979sqft
:
Get pre-qualified$4,150/mo
Condominium
Built in 1961
-- sqft lot
$451,400 Zestimate®
$495/sqft
$836/mo HOA
What's special
Breakfast barGranite countertopsOpen-concept layoutAmple storageWell-appointed kitchenBrand-new lvp flooringPrivate en-suite bath
- 50 days |
- 176 |
- 7 |
Zillow last checked:
Listing updated:
Listed by:
Sylvia Haddad 727-678-6984,
REDFIN CORPORATION 617-458-2883
Source: Stellar MLS,MLS#: TB8515778 Originating MLS: Suncoast Tampa
Originating MLS: Suncoast Tampa
Facts & features
Interior
Bedrooms & bathrooms
- Bedrooms: 2
- Bathrooms: 2
- Full bathrooms: 2
Rooms
- Room types: Utility Room
Primary bedroom
- Features: En Suite Bathroom, Shower No Tub, Walk-In Closet(s)
- Level: First
- Dimensions: 13x11
Kitchen
- Features: Breakfast Bar, Granite Counters, Stone Counters
- Level: First
- Dimensions: 9x16
Living room
- Features: Ceiling Fan(s)
- Level: First
- Dimensions: 15x15
Heating
- Central, Electric
Cooling
- Central Air
Appliances
- Included: Dishwasher, Disposal, Dryer, Range, Refrigerator, Washer, Wine Refrigerator
- Laundry: Inside, Laundry Room
Features
- Built-in Features, Ceiling Fan(s), Coffered Ceiling(s), Eating Space In Kitchen, Living Room/Dining Room Combo, Open Floorplan, Primary Bedroom Main Floor, Solid Surface Counters, Stone Counters, Thermostat, Walk-In Closet(s)
- Flooring: Luxury Vinyl, Tile
- Doors: Sliding Doors
- Windows: Blinds, Window Treatments
- Has fireplace: No
- Furnished: Yes
Interior area
- Total structure area: 979
- Total interior livable area: 979 sqft
Video & virtual tour
Property
Parking
- Total spaces: 1
- Parking features: Carport
- Carport spaces: 1
Features
- Levels: One
- Stories: 1
- Patio & porch: Covered, Patio
- Exterior features: Balcony
- Pool features: Gunite, Heated, In Ground, Outside Bath Access
- On waterfront: Yes
- Waterfront features: Waterfront, Canal - Saltwater, Saltwater Canal Access, Gulf/Ocean Access, Intracoastal Waterway Access, Seawall
Lot
- Size: 1.8 Acres
- Features: Landscaped
- Residential vegetation: Mature Landscaping
Details
- Parcel number: 082915434780000430
- Special conditions: None
Construction
Type & style
- Home type: Condo
- Architectural style: Coastal
- Property subtype: Condominium
Materials
- Block, Stucco
- Foundation: Slab
- Roof: Other,Roof Over
Condition
- New construction: No
- Year built: 1961
Utilities & green energy
- Sewer: Public Sewer
- Water: Public
- Utilities for property: Cable Connected, Electricity Connected, Public, Sewer Connected, Water Connected
Community & HOA
Community
- Features: Marina, Water Access, Waterfront, Association Recreation - Owned, Buyer Approval Required, Clubhouse, Community Mailbox, Fitness Center, Pool
- Pet fee: $0 monthly
- Subdivision: ISLAND WAY TOWERS CONDO
HOA
- Has HOA: Yes
- Amenities included: Cable TV, Clubhouse, Elevator(s), Fitness Center, Maintenance, Pool, Recreation Facilities
- Services included: Cable TV, Common Area Taxes, Community Pool, Insurance, Internet, Maintenance Structure, Maintenance Grounds, Maintenance Repairs, Manager, Pool Maintenance, Recreational Facilities, Sewer, Trash, Water
- HOA fee: $836 monthly
- HOA name: Resourse Property Mgmt
- HOA phone: 727-796-5900
Location
- Region: Clearwater
Financial & listing details
- Price per square foot: $495/sqft
- Tax assessed value: $449,578
- Annual tax amount: $5,285
- Date on market: 6/10/2026
- Cumulative days on market: 23 days
- Listing terms: Cash,Conventional,FHA,VA Loan
- Ownership: Condominium
- Total actual rent: 0
- Electric utility on property: Yes
- Road surface type: Paved
Estimated market value
$451,400
$429,000 - $474,000
$2,655/mo
Price history
| Date | Event | Price |
|---|---|---|
| 6/10/2026 | Listed for sale | $485,000-0.5%$495/sqft |
Source:  Stellar MLS #TB8515778 Report a problem Stellar MLS #TB8515778 Report a problem | ||
| 12/17/2025 | Listing removed | $487,500$498/sqft |
Source: Stellar MLS #TB8442346 Report a problem | ||
| 10/29/2025 | Listed for sale | $487,500+39.7%$498/sqft |
Source: Stellar MLS #TB8442346 Report a problem | ||
| 9/8/2020 | Listing removed | $349,000$356/sqft |
Source: Coldwell Banker Residential Real Estate - Palm Harbor #U8019118 Report a problem | ||
| 9/2/2020 | Listed for sale | $349,000$356/sqft |
Source: Coldwell Banker Residential Real Estate - Palm Harbor #U8019118 Report a problem | ||
| 9/2/2020 | Pending sale | $349,000+3.4%$356/sqft |
Source: Coldwell Banker Residential Real Estate - Palm Harbor #U8019118 Report a problem | ||
| 4/10/2019 | Sold | $337,500-3.3%$345/sqft |
Source: Public Record Report a problem | ||
| 3/24/2019 | Pending sale | $349,000$356/sqft |
Source: Coldwell Banker Residential Real Estate - Palm Harbor #U8019118 Report a problem | ||
| 12/1/2018 | Price change | $349,000-2.8%$356/sqft |
Source: Coldwell Banker Residential Real Estate - Palm Harbor #U8019118 Report a problem | ||
| 10/1/2018 | Listed for sale | $359,000+18.9%$367/sqft |
Source: COLDWELL BANKER RESIDENTIAL #U8019118 Report a problem | ||
| 12/17/2015 | Sold | $301,860+1%$308/sqft |
Source: Stellar MLS #U7747036 Report a problem | ||
| 8/18/2015 | Listed for sale | $299,000$305/sqft |
Source: ENGEL & VOLKERS CLWTR/BELLEAIR #U7747036 Report a problem | ||
Public tax history
| Year | Property taxes | Tax assessment |
|---|---|---|
| 2025 | $5,285 +5.6% | $315,466 +2.9% |
| 2024 | $5,007 +1.7% | $306,575 +3% |
| 2023 | $4,922 +2.9% | $297,646 +3% |
| 2022 | $4,783 -1.2% | $288,977 +3% |
| 2021 | $4,843 -8.4% | $280,560 -6.2% |
| 2020 | $5,289 -3.5% | $299,087 +13.6% |
| 2019 | $5,481 | $263,211 +10% |
| 2018 | $5,481 +9.5% | $239,283 -8.4% |
| 2017 | $5,005 -5% | $261,214 +2.7% |
| 2016 | $5,270 +218.6% | $254,332 +225.5% |
| 2015 | $1,654 -0.4% | $78,128 |
| 2014 | $1,661 | $78,128 |
Find assessor info on the county website
Monthly payment
Est. payment
Payment breakdown
Explore the cost of this home by adjusting the details. Changes won't be saved.Climate risks
Neighborhood: Island Estate
Nearby schools
GreatSchools rating
- 8/10Sandy Lane Elementary SchoolGrades: PK-5Distance: 2.2 mi
- 9/10Dunedin Highland Middle SchoolGrades: 6-8Distance: 2.7 mi
- 5/10Clearwater High SchoolGrades: 9-12Distance: 3.9 mi
Schools provided by the listing agent
- Elementary: Sandy Lane Elementary-PN
- Middle: Dunedin Highland Middle-PN
- High: Clearwater High-PN
Source: Stellar MLS. This data may not be complete. We recommend contacting the local school district to confirm school assignments for this home.
- $475,0002 bd2 ba971 sqft223 Island Way #4A, Clearwater, FL 33767For Sale

- $775,0002 bd2 ba1.3k sqft223 Island Way #6E, Clearwater, FL 33767Sold

- $525,0002 bd2 ba1.3k sqft223 Island Way #2D, Clearwater, FL 33767For Sale

- $555,0002 bd2 ba971 sqft223 Island Way #2A, Clearwater, FL 33767Sold

- $1,040,0003 bd3 ba1.9k sqft223 Island Way #3F, Clearwater, FL 33767Sold
- $515,0002 bd2 ba1.3k sqft223 Island Way #6D, Clearwater, FL 33767Sold
- $650,0002 bd2 ba1.3k sqft223 Island Way #5D, Clearwater, FL 33767Sold
- $555,0002 bd2 ba1.3k sqft223 Island Way #2E, Clearwater, FL 33767For Sale
A local agent can set up tours, give advice and negotiate with sellers.
Similar homes
- $475,0002 bd2 ba1.2k sqft400 ISLAND WAY #602, CLEARWATER BEACH, FL 33767For Sale
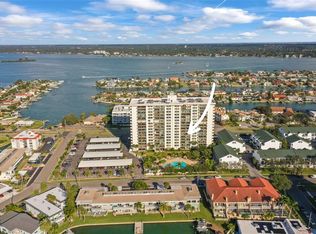
 MLS ID #TB8480096, Marjo Uldedaj, CHARLES RUTENBERG REALTY INC. Stellar MLS
 - $475,0002 bd2 ba971 sqft223 ISLAND WAY #4A, CLEARWATER, FL 33767For SaleMLS ID #TB8467188, Tom Byrnes, EXP REALTY LLC. Stellar MLS
- $499,9002 bd2 ba1k sqft400 LARBOARD WAY #106, CLEARWATER BEACH, FL 33767For Sale
 MLS ID #TB8500408, Roy Degoa, PHILLIP SCOTT MANAGEMENT & INV. Stellar MLS
 - $499,9002 bd2 ba1.3k sqft644 ISLAND WAY #405, CLEARWATER, FL 33767For Sale
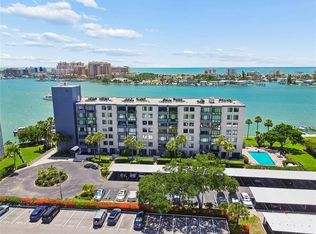 MLS ID #TB8521698, Chrisy Tellis, MAGNATE REALTY, LLC. Stellar MLS
 - $524,9002 bd2 ba1.1k sqft868 BAYWAY BOULEVARD #101, CLEARWATER BEACH, FL 33767For SaleMLS ID #TB8488114, Lorette Vosloo, COLDWELL BANKER REALTY. Stellar MLS
- $399,0002 bd2 ba1.3k sqft770 ISLAND WAY #N204, CLEARWATER, FL 33767For SaleMLS ID #TB8532209, Stephen Anderson, KELLER WILLIAMS ST PETE REALTY. Stellar MLS
- $369,0002 bd2 ba1.2k sqft31 ISLAND WAY #409, CLEARWATER BEACH, FL 33767For SaleMLS ID #TB8451462, Lindsay Irwin, COASTAL PROPERTIES GROUP INTERNATIONAL. Stellar MLS
- $555,0002 bd2 ba1.2k sqft880 MANDALAY AVENUE #C1214, CLEARWATER BEACH, FL 33767For SaleMLS ID #TB8524028, Brittany Rancke, BLUEWATER BROKERAGE LLC. Stellar MLS
- $355,0002 bd2 ba1.2k sqft31 ISLAND WAY #609, CLEARWATER BEACH, FL 33767For SaleMLS ID #TB8436789, Evan Pedone, ENGEL & VOLKERS MADEIRA BEACH. Stellar MLS
- $525,0002 bd2 ba1.3k sqft223 ISLAND WAY #2D, CLEARWATER BEACH, FL 33767For SaleMLS ID #TB8504217, Linda Caruso, KELLER WILLIAMS REALTY- PALM HARBOR. Stellar MLS
- $575,0002 bd2 ba1.2k sqft400 ISLAND WAY #904, CLEARWATER BEACH, FL 33767For SaleMLS ID #TB8525064, Susan Gaddis, COASTAL PROPERTIES GROUP INTERNATIONAL. Stellar MLS
- $265,0001 bd1 ba1k sqft31 ISLAND WAY #505, CLEARWATER BEACH, FL 33767For SaleMLS ID #S5153920, Raymundo Rosado, NONA LEGACY POWERED BY LA ROSA. Stellar MLS
- $629,9002 bd2 ba1.2k sqft450 S GULFVIEW BOULEVARD #703, CLEARWATER, FL 33767For SaleMLS ID #TB8507942, Laura Trundle, COASTAL PROPERTIES GROUP INTERNATIONAL. Stellar MLS
- $649,9002 bd2 ba1.1k sqft1401 GULF BOULEVARD #212, CLEARWATER BEACH, FL 33767For SaleMLS ID #TB8511370, Jill Peterson, CENTURY 21 COAST TO COAST. Stellar MLS
- $550,0002 bd2 ba1.2k sqft855 BAYWAY BOULEVARD #708, CLEARWATER BEACH, FL 33767For SaleMLS ID #TB8510623, Stephanie Hanks, COASTAL PROPERTIES GROUP INTERNATIONAL. Stellar MLS
- $281,3001 bd1 ba680 sqft51 ISLAND WAY #108, CLEARWATER BEACH, FL 33767For SaleMLS ID #TB8478490, John Guyton, SAND KEY REALTY. Stellar MLS
- $319,0001 bd1 ba775 sqft880 MANDALAY AVENUE #N404, CLEARWATER BEACH, FL 33767For SaleMLS ID #TB8532221, Charles Carey, EXP REALTY LLC. Stellar MLS
- $499,0002 bd2 ba1.3k sqft620 EDGEWATER DRIVE #102, DUNEDIN, FL 34698For SaleMLS ID #TB8492715, Denis Romero, PA, COLDWELL BANKER REALTY. Stellar MLS
- $485,0001 bd2 ba1k sqft17920 GULF BOULEVARD #302, REDINGTON SHORES, FL 33708For SaleMLS ID #TB8516757, Pete Doiron, DOIRON REALTY INC. Stellar MLS
- $585,0002 bd2 ba1.3k sqft1621 GULF BOULEVARD #706, CLEARWATER BEACH, FL 33767For SaleMLS ID #TB8521213, Donna Rossi, CENTURY 21 COAST TO COAST. Stellar MLS
