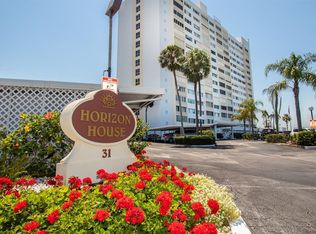
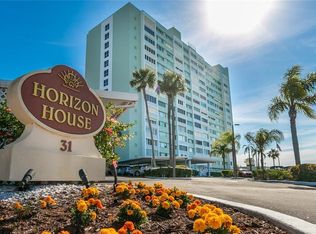
Carefree island living awaits in the spacious waterfront 2-bedroom, 2-bathroom co-op located on Island Estates in Clearwater Beach. Offering 1,295 square feet of comfortable living space, this sixth-floor residence is ready for immediate occupancy with furnishings optional, allowing for an easy and care-free move. The home is filled with natural light thanks to large southwest facing windows, offering expansive water views of Clearwater Beach and beautiful sunsets. Both spacious bedrooms feature large windows with stunning water views. Living at Horizon House is a breeze with the monthly HOA fee covering an impressive list of essentials: electricity including air conditioning and air conditioning maintenance and repair, water, sewer, high-speed internet, basic cable, trash pickup, pest control, water heater servicing, and building emergency generator. Residents also enjoy premium amenities such as a heated swimming pool, an elegant lobby with on site security, recreation room with kitchen, fitness center, fishing dock with cleaning station, shuffleboard, free laundry rooms, and storage closet. The building has a manger and security on site weekdays as well as a FOB entry system. Service or emotional support animals only. Garage, covered parking and boat slips are available. Pier 60 is only 1 mile away, making walks on the beach your new routine. All the activities and restaurants of Clearwater Beach are at your disposal with the added convenience of a full-service Publix grocery store within 0.3 miles (a 6 minute walk) and popular local spots like Island Way Grill and the Clearwater Marine Aquarium are just across the street.
For sale
$355,000
31 ISLAND WAY #609, CLEARWATER BEACH, FL 33767
2beds
1,295sqft
Condominium, Stock Cooperative
Built in 1962
-- sqft lot
$330,600 Zestimate®
$274/sqft
$1,455/mo HOA
What's special
Fishing dockLarge southwest facing windowsSpacious bedroomsHeated swimming poolFitness centerElegant lobbyExpansive water views
- 367 days
- 163
- 7
Zillow last checked:
Listing updated:
Listed by:
Evan Pedone 727-459-5543,
ENGEL & VOLKERS MADEIRA BEACH 727-394-7365,
Carly Burke 813-382-7944,
ENGEL & VOLKERS MADEIRA BEACH
Source: Stellar MLS,MLS#: TB8436789 Originating MLS: Suncoast Tampa
Originating MLS: Suncoast Tampa
Facts & features
Interior
Bedrooms & bathrooms
- Bedrooms: 2
- Bathrooms: 2
- Full bathrooms: 2
Rooms
- Room types: Storage Rooms
Primary bedroom
- Features: Built-in Closet
- Level: First
- Area: 180 Square Feet
- Dimensions: 12x15
Bedroom 2
- Features: Built-in Closet
- Level: First
- Area: 168 Square Feet
- Dimensions: 12x14
Bathroom 1
- Level: First
- Area: 63 Square Feet
- Dimensions: 7x9
Bathroom 2
- Level: First
- Area: 35 Square Feet
- Dimensions: 5x7
Kitchen
- Level: First
- Area: 63 Square Feet
- Dimensions: 7x9
Living room
- Level: First
- Area: 288 Square Feet
- Dimensions: 16x18
Heating
- Central
Cooling
- Central Air
Appliances
- Included: Oven, Range, Refrigerator
- Laundry: Common Area, Laundry Room, Same Floor As Condo Unit
Features
- Ceiling Fan(s), Elevator, Living Room/Dining Room Combo, Thermostat
- Flooring: Carpet, Tile
- Doors: Outdoor Grill, Sliding Doors
- Windows: Hurricane Shutters/Windows
- Has fireplace: No
Interior area
- Total structure area: 1,295
- Total interior livable area: 1,295 sqft
Video & virtual tour
Property
Parking
- Parking features: Common
Features
- Levels: One
- Stories: 1
- Exterior features: Outdoor Grill, Sidewalk, Storage
- Has view: Yes
- View description: Water, Bay/Harbor - Partial, Gulf/Ocean - Partial, Gulf/Ocean to Bay, Intracoastal Waterway
- Has water view: Yes
- Water view: Water,Bay/Harbor - Partial,Gulf/Ocean - Partial,Gulf/Ocean to Bay,Intracoastal Waterway
- Waterfront features: Waterfront, Intracoastal Waterway, Intracoastal Waterway Access, Bridges - Fixed, Fishing Pier, Seawall
Lot
- Size: 2.81 Acres
- Features: Corner Lot, Flood Insurance Required, FloodZone, Near Marina, Near Public Transit, Sidewalk
Details
- Parcel number: 082915413480000609
- Special conditions: None
Construction
Type & style
- Home type: Condo
- Property subtype: Condominium, Stock Cooperative
Materials
- Concrete
- Foundation: Slab
- Roof: Built-Up,Roof Over
Condition
- New construction: No
- Year built: 1962
Utilities & green energy
- Sewer: Public Sewer
- Water: Public
- Utilities for property: BB/HS Internet Available, Cable Connected, Electricity Connected, Sewer Connected, Street Lights, Water Connected
Community & HOA
Community
- Features: Boat Slip, Dock, Fishing, Intracoastal Waterway, Waterfront, Clubhouse, Fitness Center, Pool, Sidewalks
- Security: Key Card Entry
- Pet fee: $0 monthly
- Subdivision: HORIZON HOUSE CO-OP
HOA
- Has HOA: Yes
- Amenities included: Elevator(s), Fitness Center, Laundry, Lobby Key Required, Maintenance, Security, Shuffleboard Court, Storage
- Services included: Cable TV, Community Pool, Electricity, Insurance, Internet, Maintenance Structure, Maintenance Grounds, Maintenance Repairs, Pool Maintenance, Recreational Facilities, Security, Sewer, Trash, Water
- HOA fee: $1,455 monthly
- HOA name: John Egan
- HOA phone: 727-253-4773
Location
- Region: Clearwater
Financial & listing details
- Price per square foot: $274/sqft
- Tax assessed value: $298,281
- Annual tax amount: $2,916
- Date on market: 10/14/2025
- Cumulative days on market: 711 days
- Listing terms: Cash
- Ownership: Co-op
- Total actual rent: 0
- Electric utility on property: Yes
- Road surface type: Paved, Asphalt
Estimated market value
$330,600
$314,000 - $347,000
$3,208/mo
Price history
| Date | Event | Price |
|---|---|---|
| 10/14/2025 | Listed for sale | $355,000-2.7%$274/sqft |
Source:  Stellar MLS #TB8436789 Report a problem Stellar MLS #TB8436789 Report a problem | ||
| 9/19/2025 | Listing removed | $365,000$282/sqft |
Source: Stellar MLS #TB8372285 Report a problem | ||
| 5/1/2025 | Price change | $365,000-2.7%$282/sqft |
Source: Stellar MLS #TB8372285 Report a problem | ||
| 4/11/2025 | Listed for sale | $375,000$290/sqft |
Source: Stellar MLS #TB8372285 Report a problem | ||
| 3/24/2025 | Listing removed | $375,000$290/sqft |
Source: Stellar MLS #TB8332797 Report a problem | ||
| 12/25/2024 | Listed for sale | $375,000-5.1%$290/sqft |
Source: Stellar MLS #TB8332797 Report a problem | ||
| 12/6/2024 | Listing removed | $394,999$305/sqft |
Source: Stellar MLS #U8255476 Report a problem | ||
| 11/7/2024 | Price change | $394,999-3.7%$305/sqft |
Source: Stellar MLS #U8255476 Report a problem | ||
| 8/30/2024 | Listed for sale | $409,999+32.3%$317/sqft |
Source: Stellar MLS #U8255476 Report a problem | ||
| 9/15/2023 | Pending sale | $310,000$239/sqft |
Source: Stellar MLS #U8189004 Report a problem | ||
| 7/25/2023 | Price change | $310,000-11.4%$239/sqft |
Source: Stellar MLS #U8189004 Report a problem | ||
| 3/7/2023 | Price change | $349,900-6.7%$270/sqft |
Source: Stellar MLS #U8189004 Report a problem | ||
| 2/4/2023 | Listed for sale | $375,000+160.4%$290/sqft |
Source: Stellar MLS #U8189004 Report a problem | ||
| 12/22/2009 | Sold | $144,000$111/sqft |
Source: Stellar MLS #U7423172 Report a problem | ||
Public tax history
| Year | Property taxes | Tax assessment |
|---|---|---|
| 2025 | $3,088 +5.9% | $201,945 +2.9% |
| 2024 | $2,917 -42.6% | $196,254 -15.1% |
| 2023 | $5,085 +10.5% | $231,120 +10% |
| 2022 | $4,601 +18.5% | $210,109 +10% |
| 2021 | $3,882 +2.1% | $191,008 +3.4% |
| 2020 | $3,803 -9.2% | $184,733 -7.2% |
| 2019 | $4,187 | $199,082 -9.3% |
| 2018 | $4,187 +3.5% | $219,571 +7.5% |
| 2017 | $4,045 +15.8% | $204,181 +0.5% |
| 2016 | $3,492 +21.3% | $203,236 +49.5% |
| 2015 | $2,879 -2.7% | $135,976 -2.3% |
| 2014 | $2,958 +1.7% | $139,155 -4.9% |
| 2013 | $2,910 +12.8% | $146,344 +17.3% |
| 2012 | $2,579 | $124,782 +17.2% |
| 2011 | -- | $106,458 +0.1% |
| 2010 | -- | $106,323 -24.5% |
| 2009 | -- | $140,851 -30.9% |
| 2008 | $4,147 | $203,700 -20.5% |
| 2007 | -- | $256,300 +50.5% |
| 2005 | -- | $170,300 +12.9% |
| 2004 | $687 +2.9% | $150,800 +58.4% |
| 2003 | $667 +7.4% | $95,200 -4.4% |
| 2002 | $621 | $99,600 +15.5% |
| 2001 | $621 +6.4% | $86,200 +44.1% |
| 2000 | $584 | $59,800 |
Find assessor info on the county website
Monthly payment
Est. payment
Payment breakdown
Explore the cost of this home by adjusting the details. Changes won't be saved.Climate risks
Neighborhood: Island Estate

Similar homes
- $350,0002 bd2 ba1.2k sqft31 ISLAND WAY #408, CLEARWATER BEACH, FL 33767For Sale

 MLS ID #TB8430173, Michelle Chenault, COLDWELL BANKER REALTY. Stellar MLS
 - $369,0002 bd2 ba1.2k sqft400 ISLAND WAY #411, CLEARWATER, FL 33767For Sale
 MLS ID #TB8537038, Lisa Saraceno, CHARLES RUTENBERG REALTY INC. Stellar MLS
 - $300,0002 bd2 ba966 sqft51 ISLAND WAY #311, CLEARWATER BEACH, FL 33767For Sale
 MLS ID #TB8534502, John Guyton, SAND KEY REALTY. Stellar MLS
 - $379,0002 bd1 ba1k sqft400 LARBOARD WAY #103, CLEARWATER BEACH, FL 33767For Sale
 MLS ID #TB8504689, Brett Ellinger, CHARLES RUTENBERG REALTY INC. Stellar MLS
 - $429,0002 bd2 ba1.3k sqft644 ISLAND WAY #505, CLEARWATER, FL 33767For SaleMLS ID #TB8557959, Vickee Walthall, COASTAL PROPERTIES GROUP INTERNATIONAL. Stellar MLS
- $459,9002 bd2 ba1.3k sqft400 ISLAND WAY #509, CLEARWATER, FL 33767For SaleMLS ID #TB8547102, David Shabliy, KELLER WILLIAMS ST PETE REALTY. Stellar MLS
- $210,0002 bd2 ba1k sqft113 ISLAND WAY #241, CLEARWATER BEACH, FL 33767For SaleMLS ID #TB8468180, Michelle Chenault, COLDWELL BANKER REALTY. Stellar MLS
- $475,0002 bd2 ba971 sqft223 ISLAND WAY #4A, CLEARWATER, FL 33767For SaleMLS ID #TB8467188, Tom Byrnes, EXP REALTY LLC. Stellar MLS
- $258,0001 bd1 ba1k sqft31 ISLAND WAY #505, CLEARWATER BEACH, FL 33767For SaleMLS ID #S5153920, Raymundo Rosado, NONA LEGACY POWERED BY LA ROSA. Stellar MLS
- $515,0002 bd2 ba1.1k sqft868 BAYWAY BOULEVARD #101, CLEARWATER BEACH, FL 33767For SaleMLS ID #TB8488114, Lorette Vosloo, COLDWELL BANKER REALTY. Stellar MLS
- $269,9001 bd1 ba995 sqft31 ISLAND WAY #1403, CLEARWATER BEACH, FL 33767For SaleMLS ID #TB8384452, Michelle Chenault, COLDWELL BANKER REALTY. Stellar MLS
- $285,0001 bd1 ba760 sqft255 DOLPHIN POINT #211, CLEARWATER, FL 33767For SaleMLS ID #TB8545269, Stephanie Bindel, LPT REALTY, LLC. Stellar MLS
- $263,4001 bd1 ba680 sqft51 ISLAND WAY #108, CLEARWATER BEACH, FL 33767For SaleMLS ID #TB8478490, John Guyton, SAND KEY REALTY. Stellar MLS
- $230,5001 bd1 ba1k sqft31 ISLAND WAY #605, CLEARWATER BEACH, FL 33767For SaleMLS ID #TB8432005, Lori Crawford, RE/MAX ACTION FIRST OF FLORIDA. Stellar MLS
- $424,9002 bd2 ba1.3k sqft644 ISLAND WAY #406, CLEARWATER, FL 33767For SaleMLS ID #TB8549592, Matthew Kallenbach, LPT REALTY, LLC.. Stellar MLS
- $309,5002 bd2 ba1.3k sqft660 ISLAND WAY #708, CLEARWATER BEACH, FL 33767For SaleMLS ID #TB8415708, Michelle Chenault, COLDWELL BANKER REALTY. Stellar MLS
- $415,0002 bd2 ba1.2k sqft800 S GULFVIEW BOULEVARD #403, CLEARWATER BEACH, FL 33767For SaleMLS ID #TB8531954, Jenna Murphy, KELLER WILLIAMS REALTY- PALM HARBOR. Stellar MLS
- $360,0002 bd2 ba1.5k sqft80 ROGERS STREET #6C, CLEARWATER, FL 33756For SaleMLS ID #TB8502907, Vickee Walthall, COASTAL PROPERTIES GROUP INTERNATIONAL. Stellar MLS
- $364,9002 bd2 ba1k sqft14800 WALSINGHAM ROAD #614, LARGO, FL 33774For SaleMLS ID #TB8521634, Jeffrey Salisbury, DALTON WADE INC. Stellar MLS
- $464,9502 bd2 ba1.2k sqft400 ISLAND WAY #1004, CLEARWATER BEACH, FL 33767For SaleMLS ID #TB8514971, DJ Northrop, HOMEFRONT REALTY. Stellar MLS
