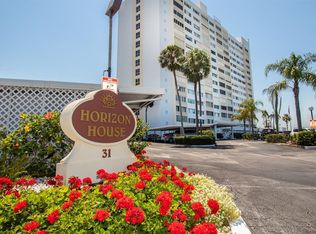
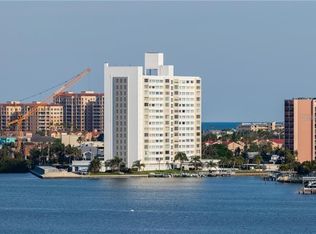
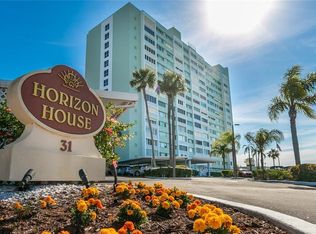
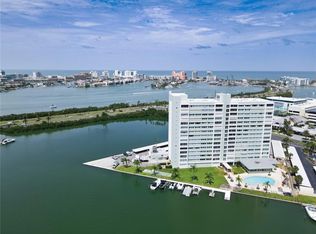
<<<Seller MOTIVATED - 1st four (4)-months of Condo fees paid at closing: $1,130/Month x 4 Months = $4,520 >>>NEW PRICING!!! Whether it's your primary home or second home you won't find views any better than here! And only minutes to the white sandy beach of Clearwater offering dining, shopping and laid back fun! Island Estates is one of the most sought-after enclaves in the Clearwater Beach region. Comprising four islands and a charming retail area that includes a unique Publix market and a variety of shops, it also features the amazing Clearwater Marine Aquarium, neighborhood eateries including the famed Island Way Grill. Seconds from the Clearwater Memorial Causeway and minutes from one of the most beautiful beaches in the world, biking and running trails, as well as Imagine Clearwater, the newer 24-acre waterfront park/plaza with covered amphitheater, this one-time hurricane shelter was purchased by residents in the early 1960s to create a distinctive dwelling. Nestled on the intracoastal, off Florida’s mainland, a panoramic water landscape lends the shoreline experience to this lovely 1 bedroom/1 bath home. The amenity-rich building includes private storage closets off every hallway to accommodate seasonal décor and supplies, complimentary laundry rooms on each floor, boat slips on a first come first serve basis with an additional monthly fee, bike storage, a glistening geo-thermal heated pool framed by chaises, a fishing pier, grilling stations, and The Point: a waterfront structure that offers yet another tranquil place to unwind. An incredibly spacious lobby boasts comfy furniture, views of the pool, a secure package room, a lending library, a community kitchen, and a huge multi-purpose meeting room. A variety of clubs and activities are run by residents while several committees are available to feed your volunteer's soul. Impeccably managed by its full-time, onsite property manager and staff, the monthly fees include basic cable, lobby Wi-Fi, electric, water, sewer, trash, and building maintenance. The dedicated board of directors have initiated some tremendous cost savings and improvements to benefit the shareholders’ investment including energy efficient boilers, upgraded A/C and elevators, NEWER fitness center, NEWER entry security, and NEWER Miami Dade spec windows on the lobby level. Inside this cozy unit on the sixth floor, walk into the “wow factor” where floor to ceiling sliders reveal dramatic water vistas.
For sale
Price cut: $3K (6/29)
$235,000
31 ISLAND WAY #605, CLEARWATER BEACH, FL 33767
1beds
1,005sqft
Condominium, Stock Cooperative
Built in 1962
-- sqft lot
$-- Zestimate®
$234/sqft
$1,130/mo HOA
What's special
Boat slipsViews of the poolCommunity kitchenFishing pierGrilling stationsHuge multi-purpose meeting roomSecure package room
- 347 days
- 247
- 6
Zillow last checked:
Listing updated:
Listed by:
Lori Crawford 727-234-8002,
RE/MAX ACTION FIRST OF FLORIDA 727-531-2006,
David Crawford 727-777-0328,
RE/MAX ACTION FIRST OF FLORIDA
Source: Stellar MLS,MLS#: TB8432005 Originating MLS: Suncoast Tampa
Originating MLS: Suncoast Tampa
Facts & features
Interior
Bedrooms & bathrooms
- Bedrooms: 1
- Bathrooms: 1
- Full bathrooms: 1
Primary bedroom
- Features: Built-in Closet
- Level: First
- Area: 196 Square Feet
- Dimensions: 14x14
Kitchen
- Level: First
- Area: 98 Square Feet
- Dimensions: 7x14
Living room
- Level: First
- Area: 204 Square Feet
- Dimensions: 12x17
Heating
- Central, Electric
Cooling
- Central Air
Appliances
- Included: Dishwasher, Disposal, Electric Water Heater, Range, Refrigerator
- Laundry: Common Area, Inside, Laundry Room, Same Floor As Condo Unit
Features
- Living Room/Dining Room Combo, Thermostat
- Flooring: Laminate, Tile
- Doors: Sliding Doors
- Windows: Hurricane Shutters
- Has fireplace: No
Interior area
- Total structure area: 1,005
- Total interior livable area: 1,005 sqft
Video & virtual tour
Property
Parking
- Parking features: Guest, Open
- Has uncovered spaces: Yes
Features
- Levels: One
- Stories: 1
- Exterior features: Balcony, Irrigation System, Lighting, Sidewalk
- Has view: Yes
- View description: Water, Gulf/Ocean - Partial, Intracoastal Waterway
- Has water view: Yes
- Water view: Water,Gulf/Ocean - Partial,Intracoastal Waterway
- Waterfront features: Waterfront, Intracoastal Waterway, Gulf/Ocean Access, Intracoastal Waterway Access, Minimum Wake Zone, Seawall
Lot
- Size: 2.81 Acres
- Features: Landscaped, Level, Near Public Transit, Sidewalk
- Residential vegetation: Mature Landscaping, Trees/Landscaped
Details
- Parcel number: 082915413480000605
- Special conditions: None
Construction
Type & style
- Home type: Condo
- Property subtype: Condominium, Stock Cooperative
Materials
- Block, Concrete, Stucco
- Foundation: Slab
- Roof: Other
Condition
- Completed
- New construction: No
- Year built: 1962
Utilities & green energy
- Sewer: Public Sewer
- Water: Public
- Utilities for property: BB/HS Internet Available, Cable Available, Electricity Connected, Public, Sewer Connected, Water Connected
Community & HOA
Community
- Features: Boat Slip, Dock, Fishing, Intracoastal Waterway, Water Access, Waterfront, Buyer Approval Required, Community Mailbox, Fitness Center, Pool, Sidewalks, Wheelchair Access
- Security: Key Card Entry
- Pet fee: $0 monthly
- Subdivision: HORIZON HOUSE CO-OP
HOA
- Has HOA: Yes
- Amenities included: Cable TV, Elevator(s), Fitness Center, Laundry, Lobby Key Required, Pool, Recreation Facilities, Shuffleboard Court, Storage, Wheelchair Access
- Services included: Cable TV, Common Area Taxes, Community Pool, Electricity, Reserve Fund, Maintenance Structure, Maintenance Grounds, Pool Maintenance, Recreational Facilities, Sewer, Trash, Water
- HOA fee: $1,130 monthly
- HOA name: John Egan
- HOA phone: 727-253-4773
Location
- Region: Clearwater
Financial & listing details
- Price per square foot: $234/sqft
- Tax assessed value: $231,485
- Annual tax amount: $438
- Date on market: 9/26/2025
- Cumulative days on market: 348 days
- Listing terms: Cash
- Ownership: Co-op
- Total actual rent: 0
- Electric utility on property: Yes
- Road surface type: Paved
Estimated market value
Not available
Estimated sales range
Not available
Not available
Price history
| Date | Event | Price |
|---|---|---|
| 6/29/2026 | Price change | $235,000-1.3%$234/sqft |
Source:  Stellar MLS #TB8432005 Report a problem Stellar MLS #TB8432005 Report a problem | ||
| 5/15/2026 | Price change | $238,000-3.8%$237/sqft |
Source: Stellar MLS #TB8432005 Report a problem | ||
| 3/31/2026 | Price change | $247,500-1%$246/sqft |
Source: Stellar MLS #TB8432005 Report a problem | ||
| 9/26/2025 | Listed for sale | $250,000$249/sqft |
Source: Stellar MLS #TB8432005 Report a problem | ||
Public tax history
| Year | Property taxes | Tax assessment |
|---|---|---|
| 2025 | $403 -8.1% | $71,311 +2.9% |
| 2024 | $439 -14.1% | $69,301 +3% |
| 2023 | $511 +1.7% | $67,283 +3% |
| 2022 | $503 -3.1% | $65,323 +3% |
| 2021 | $519 -0.5% | $63,420 +1.4% |
| 2020 | $521 +0.6% | $62,544 +2.3% |
| 2019 | $518 | $61,138 +1.9% |
| 2018 | $518 +0.4% | $59,998 +2.1% |
| 2017 | $516 -10% | $58,764 +2.1% |
| 2016 | $573 -2% | $57,555 +0.7% |
| 2015 | $585 +0.1% | $57,155 +0.8% |
| 2014 | $584 -0.1% | $56,701 +1.5% |
| 2013 | $585 +1.2% | $55,863 +1.7% |
| 2012 | $578 | $54,929 +3% |
| 2011 | -- | $53,329 +1.5% |
| 2010 | -- | $52,541 +2.7% |
| 2009 | -- | $51,160 +0.1% |
| 2008 | $518 | $51,109 +3% |
| 2007 | -- | $49,620 -57.7% |
| 2005 | -- | $117,200 +53% |
| 2004 | $475 +3.5% | $76,600 +7.6% |
| 2003 | $459 +8.7% | $71,200 -0.7% |
| 2002 | $423 | $71,700 +13.8% |
| 2001 | $423 +7.5% | $63,000 +27% |
| 2000 | $393 | $49,600 |
Find assessor info on the county website
Monthly payment
Est. payment
Payment breakdown
Explore the cost of this home by adjusting the details. Changes won't be saved.Climate risks
Neighborhood: Island Estate

Similar homes
- $210,0002 bd2 ba1k sqft113 ISLAND WAY #241, CLEARWATER BEACH, FL 33767For Sale
 MLS ID #TB8468180, Michelle Chenault, COLDWELL BANKER REALTY. Stellar MLS
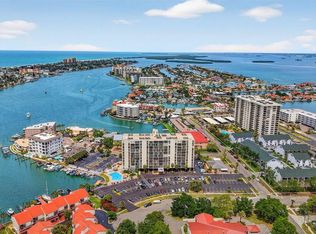
 - $265,0001 bd1 ba1k sqft31 ISLAND WAY #505, CLEARWATER BEACH, FL 33767For Sale
 MLS ID #S5153920, Raymundo Rosado, NONA LEGACY POWERED BY LA ROSA. Stellar MLS
 - $285,0001 bd1 ba760 sqft255 DOLPHIN POINT #211, CLEARWATER, FL 33767For Sale
 MLS ID #TB8545269, Stephanie Bindel, LPT REALTY, LLC. Stellar MLS
 - $269,9001 bd1 ba995 sqft31 ISLAND WAY #1403, CLEARWATER BEACH, FL 33767For Sale
 MLS ID #TB8384452, Michelle Chenault, COLDWELL BANKER REALTY. Stellar MLS
 - $250,0002 bd2 ba1k sqft19029 US HIGHWAY 19 N #7-12, CLEARWATER, FL 33764For SaleMLS ID #TB8518209, Anne Januario, BHHS FLORIDA PROPERTIES GROUP. Stellar MLS
- $285,0001 bd1 ba760 sqft255 DOLPHIN POINT #307, CLEARWATER BEACH, FL 33767For SaleMLS ID #TB8527319, Susan Gaddis, COASTAL PROPERTIES GROUP INTERNATIONAL. Stellar MLS
- $239,9002 bd2 ba1k sqft19029 US HIGHWAY 19 N #8-25, CLEARWATER, FL 33764For SaleMLS ID #TB8543340, John Rurkowski, EXP REALTY LLC. Stellar MLS
- $215,0002 bd2 ba1k sqft2900 COVE CAY DRIVE #7B, CLEARWATER, FL 33760For SaleMLS ID #TB8485247, Andres Rios, 7 BLUE LLC. Stellar MLS
- $225,0003 bd2 ba1.3k sqft2210 UTOPIAN DRIVE E #203, CLEARWATER, FL 33763For SaleMLS ID #TB8542900, Gloria Maciejewski, FUTURE HOME REALTY INC. Stellar MLS
- $212,0002 bd2 ba1.1k sqft719 CORDOVA GREEN #719, SEMINOLE, FL 33777For SaleMLS ID #TB8538180, Destiny Rodriguez, KELLER WILLIAMS ST PETE REALTY. Stellar MLS
- $270,0001 bd1 ba957 sqft7 DUNOON PLACE #102, DUNEDIN, FL 34698For SaleMLS ID #TB8489430, Cindy Alderman, CENTURY 21 COASTAL ALLIANCE. Stellar MLS
- $129,0001 bd2 ba953 sqft155 BLUFF VIEW DRIVE #103, BELLEAIR BLUFFS, FL 33770For SaleMLS ID #W7870866, JACKIE Palmer, BHHS FLORIDA PROPERTIES GROUP. Stellar MLS
- $199,0002 bd2 ba1.1k sqft147 BLUFF VIEW DRIVE #206, BELLEAIR BLUFFS, FL 33770For SaleMLS ID #TB8367882, Christa Ballauer, PLUMLEE GULF BEACH REALTY. Stellar MLS
- $262,5002 bd2 ba1.2k sqft3165 LANDMARK DRIVE #711, CLEARWATER, FL 33761For SaleMLS ID #TB8524252, Erin Humphrey, COASTAL PROPERTIES GROUP INTERNATIONAL. Stellar MLS
- $119,5002 bd2 ba900 sqft1303 S HERCULES AVENUE #2, CLEARWATER, FL 33764For SaleMLS ID #TB8487757, Ganna Merritt, ALIGN RIGHT REALTY CARROLLWOOD. Stellar MLS
- $159,0002 bd2 ba1.2k sqft1655 S HIGHLAND AVENUE #J194, CLEARWATER, FL 33756For SaleMLS ID #TB8542168, Christa Ballauer, PLUMLEE GULF BEACH REALTY. Stellar MLS
- $239,9002 bd2 ba1.1k sqft1819 SHORE DRIVE S #318, SOUTH PASADENA, FL 33707For SaleMLS ID #TB8489184, Desi McCarthy, CALDWELL REALTY. Stellar MLS
- $245,0001 bd2 ba900 sqft7400 SUN ISLAND DRIVE S #709, SOUTH PASADENA, FL 33707For SaleMLS ID #TB8534578, John Fullerton, COASTAL PROPERTIES GROUP. Stellar MLS
- $209,9002 bd2 ba1k sqft2650 COUNTRYSIDE BOULEVARD #C309, CLEARWATER, FL 33761For SaleMLS ID #TB8537832, Nancy Leslie, RE/MAX REALTEC GROUP INC. Stellar MLS
- $235,0001 bd1 ba910 sqft6363 GULF WINDS DRIVE #131, ST PETE BEACH, FL 33706For SaleMLS ID #TB8534902, Joe Filicko, RE/MAX PREFERRED. Stellar MLS
