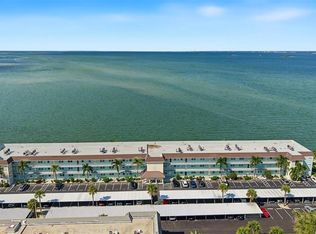

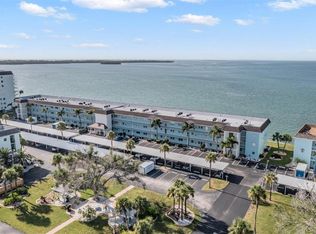
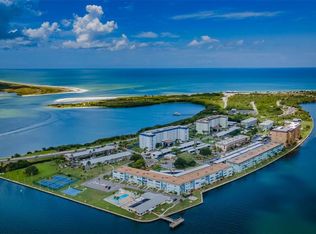
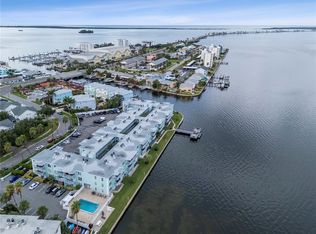
Under contract-accepting backup offers. Welcome to this beautifully updated 1 bedroom, 1 bathroom condo WITH AN ELEVATOR, perfectly located right off the Dunedin Causeway - just minutes from Honeymoon Island, Dunedin Beach, and the Pinellas Bike Trail. This bright, open-concept unit boasts a remodeled kitchen, ideal for both cooking and entertaining. Enjoy the serene beauty of the Gulf of Mexico and St. Joseph Sound from your private sunroom, offering breathtaking views year-round. Whether you're seeking a relaxing retreat or an active lifestyle in this 55+ community, this condo offers the perfect blend of comfort and outdoor attractions. The community offers many amenities for you to choose from, a clubhouse with fitness center, sauna, steam rooms, billiards, card room with gorgeous ocean views. For outside activities there's a heated pool, tennis court, pickleball, shuffleboard, private fishing pier, car wash area, gas grills, fire pit, and picnic area. The HOA fee covers your water, sewage, garbage and recycling, cable, and internet, building maintenance and insurance, landscaping and use of all community facilities. Milestone & Structural Integrity Reserve inspections completed and passed, NEW AC 2026, NEW ROOF 2025, NEW ELECTRICAL PANEL 2023. Don't miss this opportunity to live in one of Dunedin's most sought-after locations!
Accepting backups
$270,000
7 DUNOON PLACE #102, DUNEDIN, FL 34698
1beds
957sqft
Condominium
Built in 1970
-- sqft lot
$251,900 Zestimate®
$282/sqft
$803/mo HOA
What's special
Tennis courtHeated poolPrivate sunroomBreathtaking views year-roundPrivate fishing pierGas grillsBright open-concept unit
- 158 days
- 186
- 8
Zillow last checked:
Listing updated:
Listed by:
Cindy Alderman 727-336-1861,
CENTURY 21 COASTAL ALLIANCE 727-771-8880,
Lisa Ulgenalp 727-643-7760,
CENTURY 21 COASTAL ALLIANCE
Source: Stellar MLS,MLS#: TB8489430 Originating MLS: Suncoast Tampa
Originating MLS: Suncoast Tampa
Facts & features
Interior
Bedrooms & bathrooms
- Bedrooms: 1
- Bathrooms: 1
- Full bathrooms: 1
Primary bedroom
- Features: Built-in Closet
- Level: First
- Area: 105 Square Feet
- Dimensions: 15x7
Primary bathroom
- Features: Tub With Shower
- Level: First
Kitchen
- Level: First
- Area: 35 Square Feet
- Dimensions: 7x5
Living room
- Level: First
- Area: 156 Square Feet
- Dimensions: 13x12
Heating
- Natural Gas
Cooling
- Central Air
Appliances
- Included: Dishwasher, Disposal, Gas Water Heater, Microwave, Range, Refrigerator
- Laundry: Common Area
Features
- Ceiling Fan(s), Crown Molding, Eating Space In Kitchen, Kitchen/Family Room Combo, Open Floorplan, Primary Bedroom Main Floor, Thermostat, Walk-In Closet(s)
- Flooring: Carpet, Ceramic Tile
- Has fireplace: No
Interior area
- Total structure area: 957
- Total interior livable area: 957 sqft
Video & virtual tour
Property
Parking
- Total spaces: 1
- Parking features: Assigned, Common, Ground Level, Guest
- Carport spaces: 1
Features
- Levels: One
- Stories: 1
- Patio & porch: Enclosed, Rear Porch
- Exterior features: Lighting, Private Mailbox
- Pool features: Fiber Optic Lighting
- Has view: Yes
- View description: Water, Intracoastal Waterway
- Has water view: Yes
- Water view: Water,Intracoastal Waterway
- Waterfront features: Intracoastal Waterway, Intracoastal Waterway Access, Fishing Pier
- Body of water: ST. JOSEPH SOUND
Lot
- Size: 2.02 Acres
Details
- Parcel number: 082815774960001020
- Special conditions: None
Construction
Type & style
- Home type: Condo
- Property subtype: Condominium
Materials
- Concrete, Stucco
- Foundation: Block
- Roof: Other
Condition
- New construction: No
- Year built: 1970
Utilities & green energy
- Sewer: Public Sewer
- Water: Public
- Utilities for property: BB/HS Internet Available, Cable Connected, Electricity Connected, Natural Gas Connected, Sewer Connected, Water Connected
Community & HOA
Community
- Features: Fishing, Water Access, Buyer Approval Required, Clubhouse, Community Mailbox, Deed Restrictions, Fitness Center, Pool, Tennis Court(s)
- Security: Smoke Detector(s)
- Pet fee: $0 monthly
- Senior community: Yes
- Subdivision: ROYAL STEWART ARMS
HOA
- Has HOA: Yes
- Amenities included: Cable TV, Clubhouse, Fitness Center, Maintenance, Pickleball Court(s), Pool, Recreation Facilities, Sauna, Tennis Court(s)
- Services included: Cable TV, Community Pool, Internet, Maintenance Grounds, Pool Maintenance, Recreational Facilities, Sewer, Trash, Water
- HOA fee: $803 monthly
- HOA name: Royal Stewart Arms
- HOA phone: 727-733-3151
Location
- Region: Dunedin
Financial & listing details
- Price per square foot: $282/sqft
- Tax assessed value: $152,938
- Annual tax amount: $2,692
- Date on market: 3/24/2026
- Cumulative days on market: 177 days
- Listing terms: Cash,Conventional,FHA,VA Loan
- Ownership: Condominium
- Total actual rent: 0
- Electric utility on property: Yes
- Road surface type: Asphalt
Estimated market value
$251,900
$239,000 - $264,000
$1,824/mo
Price history
| Date | Event | Price |
|---|---|---|
| 7/1/2026 | Price change | $270,000-1.8%$282/sqft |
Source:  Stellar MLS #TB8489430 Report a problem Stellar MLS #TB8489430 Report a problem | ||
| 5/1/2026 | Listed for sale | $275,000$287/sqft |
Source: Stellar MLS #TB8489430 Report a problem | ||
| 4/14/2026 | Listing removed | $275,000$287/sqft |
Source: Stellar MLS #TB8489430 Report a problem | ||
| 3/24/2026 | Listed for sale | $275,000-18.6%$287/sqft |
Source: Stellar MLS #TB8489430 Report a problem | ||
| 9/21/2024 | Listing removed | $338,000$353/sqft |
Source: Stellar MLS #U8237368 Report a problem | ||
| 9/19/2024 | Price change | $338,000-1.5%$353/sqft |
Source: Stellar MLS #U8237368 Report a problem | ||
| 6/15/2024 | Price change | $343,000-3.4%$358/sqft |
Source: Stellar MLS #U8237368 Report a problem | ||
| 4/14/2024 | Listed for sale | $355,000+116.5%$371/sqft |
Source: Stellar MLS #U8237368 Report a problem | ||
| 9/5/2013 | Sold | $164,000-7.9%$171/sqft |
Source: Public Record Report a problem | ||
| 7/19/2013 | Price change | $178,000+11.3%$186/sqft |
Source: Garnik, LLC dba Keller Williams Realty #U7588550 Report a problem | ||
| 5/21/2013 | Price change | $160,000-8%$167/sqft |
Source: Owner Report a problem | ||
| 5/20/2013 | Listed for sale | $174,000+96.6%$182/sqft |
Source: Owner Report a problem | ||
| 6/14/2012 | Sold | $88,500-11.1%$92/sqft |
Source: Public Record Report a problem | ||
| 4/25/2012 | Price change | $99,500+0.5%$104/sqft |
Source: Charlie Earhart Realty #U7530684 Report a problem | ||
| 4/24/2012 | Price change | $99,000-6.6%$103/sqft |
Source: Charlie Earhart Realty #U7530684 Report a problem | ||
| 1/31/2012 | Price change | $106,000-10.9%$111/sqft |
Source: Charlie Earhart Realty #U7530684 Report a problem | ||
| 11/15/2011 | Listed for sale | $119,000+70%$124/sqft |
Source: Charlie Earhart Realty #U7530684 Report a problem | ||
| 10/25/1999 | Sold | $70,000+6.1%$73/sqft |
Source: Public Record Report a problem | ||
| 6/24/1998 | Sold | $66,000+50%$69/sqft |
Source: Public Record Report a problem | ||
| 8/17/1995 | Sold | $44,000$46/sqft |
Source: Public Record Report a problem | ||
Public tax history
| Year | Property taxes | Tax assessment |
|---|---|---|
| 2025 | $2,692 -37.8% | $152,938 -38.8% |
| 2024 | $4,326 +7.6% | $249,838 +10% |
| 2023 | $4,020 +7.8% | $227,125 +10% |
| 2022 | $3,729 +7.4% | $206,477 +10% |
| 2021 | $3,473 +5.9% | $187,706 +7.8% |
| 2020 | $3,279 +9.4% | $174,142 +10% |
| 2019 | $2,998 | $158,311 -8.1% |
| 2018 | $2,998 +1% | $172,203 +9.9% |
| 2017 | $2,968 +21.1% | $156,748 +20.2% |
| 2016 | $2,451 +8.2% | $130,359 +12% |
| 2015 | $2,266 +14.3% | $116,397 +16.5% |
| 2014 | $1,983 +2.6% | $99,937 +3.8% |
| 2013 | $1,933 -21.1% | $96,286 -22.6% |
| 2012 | $2,451 | $124,383 +59.1% |
| 2011 | -- | $78,178 +1.5% |
| 2010 | -- | $77,023 +2.7% |
| 2009 | -- | $74,998 +0.1% |
| 2008 | $584 | $74,923 +3% |
| 2007 | -- | $72,741 -45.1% |
| 2005 | -- | $132,500 +18.2% |
| 2004 | $896 +2.4% | $112,100 +46% |
| 2003 | $875 +6.9% | $76,800 +15.3% |
| 2002 | $819 | $66,600 +5.4% |
| 2001 | $819 -38.7% | $63,200 +2.3% |
| 2000 | $1,335 | $61,800 |
Find assessor info on the county website
Monthly payment
Est. payment
Payment breakdown
Explore the cost of this home by adjusting the details. Changes won't be saved.Climate risks
Neighborhood: 34698
Nearby schools
Schools provided by the listing agent
- Elementary: San Jose Elementary-PN
- Middle: Palm Harbor Middle-PN
- High: Dunedin High-PN
Source: Stellar MLS. This data may not be complete. We recommend contacting the local school district to confirm school assignments for this home.
Similar homes
- $269,9001 bd1 ba704 sqft464 N PAULA DRIVE #211, DUNEDIN, FL 34698For Sale
 MLS ID #TB8541333, Adam Karol, COLDWELL BANKER REALTY. Stellar MLS
 - $299,9002 bd1 ba970 sqft7 ELGIN PLACE #508, DUNEDIN, FL 34698For Sale
 MLS ID #TB8518691, Ed Karlander, RE/MAX REALTEC GROUP INC. Stellar MLS
 - $275,0002 bd2 ba928 sqft460 S PAULA DRIVE #108, DUNEDIN, FL 34698For Sale
 MLS ID #TB8530971, Kerryn Ellson, COASTAL PROPERTIES GROUP INTERNATIONAL. Stellar MLS
 - $275,0002 bd2 ba1k sqft1802 MARINER DRIVE E #25, TARPON SPRINGS, FL 34689For Sale
 MLS ID #TB8510783, Pamela Whitlock, EXP REALTY LLC. Stellar MLS
 - $258,0001 bd1 ba1k sqft31 ISLAND WAY #505, CLEARWATER BEACH, FL 33767For SaleMLS ID #S5153920, Raymundo Rosado, NONA LEGACY POWERED BY LA ROSA. Stellar MLS
- $185,0002 bd2 ba927 sqft940 VIRGINIA STREET #103, DUNEDIN, FL 34698For SaleMLS ID #TB8546894, Michael Malacinski, PRISTINE FLORIDA PROPERTIES LLC. Stellar MLS
- $299,0002 bd2 ba1k sqft105 ISLAND WAY #138, CLEARWATER, FL 33767For SaleMLS ID #TB8543841, Mary Donovan, PA, CHARLES RUTENBERG REALTY INC. Stellar MLS
- $263,6001 bd1 ba680 sqft51 ISLAND WAY #108, CLEARWATER BEACH, FL 33767For SaleMLS ID #TB8478490, John Guyton, SAND KEY REALTY. Stellar MLS
- $276,0002 bd2 ba1.2k sqft301 MARINER DRIVE #301, TARPON SPRINGS, FL 34689For SaleMLS ID #TB8469783, Jennifer Bilodeau, LPT REALTY, LLC. Stellar MLS
- $355,0002 bd2 ba1k sqft1813 MARINER DRIVE #146, TARPON SPRINGS, FL 34689For SaleMLS ID #W7889993, Petros Koulianos, INVESTMENT FLORIDA REALTY LLC. Stellar MLS
- $230,5001 bd1 ba1k sqft31 ISLAND WAY #605, CLEARWATER BEACH, FL 33767For SaleMLS ID #TB8432005, Lori Crawford, RE/MAX ACTION FIRST OF FLORIDA. Stellar MLS
- $260,0002 bd2 ba1.4k sqft19029 US HIGHWAY 19 N #26-208, CLEARWATER, FL 33764For SaleMLS ID #TB8530234, John Rurkowski, EXP REALTY LLC. Stellar MLS
- $250,0002 bd2 ba1k sqft19029 US HIGHWAY 19 N #7-12, CLEARWATER, FL 33764For SaleMLS ID #TB8518209, Anne Januario, BHHS FLORIDA PROPERTIES GROUP. Stellar MLS
- $210,0002 bd2 ba1k sqft113 ISLAND WAY #241, CLEARWATER BEACH, FL 33767For SaleMLS ID #TB8468180, Michelle Chenault, COLDWELL BANKER REALTY. Stellar MLS
- $369,0002 bd2 ba1.2k sqft400 ISLAND WAY #411, CLEARWATER, FL 33767For SaleMLS ID #TB8537038, Lisa Saraceno, CHARLES RUTENBERG REALTY INC. Stellar MLS
- $179,0002 bd2 ba965 sqft952 VIRGINIA STREET #202, DUNEDIN, FL 34698For SaleMLS ID #TB8498756, Dana Klima, COLDWELL BANKER REALTY. Stellar MLS
- $350,0002 bd2 ba1.2k sqft31 ISLAND WAY #408, CLEARWATER BEACH, FL 33767For SaleMLS ID #TB8430173, Michelle Chenault, COLDWELL BANKER REALTY. Stellar MLS
- $200,0002 bd2 ba1k sqft36 WINDRUSH BAY DRIVE #36, TARPON SPRINGS, FL 34689For SaleMLS ID #TB8485215, Renee Gialousis, COLDWELL BANKER REALTY. Stellar MLS
- $355,0002 bd2 ba1.2k sqft31 ISLAND WAY #609, CLEARWATER BEACH, FL 33767For SaleMLS ID #TB8436789, Evan Pedone, ENGEL & VOLKERS MADEIRA BEACH. Stellar MLS
- $259,9002 bd2 ba1k sqft4620 BAY BOULEVARD #1117, PORT RICHEY, FL 34668For SaleMLS ID #TB8494536, Christina Cribbs, IMPERIUM REAL ESTATE SERVICES. Stellar MLS
