Come discover Mariner Village, an exclusive gated waterfront community where the natural beauty of Tarpon Springs meets the ease of resort-style living. Tucked away at the end of Klosterman Road, this "hidden gem" offers a peaceful sanctuary surrounded by lush landscapes and Gulf breezes, while keeping you just minutes away from the vibrant energy of the local area. Life here begins with quiet mornings sipping coffee on your private wraparound porch as the day comes alive around you. Head to the courts for a round of pickleball with friends, or hit the fitness center. Relax by the sparkling pool, connect with neighbors during clubhouse events, or enjoy the company of friends at a private resident gathering within this social and welcoming community. For a more tranquil afternoon, find a quiet spot to fish among the breaks in mangroves or cast a line directly from the marina docks. Stroll along scenic waterfront walking paths, settle on one of many benches along the path to take in the Gulf views, or wander through the butterfly garden. For the adventurer, you can launch a kayak directly from the designated kayak launch steps from your condo and paddle to the historic Sponge Docks for waterfront dining, authentic Greek cuisine and boutique shopping. Return home to witness the breathtaking painted sunsets that gather neighbors along the shoreline every evening. This community is designed for those who love the outdoors. Stepping inside, this well maintained condo is bathed in natural light, featuring an open and functional split-bedroom floor plan that prioritizes privacy and comfort. The updated kitchen, complete with elegant granite countertops with walk-in pantry, opens into a grand living space that is perfect for hosting family and friends. The interior is defined by a seamless connection between indoor and outdoor living, with three sets of sliding glass doors that lead to the impressive wraparound porch. The primary bedroom features an en-suite bathroom and walk-in closet. Each spacious bedroom serves as a personal retreat with its own sliding glass door access to the porch, adding to the indoor comfort and outdoor serenity. You will find gorgeous tile flooring throughout the main living spaces with carpeted bedrooms for added comfort and style. Additional features include a private exterior storage closet and designated laundry facilities located on each floor for your convenience. This home is being offered partially furnished. Living in Mariner Village means enjoying a truly low-maintenance lifestyle where your time is your own. An all-inclusive monthly fee covers essential utilities like water, sewer, trash, cable, and high-speed internet, and amenities, along with building maintenance, lawn care, exterior pest control, 24-hour manned gate, and reserve funds for peace of mind. Residents also enjoy access to a marina with boat slips available for lease when available. This home provides incredible durability and peace of mind, having sustained no damage during the 2024 storms. For the golf enthusiast, you are located just moments away from several world-class courses, including the famous Innisbrook Golf Resort, home to annual PGA tours. Perhaps the most impressive feature of all is that you are always just steps away from a daily, postcard-perfect sunset. This is an exceptional opportunity to own your own piece of paradise and enjoy the very best of Florida’s Coastal living within a refined and serene waterfront sanctuary.
For sale
$276,000
301 Mariner Dr, Tarpon Springs, FL 34689
2beds
1,280sqft
:
Get pre-qualified$2,929/mo
Condominium
Built in 1975
-- sqft lot
$-- Zestimate®
$216/sqft
$1,024/mo HOA
What's special
Marina docksPrivate wraparound porchSparkling poolButterfly gardenWalk-in pantryPrivate exterior storage closetScenic waterfront walking paths
- 174 days |
- 233 |
- 6 |
Zillow last checked:
Listing updated:
Listed by:
Jennifer Bilodeau 207-798-1377,
LPT REALTY, LLC 877-366-2213
Source: Stellar MLS,MLS#: TB8469783 Originating MLS: Orlando Regional
Originating MLS: Orlando Regional
Facts & features
Interior
Bedrooms & bathrooms
- Bedrooms: 2
- Bathrooms: 2
- Full bathrooms: 2
Primary bedroom
- Features: Walk-In Closet(s)
- Level: First
- Area: 187 Square Feet
- Dimensions: 17x11
Bedroom 2
- Features: Built-in Closet
- Level: First
- Area: 132 Square Feet
- Dimensions: 12x11
Primary bathroom
- Level: First
Bathroom 2
- Level: First
Balcony porch lanai
- Level: First
Dining room
- Level: First
- Area: 60 Square Feet
- Dimensions: 12x5
Kitchen
- Features: Granite Counters, Pantry
- Level: First
- Area: 110 Square Feet
- Dimensions: 11x10
Living room
- Features: Ceiling Fan(s)
- Level: First
- Area: 345 Square Feet
- Dimensions: 23x15
Heating
- Central, Electric
Cooling
- Central Air
Appliances
- Included: Dishwasher, Electric Water Heater, Microwave, Range, Refrigerator
- Laundry: Common Area, Inside, Same Floor As Condo Unit
Features
- Ceiling Fan(s), Living Room/Dining Room Combo, Open Floorplan, Primary Bedroom Main Floor, Split Bedroom, Stone Counters, Walk-In Closet(s)
- Flooring: Carpet, Tile
- Doors: Sliding Doors
- Windows: Blinds, Window Treatments
- Has fireplace: No
Interior area
- Total structure area: 1,280
- Total interior livable area: 1,280 sqft
Video & virtual tour
Property
Parking
- Parking features: Open
- Has uncovered spaces: Yes
Features
- Levels: One
- Stories: 1
- Patio & porch: Covered, Patio, Porch, Rear Porch, Wrap Around
- Exterior features: Storage
- On waterfront: Yes
- Waterfront features: Gulf/Ocean Front, Waterfront
Lot
- Size: 11.92 Acres
- Residential vegetation: Trees/Landscaped
Details
- Additional structures: Storage
- Parcel number: 222715553120033010
- Special conditions: None
Construction
Type & style
- Home type: Condo
- Property subtype: Condominium
Materials
- Block
- Foundation: Slab
- Roof: Tile
Condition
- New construction: No
- Year built: 1975
Utilities & green energy
- Sewer: Public Sewer
- Water: Public
- Utilities for property: Cable Connected, Electricity Connected, Sewer Connected, Water Connected
Community & HOA
Community
- Features: Boat Slip, Community Boat Ramp, Dock, Gulf/Ocean Front, Marina, Water Access, Waterfront, Clubhouse, Community Mailbox, Fitness Center, Gated Community - Guard, Pool, Sidewalks, Tennis Court(s)
- Pet fee: $0 monthly
- Subdivision: MARINER VILLAGE NORTHWEST CONDO
HOA
- Has HOA: No
- Amenities included: Clubhouse, Elevator(s), Fitness Center, Gated, Laundry, Maintenance, Pool, Recreation Facilities, Security, Tennis Court(s)
- Services included: 24-Hour Guard, Cable TV, Common Area Taxes, Community Pool, Reserve Fund, Internet, Maintenance Structure, Maintenance Grounds, Manager, Pool Maintenance, Recreational Facilities, Sewer, Trash, Water
- HOA fee: $1,024 monthly
- HOA name: Condominium Associates - Scott Ussia
- HOA phone: 727-573-9300
Location
- Region: Tarpon Springs
Financial & listing details
- Price per square foot: $216/sqft
- Tax assessed value: $292,918
- Annual tax amount: $4,652
- Date on market: 2/2/2026
- Cumulative days on market: 175 days
- Listing terms: Cash,Conventional
- Ownership: Condominium
- Total actual rent: 0
- Electric utility on property: Yes
- Road surface type: Asphalt, Paved
Estimated market value
Not available
Estimated sales range
Not available
Not available
Price history
| Date | Event | Price |
|---|---|---|
| 3/26/2026 | Price change | $276,000-3.2%$216/sqft |
Source:  Stellar MLS #TB8469783 Report a problem Stellar MLS #TB8469783 Report a problem | ||
| 3/3/2026 | Price change | $285,000-2.4%$223/sqft |
Source: Stellar MLS #TB8469783 Report a problem | ||
| 2/2/2026 | Listed for sale | $292,000-17.7%$228/sqft |
Source: Stellar MLS #TB8469783 Report a problem | ||
| 6/4/2025 | Listing removed | $2,500$2/sqft |
Source: Stellar MLS #TB8383413 Report a problem | ||
| 6/1/2025 | Listing removed | $354,900$277/sqft |
Source: Stellar MLS #TB8346595 Report a problem | ||
| 5/7/2025 | Listed for rent | $2,500$2/sqft |
Source: Stellar MLS #TB8383413 Report a problem | ||
| 4/1/2025 | Price change | $354,900-2.7%$277/sqft |
Source: Stellar MLS #TB8346595 Report a problem | ||
| 3/3/2025 | Price change | $364,900-1.4%$285/sqft |
Source: Stellar MLS #TB8346595 Report a problem | ||
| 2/7/2025 | Listed for sale | $369,900+2.3%$289/sqft |
Source: Stellar MLS #TB8346595 Report a problem | ||
| 5/24/2022 | Sold | $361,500-3.6%$282/sqft |
Source: Public Record Report a problem | ||
| 4/11/2022 | Pending sale | $375,000$293/sqft |
Source: Stellar MLS #U8144569 Report a problem | ||
| 3/18/2022 | Price change | $375,000-3.4%$293/sqft |
Source: Stellar MLS #U8144569 Report a problem | ||
| 2/13/2022 | Price change | $388,000-2.6%$303/sqft |
Source: Stellar MLS #U8144569 Report a problem | ||
| 1/6/2022 | Listed for sale | $398,500$311/sqft |
Source: Stellar MLS #U8144569 Report a problem | ||
| 12/31/2021 | Pending sale | $398,500$311/sqft |
Source: Stellar MLS #U8144569 Report a problem | ||
| 12/4/2021 | Listed for sale | $398,500+109.7%$311/sqft |
Source: Stellar MLS #U8144569 Report a problem | ||
| 3/17/2017 | Sold | $190,000-5%$148/sqft |
Source: Public Record Report a problem | ||
| 2/14/2017 | Pending sale | $199,900$156/sqft |
Source: Keller Williams - Clearwater #U7760774 Report a problem | ||
| 12/20/2016 | Price change | $199,900-4.8%$156/sqft |
Source: Keller Williams - Clearwater #U7760774 Report a problem | ||
| 8/11/2016 | Price change | $210,000-2.3%$164/sqft |
Source: Keller Williams - Clearwater #U7760774 Report a problem | ||
| 2/8/2016 | Price change | $215,000-4.4%$168/sqft |
Source: Keller Williams - Clearwater #U7760774 Report a problem | ||
| 12/26/2015 | Listed for sale | $225,000+131.7%$176/sqft |
Source: KELLER WILLIAMS REALTY #U7760774 Report a problem | ||
| 1/15/2015 | Sold | $97,100$76/sqft |
Source: Public Record Report a problem | ||
Public tax history
| Year | Property taxes | Tax assessment |
|---|---|---|
| 2024 | $5,399 +5.2% | $292,918 +7.1% |
| 2023 | $5,131 +18.9% | $273,476 +23.4% |
| 2022 | $4,316 +8.6% | $221,605 +10% |
| 2021 | $3,976 +6.9% | $201,459 +8.3% |
| 2020 | $3,719 +4.4% | $185,950 +5.3% |
| 2019 | $3,563 | $176,610 +9.3% |
| 2018 | $3,563 +8.2% | $161,528 -4.5% |
| 2017 | $3,292 -10.5% | $169,174 -3.5% |
| 2016 | $3,677 +5.9% | $175,226 +7.7% |
| 2015 | $3,472 +9.9% | $162,767 +11.1% |
| 2014 | $3,159 +184.9% | $146,535 +59.9% |
| 2013 | $1,109 +2.6% | $91,639 +1.7% |
| 2012 | $1,081 | $90,107 +3% |
| 2011 | -- | $87,483 +1.5% |
| 2010 | -- | $86,190 +2.7% |
| 2009 | -- | $83,924 +0.1% |
| 2008 | $885 | $83,840 +3% |
| 2007 | -- | $81,398 -59.6% |
| 2005 | -- | $201,400 +47.9% |
| 2004 | $1,106 +2.4% | $136,200 +8.5% |
| 2003 | $1,080 +4.9% | $125,500 +22% |
| 2002 | $1,030 | $102,900 +17.3% |
| 2001 | $1,030 +5.1% | $87,700 +5.9% |
| 2000 | $980 | $82,800 |
Find assessor info on the county website
Monthly payment
Est. payment
Payment breakdown
Explore the cost of this home by adjusting the details. Changes won't be saved.Climate risks
Neighborhood: 34689
Nearby schools
GreatSchools rating
- 9/10Sunset Hills Elementary SchoolGrades: PK-5Distance: 1.3 mi
- 6/10Tarpon Springs Middle SchoolGrades: 6-8Distance: 1.8 mi
- 6/10Tarpon Springs High SchoolGrades: PK,9-12Distance: 1.3 mi
- $250,0001 bd2 ba968 sqft101 Mariner Dr #101, Tarpon Springs, FL 34689For Sale
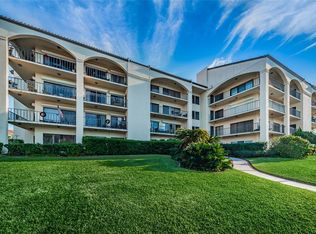
- $266,0002 bd2 ba1.2k sqft102 Mariner Dr, Tarpon Springs, FL 34689Sold
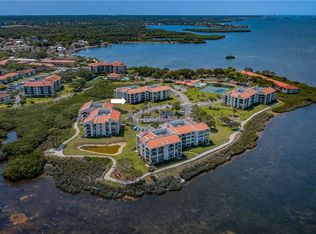
- $300,0002 bd2 ba1.2k sqft103 Mariner Dr, Tarpon Springs, FL 34689Sold
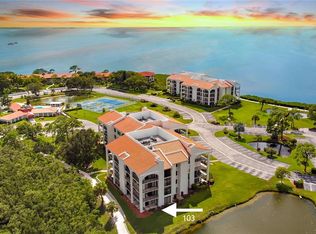
- $280,0002 bd2 ba1.2k sqft144 Mariner Dr, Tarpon Springs, FL 34689Sold
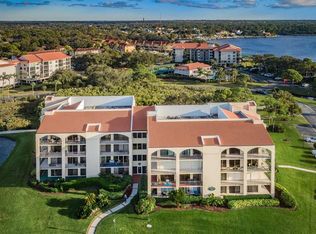
- $299,9003 bd2 ba1.6k sqft224 Mariner Dr, Tarpon Springs, FL 34689Sold
- $160,0001 bd2 ba968 sqft308 Mariner Dr #308, Tarpon Springs, FL 34689Sold
- $370,0002 bd2 ba1.2k sqft331 Mariner Dr, Tarpon Springs, FL 34689Sold
- $489,0002 bd2 ba1.2k sqft433 Mariner Dr #433, Tarpon Springs, FL 34689Sold
A local agent can set up tours, give advice and negotiate with sellers.
A local lender can help you make sure your offer is ready when you are.
Similar homes
- $285,0002 bd2 ba1k sqft1802 Mariner Dr APT 25, Tarpon Springs, FL 34689For Sale

 MLS ID #TB8510783, Pamela Whitlock, EXP REALTY LLC. Stellar MLS
 - $340,0002 bd2 ba1k sqft1673 Seascape Cir #102, Tarpon Springs, FL 34689For Sale
 MLS ID #TB8524546, Connie Dichtas, COLDWELL BANKER REALTY. Stellar MLS
 - $369,0002 bd2 ba1k sqft1813 Mariner Dr APT 146, Tarpon Springs, FL 34689For Sale
 MLS ID #W7877118, Petros Koulianos, INVESTMENT FLORIDA REALTY LLC. Stellar MLS
 - $275,0002 bd2 ba1.3k sqft3505 Tarpon Woods Blvd APT P404, Palm Harbor, FL 34685For Sale
 MLS ID #TB8499496, Michelle Kravetz PA, KELLER WILLIAMS REALTY- PALM HARBOR. Stellar MLS
 - $274,9992 bd2 ba1.1k sqft7 Dunoon Pl APT 304, Dunedin, FL 34698For SaleMLS ID #TB8410948, Cindy Alderman, CENTURY 21 COASTAL ALLIANCE. Stellar MLS
- $239,0002 bd2 ba1.1k sqft300 S Florida Ave APT 600F, Tarpon Springs, FL 34689For SaleMLS ID #W7880104, Kelly Mothershead Timmons, KELLER WILLIAMS REALTY- PALM HARBOR. Stellar MLS
- $294,9002 bd2 ba1.2k sqft36750 Us Highway 19 N #16210, Palm Harbor, FL 34684For SaleMLS ID #TB8478399, Debbie Nobile, GOLF HOST SECURITIES INC. Stellar MLS
- $275,0002 bd3 ba1.6k sqft2599 Dolly Bay Dr APT 302, Palm Harbor, FL 34684For SaleMLS ID #TB8502696, Meghan Iacofano, SMITH & ASSOCIATES REAL ESTATE. Stellar MLS
- $260,0002 bd3 ba1.5k sqft2599 Dolly Bay Dr APT 305, Palm Harbor, FL 34684For SaleMLS ID #TB8512345, Gene Batronie, 27NORTH REALTY. Stellar MLS
- $260,0002 bd2 ba1.4k sqft19029 Us Highway 19 N APT 26-208, Clearwater, FL 33764For SaleMLS ID #TB8530234, John Rurkowski, EXP REALTY LLC. Stellar MLS
- $269,5002 bd2 ba1.3k sqft1084 Dunrobin Dr APT D, Palm Harbor, FL 34684For SaleMLS ID #TB8466777, Wendy Hoffman, SUNCOAST SHORES REALTY. Stellar MLS
- $280,0002 bd2 ba1.3k sqft3351 Lori Ln #3351, New Pt Richey, FL 34655For SaleMLS ID #TB8473965, Lori Crawford, RE/MAX ACTION FIRST OF FLORIDA. Stellar MLS
- $287,5003 bd3 ba1.6k sqft5567 Sea Forest Dr APT 323, New Port Richey, FL 34652For SaleMLS ID #TB8440652, Jane Mak Makhlouf, JM REAL ESTATE SOLUTIONS. Stellar MLS
- $292,5002 bd2 ba1.4k sqft2220 Marshall Dr, Dunedin, FL 34698For SaleMLS ID #TB8517480, Jan Thomas-Smith, KELLER WILLIAMS REALTY- PALM HARBOR. Stellar MLS
- $259,9002 bd2 ba1.2k sqft860 Maclaren Dr N APT B, Palm Harbor, FL 34684For SaleMLS ID #TB8508226, Sue Hirsch, COLDWELL BANKER REALTY. Stellar MLS
- $264,9002 bd2 ba1.3k sqft3505 Tarpon Woods Blvd APT Q402, Palm Harbor, FL 34685For SaleMLS ID #TB8471812, Mark Fazzini, RE/MAX REALTEC GROUP INC. Stellar MLS
- $259,0002 bd2 ba1.4k sqft2612 Pearce Dr Unit 301, Clearwater, FL 33764For SaleMLS ID #TB8490700, Helen Spanos, KELLER WILLIAMS REALTY PORTFOLIO COLLECTION. Stellar MLS
- $279,0002 bd2 ba1.1k sqft8352 Meadowbrook Dr APT 10, Seminole, FL 33777For SaleMLS ID #TB8500686, Jacqueline Spath, FUTURE HOME REALTY INC. Stellar MLS
- $375,5002 bd2 ba1.7k sqft4266 Preserve Pl #4266, Palm Harbor, FL 34685For SaleMLS ID #TB8460838, Nate Hatzie, WIKLE INCORPORATED. Stellar MLS
- $250,0002 bd2 ba1k sqft19029 Us Highway 19 N APT 7-12, Clearwater, FL 33764For SaleMLS ID #TB8518209, Anne Januario, BHHS FLORIDA PROPERTIES GROUP. Stellar MLS
