High and Dry with over 50ft of balcony and complete unobstructed water views, this unit could now be yours! Beautifully updated 2/2 with over 1200sqft located at the end of the 3rd floor. Tons of closet and built in cabinet storage. Electric updated with many new LED ceiling lights, updated plumbing in both bathrooms with new sink faucets, shower faucets, valves, water supply connectors, stop valves. New master bath toilet, towel bars, interior doors with hinge handle set replacements. Electric Hurricane sliders for peace of mind. The interior features an open floor plan with beautiful views from every room, split floor plan with wide plank wood grain ceramic tile in the main living room, dining, kitchen, both bedrooms & master bath. The kitchen has stunning updated countertops, soft close drawers, a coastal tile backsplash, deep stainless sink w/ new faucet, recessed lighting, all new LG steel Appliance Package & a large walk-in pantry. The primary bedroom offers endless storage with custom built-in closet systems, en suite bath w/ dual sinks, separate shower & walk-in closet. Enjoy the most beautiful views this area has to offer from your wraparound balcony. Don't miss your opportunity to own this magnificent waterfront condo and enjoy the life the way it was meant to be enjoyed, completely hassle free!
Sold for $489,000
$489,000
433 Mariner Dr #433, Tarpon Springs, FL 34689
2beds
1,280sqft
Condominium
Built in 1975
-- sqft lot
$483,900 Zestimate®
$382/sqft
$2,412 Estimated rent
Home value
$483,900
$440,000 - $532,000
$2,412/mo
Zestimate® history
Owner options
List your home for rent
$2,412/mo
Rent Zestimate®
Find your next renter with Zillow Rental Manager. Plus, with online applications, you can quickly screen prospective tenants – for free.
$2,412/mo
Rent Zestimate®
Refinance and save
$4,403/mo
Est. payment
Refinancing to a lower rate could help reduce your monthly payments and save thousands over the life of the loan.
$4,403/mo
Est. payment
Explore your selling options
Work with a Zillow partner agent
Leverage their expertise and Zillow's premium Showcase listings to get your home seen by more buyers.
Get startedList with your own agent
Get your home in front of millions of buyers by listing it on Zillow.
Learn how to do itSell it yourself
Take full control of how buyers see your home on Zillow by listing For Sale by Owner (FSBO).
List your homeWhat's special
Wraparound balconyComplete unobstructed water viewsStunning updated countertopsOpen floor planCoastal tile backsplashNew led ceiling lightsElectric hurricane sliders
Zillow last checked:
Listing updated:
Listed by:
Cole Dye 352-346-5747,
SIGNATURE REALTY ASSOCIATES 813-689-3115
Bought with:
Tanner Tillung, 3373651
EXP REALTY LLC
Source: Stellar MLS,MLS#: TB8379490 Originating MLS: Suncoast Tampa
Originating MLS: Suncoast Tampa
Facts & features
Interior
Bedrooms & bathrooms
- Bedrooms: 2
- Bathrooms: 2
- Full bathrooms: 2
Primary bedroom
- Features: Shower No Tub, Walk-In Closet(s)
- Level: First
- Area: 208 Square Feet
- Dimensions: 16x13
Balcony porch lanai
- Level: First
- Area: 576 Square Feet
- Dimensions: 36x16
Kitchen
- Features: Granite Counters
- Level: First
- Area: 165 Square Feet
- Dimensions: 15x11
Living room
- Features: Ceiling Fan(s)
- Level: First
- Area: 384 Square Feet
- Dimensions: 24x16
Heating
- Central
Cooling
- Central Air
Appliances
- Included: Dishwasher, Disposal, Electric Water Heater, Range, Refrigerator
- Laundry: Laundry Room
Features
- Ceiling Fan(s), Kitchen/Family Room Combo, Living Room/Dining Room Combo, Open Floorplan, Split Bedroom, Walk-In Closet(s)
- Flooring: Ceramic Tile
- Doors: Sliding Doors
- Windows: Window Treatments, Hurricane Shutters
- Has fireplace: No
- Common walls with other units/homes: Corner Unit
Interior area
- Total structure area: 1,280
- Total interior livable area: 1,280 sqft
Property
Parking
- Parking features: Guest, Open
- Has uncovered spaces: Yes
Features
- Levels: One
- Stories: 1
- Patio & porch: Covered, Rear Porch, Side Porch, Wrap Around
- Exterior features: Balcony, Irrigation System, Lighting, Rain Gutters, Sidewalk, Storage, Tennis Court(s)
- Has view: Yes
- View description: Water, Intracoastal Waterway
- Has water view: Yes
- Water view: Water,Intracoastal Waterway
- Waterfront features: Waterfront, Intracoastal Waterway, Gulf/Ocean Access, Intracoastal Waterway Access
- Body of water: SAINT JOSEPH SOUND
Lot
- Size: 11.92 Acres
Details
- Parcel number: 222715553120044330
- Special conditions: None
Construction
Type & style
- Home type: Condo
- Architectural style: Florida
- Property subtype: Condominium
Materials
- Block, Stucco
- Foundation: Slab
- Roof: Tile
Condition
- New construction: No
- Year built: 1975
Utilities & green energy
- Sewer: Public Sewer
- Water: Public
- Utilities for property: BB/HS Internet Available, Cable Available, Fire Hydrant, Public, Sprinkler Recycled, Street Lights, Underground Utilities
Community & HOA
Community
- Features: Water Access, Waterfront, Association Recreation - Owned, Buyer Approval Required, Deed Restrictions, Fitness Center, Gated Community - Guard, Irrigation-Reclaimed Water, No Truck/RV/Motorcycle Parking, Pool, Sidewalks, Tennis Court(s)
- Pet fee: $0 monthly
- Subdivision: MARINER VILLAGE NORTHWEST CONDO
HOA
- Has HOA: Yes
- Amenities included: Elevator(s)
- Services included: 24-Hour Guard, Cable TV, Community Pool, Reserve Fund, Insurance, Maintenance Structure, Maintenance Grounds, Pest Control, Pool Maintenance, Recreational Facilities, Security, Sewer, Trash, Water
- HOA fee: $988 monthly
- HOA name: Scott Ussia
- HOA phone: 719-351-7764
Location
- Region: Tarpon Springs
Financial & listing details
- Price per square foot: $382/sqft
- Tax assessed value: $365,531
- Annual tax amount: $6,575
- Date on market: 4/28/2025
- Cumulative days on market: 197 days
- Listing terms: Cash,Conventional
- Ownership: Condominium
- Total actual rent: 0
- Road surface type: Paved
Price history
| Date | Event | Price |
|---|---|---|
| 12/9/2025 | Sold | $489,000-1.8%$382/sqft |
Source:  Stellar MLS #TB8379490 Report a problem Stellar MLS #TB8379490 Report a problem | ||
| 11/14/2025 | Pending sale | $498,000$389/sqft |
Source: Stellar MLS #TB8379490 Report a problem | ||
| 11/13/2025 | Price change | $498,000+1.8%$389/sqft |
Source: Stellar MLS #TB8379490 Report a problem | ||
| 10/31/2025 | Price change | $489,000+4.3%$382/sqft |
Source: Stellar MLS #TB8379490 Report a problem | ||
| 5/30/2025 | Price change | $469,000-4.1%$366/sqft |
Source: Stellar MLS #TB8379490 Report a problem | ||
| 5/2/2025 | Price change | $489,000+4.3%$382/sqft |
Source: Stellar MLS #TB8379490 Report a problem | ||
| 5/1/2025 | Pending sale | $469,000$366/sqft |
Source: Stellar MLS #TB8379490 Report a problem | ||
| 4/28/2025 | Listed for sale | $469,000$366/sqft |
Source: Stellar MLS #TB8379490 Report a problem | ||
| 9/2/2021 | Sold | $469,000+88.7%$366/sqft |
Source: Public Record Report a problem | ||
| 9/10/2012 | Sold | $248,500-11.2%$194/sqft |
Source: Public Record Report a problem | ||
| 3/1/2012 | Price change | $279,900+0.3%$219/sqft |
Source: RE/MAX REALTEC GROUP INC. #U7537986 Report a problem | ||
| 2/29/2012 | Price change | $279,000-0.3%$218/sqft |
Source: RE/MAX REALTEC GROUP INC. #U7537986 Report a problem | ||
| 2/7/2012 | Listed for sale | $279,900-15.2%$219/sqft |
Source: RE/MAX REALTEC GROUP #U7537986 Report a problem | ||
| 8/4/2011 | Listing removed | $329,900$258/sqft |
Source: Claudette Clement Prop Inc #U7499171 Report a problem | ||
| 1/29/2011 | Listed for sale | $329,900+112.2%$258/sqft |
Source: Claudette Clement Prop Inc #7499171 Report a problem | ||
| 3/20/1998 | Sold | $155,500+7.6%$121/sqft |
Source: Public Record Report a problem | ||
| 7/3/1996 | Sold | $144,500$113/sqft |
Source: Public Record Report a problem | ||
Public tax history
| Year | Property taxes | Tax assessment |
|---|---|---|
| 2024 | $6,575 +9.3% | $352,636 +10% |
| 2023 | $6,014 -11.2% | $320,578 -10.6% |
| 2022 | $6,769 +31.1% | $358,606 +43.2% |
| 2021 | $5,162 +13.4% | $250,430 +10% |
| 2020 | $4,554 +6.2% | $227,664 +7.1% |
| 2019 | $4,288 | $212,588 +7.3% |
| 2018 | $4,288 +6.2% | $198,196 -4.2% |
| 2017 | $4,039 -6.7% | $206,968 -0.5% |
| 2016 | $4,328 +8.1% | $208,111 +11.6% |
| 2015 | $4,005 -9.9% | $186,550 -10% |
| 2014 | $4,445 +9.1% | $207,238 +10.8% |
| 2013 | $4,074 +6.9% | $186,971 +6.8% |
| 2012 | $3,811 | $175,011 -8.3% |
| 2011 | -- | $190,829 +11.8% |
| 2010 | -- | $170,731 -12.8% |
| 2009 | -- | $195,762 -20.2% |
| 2008 | $4,146 | $245,200 -16.3% |
| 2007 | -- | $293,100 +6.7% |
| 2005 | -- | $274,800 +36.3% |
| 2004 | $4,468 +0.7% | $201,600 +1.3% |
| 2003 | $4,435 +35.2% | $199,100 +28.1% |
| 2002 | $3,282 | $155,400 +6.7% |
| 2001 | $3,282 +6.5% | $145,600 +6% |
| 2000 | $3,083 | $137,400 |
Find assessor info on the county website
Neighborhood: 34689
Nearby homes
- $250,0001 bd2 ba968 sqft101 Mariner Dr #101, Tarpon Springs, FL 34689For Sale
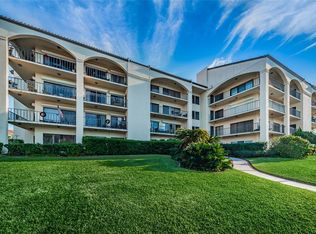
- $266,0002 bd2 ba1.2k sqft102 Mariner Dr, Tarpon Springs, FL 34689Sold
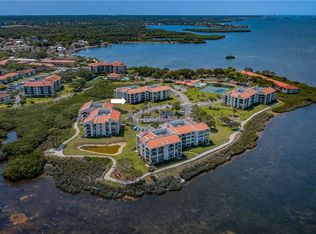
- $300,0002 bd2 ba1.2k sqft103 Mariner Dr, Tarpon Springs, FL 34689Sold
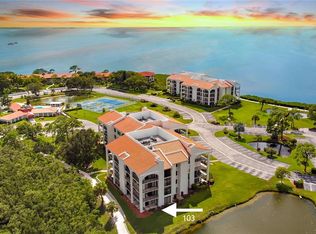
- $280,0002 bd2 ba1.2k sqft144 Mariner Dr, Tarpon Springs, FL 34689Sold
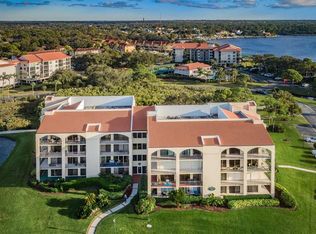
- $320,0002 bd2 ba1.2k sqft206 Mariner Dr, Tarpon Springs, FL 34689Sold
- $299,9003 bd2 ba1.6k sqft224 Mariner Dr, Tarpon Springs, FL 34689Sold
- $276,0002 bd2 ba1.2k sqft301 Mariner Dr, Tarpon Springs, FL 34689For Sale
- $160,0001 bd2 ba968 sqft308 Mariner Dr #308, Tarpon Springs, FL 34689Sold
- $370,0002 bd2 ba1.2k sqft331 Mariner Dr, Tarpon Springs, FL 34689Sold
Nearby schools
GreatSchools rating
- 9/10Sunset Hills Elementary SchoolGrades: PK-5Distance: 1.3 mi
- 6/10Tarpon Springs Middle SchoolGrades: 6-8Distance: 1.8 mi
- 6/10Tarpon Springs High SchoolGrades: PK,9-12Distance: 1.3 mi
Schools provided by the listing agent
- Elementary: Sunset Hills Elementary-PN
- Middle: Tarpon Springs Middle-PN
- High: Tarpon Springs High-PN
Source: Stellar MLS. This data may not be complete. We recommend contacting the local school district to confirm school assignments for this home.
Get a cash offer in 3 minutes
Find out how much your home could sell for in as little as 3 minutes with a no-obligation cash offer.
Estimated market value
$483,900
Get a cash offer in 3 minutes
Find out how much your home could sell for in as little as 3 minutes with a no-obligation cash offer.
Estimated market value
$483,900
- Florida
- Pinellas County
- Tarpon Springs
- 34689
- 433 Mariner Dr Unit 433
Nearby cities
Nearby zip codes
Other Tarpon Springs Topics
