Welcome to carefree Florida living in this beautifully maintained one-floor condo located in a vibrant 55+ golf community! This spacious 2-bedroom, 2-bath residence offers stunning golf course views from the relaxing lanai — the perfect spot for morning coffee or evening sunsets. Inside, you’ll find easy-maintenance laminate flooring, hurricane-impact windows for added peace of mind, elegant wood shutters in both bedrooms, ceiling fans throughout, and a convenient inside laundry room. The kitchen features newer appliances along with tasteful updates that make this home move-in ready. Beyond the condo itself, the community amenities are truly exceptional. Enjoy an active lifestyle with a large clubhouse and scenic lakeside lodge, two seasonally temperature-controlled pools, pickleball, shuffleboard, tennis, and a wide variety of social activities. Creative residents will love the dedicated craft annex featuring ceramics, stained glass, pottery, and woodworking facilities. Stay active with exercise and health classes or dance the night away with entertainment groups and community events. Whether you’re seeking year-round living or the perfect seasonal retreat, this home offers comfort, convenience, and an unbeatable lifestyle in one of Florida’s most welcoming active adult communities. Furniture is negotiable.
For sale
$259,900
860 MACLAREN DRIVE N #B, PALM HARBOR, FL 34684
2beds
1,230sqft
Condominium
Built in 1982
-- sqft lot
$250,700 Zestimate®
$211/sqft
$781/mo HOA
What's special
Convenient inside laundry roomHurricane-impact windowsEasy-maintenance laminate flooringCeiling fans throughoutKitchen features newer appliances
- 97 days |
- 204 |
- 9 |
Zillow last checked:
Listing updated:
Listed by:
Sue Hirsch 727-255-3027,
COLDWELL BANKER REALTY 727-781-3700
Source: Stellar MLS,MLS#: TB8508226 Originating MLS: Suncoast Tampa
Originating MLS: Suncoast Tampa
Facts & features
Interior
Bedrooms & bathrooms
- Bedrooms: 2
- Bathrooms: 2
- Full bathrooms: 2
Primary bedroom
- Features: En Suite Bathroom, Walk-In Closet(s)
- Level: First
- Area: 276 Square Feet
- Dimensions: 23x12
Bedroom 2
- Features: Built-in Closet
- Level: First
Dining room
- Features: Bar
- Level: First
- Area: 221 Square Feet
- Dimensions: 17x13
Florida room
- Level: First
- Area: 117 Square Feet
- Dimensions: 13x9
Kitchen
- Level: First
- Area: 123.5 Square Feet
- Dimensions: 9.5x13
Living room
- Level: First
- Area: 195 Square Feet
- Dimensions: 15x13
Heating
- Heat Pump
Cooling
- Central Air
Appliances
- Included: Dishwasher, Disposal, Dryer, Ice Maker, Microwave, Range, Refrigerator, Washer
- Laundry: Laundry Room
Features
- Ceiling Fan(s), Eating Space In Kitchen, Living Room/Dining Room Combo, Solid Surface Counters
- Flooring: Ceramic Tile, Laminate
- Windows: Skylight(s), Window Treatments
- Has fireplace: No
Interior area
- Total structure area: 1,230
- Total interior livable area: 1,230 sqft
Video & virtual tour
Property
Parking
- Total spaces: 1
- Parking features: Garage
- Garage spaces: 1
Features
- Levels: One
- Stories: 1
- Exterior features: Irrigation System, Private Entrance
Details
- Parcel number: 052816389130030020
- Special conditions: None
Construction
Type & style
- Home type: Condo
- Property subtype: Condominium
Materials
- Block, Stucco
- Foundation: Slab
- Roof: Shingle
Condition
- New construction: No
- Year built: 1982
Utilities & green energy
- Sewer: Public Sewer
- Water: Public
- Utilities for property: BB/HS Internet Available, Cable Connected, Electricity Connected, Sewer Connected, Water Connected
Community & HOA
Community
- Features: Association Recreation - Owned, Buyer Approval Required, Clubhouse, Deed Restrictions, Golf Carts OK, Golf, Irrigation-Reclaimed Water, Special Community Restrictions, Tennis Court(s)
- Pet fee: $0 monthly
- Senior community: Yes
- Subdivision: HIGHLAND LAKES VILLAS ON THE GREEN
HOA
- Has HOA: Yes
- Amenities included: Fence Restrictions, Golf Course, Pickleball Court(s), Recreation Facilities, Tennis Court(s)
- Services included: Cable TV, Common Area Taxes, Reserve Fund, Internet, Maintenance Structure, Maintenance Grounds, Pest Control, Recreational Facilities, Sewer, Trash, Water
- HOA fee: $781 monthly
- HOA name: Frankly Coastal/Jean Chadwick
- HOA phone: 727-799-0031
- Second HOA name: HOMEOWNERS ASSOC OF HIGHLAND LAKES
- Second HOA phone: 727-784-1402
Location
- Region: Palm Harbor
Financial & listing details
- Price per square foot: $211/sqft
- Tax assessed value: $231,631
- Annual tax amount: $919
- Date on market: 5/21/2026
- Cumulative days on market: 88 days
- Ownership: Fee Simple
- Total actual rent: 0
- Electric utility on property: Yes
- Road surface type: Asphalt
Estimated market value
$250,700
$238,000 - $263,000
$2,247/mo
Price history
| Date | Event | Price |
|---|---|---|
| 5/22/2026 | Listed for sale | $259,900$211/sqft |
Source:  Stellar MLS #TB8508226 Report a problem Stellar MLS #TB8508226 Report a problem | ||
Public tax history
| Year | Property taxes | Tax assessment |
|---|---|---|
| 2025 | $919 +8.1% | $84,527 +2.9% |
| 2024 | $850 +4.1% | $82,145 +3% |
| 2023 | $817 +5.4% | $79,752 +3% |
| 2022 | $775 +1.3% | $77,429 +3% |
| 2021 | $765 0% | $75,174 +1.4% |
| 2020 | $765 +0.4% | $74,136 +2.3% |
| 2019 | $762 | $72,469 +1.9% |
| 2018 | $762 +0.3% | $71,118 +2.1% |
| 2017 | $760 -0.8% | $69,655 +2.1% |
| 2016 | $767 -2% | $68,222 +0.7% |
| 2015 | $782 -7.9% | $67,748 +0.8% |
| 2014 | $849 -0.2% | $67,210 +1.5% |
| 2013 | $851 +31.3% | $66,217 +1.7% |
| 2012 | $648 | $65,110 -13.1% |
| 2011 | -- | $74,950 -8.8% |
| 2010 | -- | $82,215 -14.4% |
| 2009 | -- | $96,072 -14.1% |
| 2008 | $1,436 | $111,800 -20.4% |
| 2007 | -- | $140,425 +31.5% |
| 2005 | -- | $106,800 +3.4% |
| 2004 | $2,280 +14.3% | $103,300 +14.9% |
| 2003 | $1,995 +98% | $89,900 +7.3% |
| 2002 | $1,007 | $83,800 +5.7% |
| 2001 | $1,007 +6.5% | $79,300 +2.6% |
| 2000 | $946 | $77,300 |
Find assessor info on the county website
Monthly payment
Est. payment
Payment breakdown
Explore the cost of this home by adjusting the details. Changes won't be saved.Climate risks
Neighborhood: 34684
Nearby schools
GreatSchools rating
- 5/10Highland Lakes Elementary SchoolGrades: PK-5Distance: 0.3 mi
- 7/10Joseph L. Carwise Middle SchoolGrades: 6-8Distance: 1 mi
- 8/10Palm Harbor University High SchoolGrades: 9-12Distance: 2.7 mi
- $197,0002 bd2 ba1.3k sqft860 Maclaren Dr N APT A, Palm Harbor, FL 34684Sold

- $226,700-- bd-- ba1.2k sqft860 Maclaren Dr N APT C, Palm Harbor, FL 34684Off Market
- $242,8002 bd2 ba1.2k sqft860 Maclaren Dr N APT D, Palm Harbor, FL 34684Off Market
- $250,6002 bd2 ba1.3k sqft880 Maclaren Dr N APT A, Palm Harbor, FL 34684Off Market

- $305,0002 bd2 ba1.2k sqft880 Maclaren Dr N APT B, Palm Harbor, FL 34684Sold
- $270,7002 bd2 ba1.2k sqft880 Maclaren Dr N APT C, Palm Harbor, FL 34684Off Market
- $250,200-- bd-- ba1.2k sqft880 Maclaren Dr N APT D, Palm Harbor, FL 34684Off Market
- $265,0002 bd2 ba1.2k sqft820 Maclaren Dr N APT B, Palm Harbor, FL 34684Sold
A local agent can set up tours, give advice and negotiate with sellers.
Similar homes
- $258,5002 bd2 ba1.3k sqft1084 DUNROBIN DRIVE #D, PALM HARBOR, FL 34684For Sale
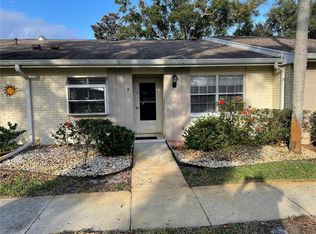
 MLS ID #TB8466777, Wendy Hoffman, SUNCOAST SHORES REALTY. Stellar MLS
 - $200,0002 bd2 ba918 sqft2150 SHELLY DRIVE #B, PALM HARBOR, FL 34684For Sale
 MLS ID #TB8541777, Carly Adair, KELLER WILLIAMS TAMPA CENTRAL. Stellar MLS
 - $249,9162 bd2 ba1.1k sqft2903 FIG COURT, PALM HARBOR, FL 34684For Sale
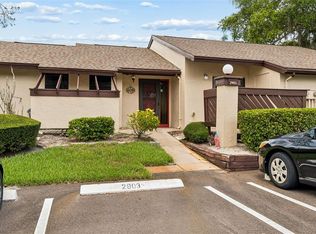 MLS ID #TB8526998, Tim Kizer, KELLER WILLIAMS REALTY- PALM HARBOR. Stellar MLS
 - $250,0002 bd3 ba1.5k sqft2599 DOLLY BAY DRIVE #305, PALM HARBOR, FL 34684For Sale
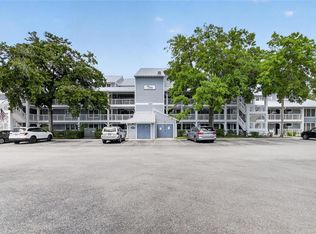 MLS ID #TB8512345, Gene Batronie, 27NORTH REALTY. Stellar MLS
 - $179,9002 bd2 ba1.1k sqft3310 HAVILAND COURT #104, PALM HARBOR, FL 34684For SaleMLS ID #TB8521497, Cathy McCarthy, RE/MAX REALTEC GROUP INC. Stellar MLS
- $275,0002 bd2 ba1.3k sqft3505 TARPON WOODS BOULEVARD #P404, PALM HARBOR, FL 34685For SaleMLS ID #TB8499496, Michelle Kravetz PA, KELLER WILLIAMS REALTY- PALM HARBOR. Stellar MLS
- $262,5002 bd2 ba1.2k sqft3165 LANDMARK DRIVE #711, CLEARWATER, FL 33761For SaleMLS ID #TB8524252, Erin Humphrey, COASTAL PROPERTIES GROUP INTERNATIONAL. Stellar MLS
- $319,9002 bd2 ba1.2k sqft3472 MACLAREN DRIVE, PALM HARBOR, FL 34684For SaleMLS ID #TB8513775, Amanda Justus, COLDWELL BANKER REALTY. Stellar MLS
- $247,5002 bd2 ba1.3k sqft1801 E LAKE ROAD #6J, PALM HARBOR, FL 34685For SaleMLS ID #TB8500615, Mark Fazzini, RE/MAX REALTEC GROUP INC. Stellar MLS
- $235,0002 bd2 ba1.3k sqft2280 WORLD PARKWAY BOULEVARD #18, CLEARWATER, FL 33763For SaleMLS ID #TB8540020, Michelle Chenault, COLDWELL BANKER REALTY. Stellar MLS
- $202,5002 bd2 ba900 sqft2990 BONAVENTURE CIRCLE #103, PALM HARBOR, FL 34684For SaleMLS ID #TB8476061, Jamieson Fitzpatrick, PRISTINE FLORIDA PROPERTIES LLC. Stellar MLS
- $276,0002 bd2 ba1.2k sqft301 MARINER DRIVE #301, TARPON SPRINGS, FL 34689For SaleMLS ID #TB8469783, Jennifer Bilodeau, LPT REALTY, LLC. Stellar MLS
- $159,0002 bd2 ba1.2k sqft2211 LARK CIRCLE W #D, PALM HARBOR, FL 34684For SaleMLS ID #TB8537795, Melissa Hileman, CENTURY 21 BILL NYE REALTY. Stellar MLS
- $250,0002 bd2 ba1.1k sqft19029 US HIGHWAY 19 N #26-204, CLEARWATER, FL 33764For SaleMLS ID #TB8541869, Lance Willard LLC, CHARLES RUTENBERG REALTY INC. Stellar MLS
- $280,0002 bd2 ba1.1k sqft3067 POINTER DRIVE, PALM HARBOR, FL 34683For SaleMLS ID #TB8537055, Kelly Burja, CHARLES RUTENBERG REALTY INC. Stellar MLS
- $310,0002 bd3 ba1.2k sqft3661 COUNTRY POINTE PLACE, PALM HARBOR, FL 34684For SaleMLS ID #TB8490978, Todd Edwards, REDFIN CORPORATION. Stellar MLS
- $275,0002 bd2 ba928 sqft460 S PAULA DRIVE #108, DUNEDIN, FL 34698For SaleMLS ID #TB8530971, Kerryn Ellson, COASTAL PROPERTIES GROUP INTERNATIONAL. Stellar MLS
- $280,0002 bd2 ba1.3k sqft3351 LORI LANE #3351, NEW PORT RICHEY, FL 34655For SaleMLS ID #TB8473965, Lori Crawford, RE/MAX ACTION FIRST OF FLORIDA. Stellar MLS
- $245,0002 bd2 ba1.2k sqft2060 SHEFFIELD COURT, OLDSMAR, FL 34677For SaleMLS ID #TB8535233, Agnes Vetter, COASTAL PROPERTIES GROUP INTERNATIONAL. Stellar MLS
- $375,9002 bd2 ba1.2k sqft102 STAFFORD DRIVE, PALM HARBOR, FL 34684For SaleMLS ID #TB8478206, Amanda Justus, COLDWELL BANKER REALTY. Stellar MLS
