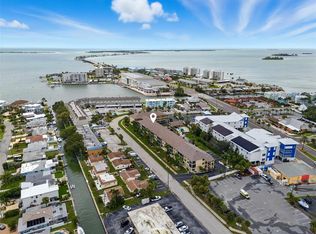
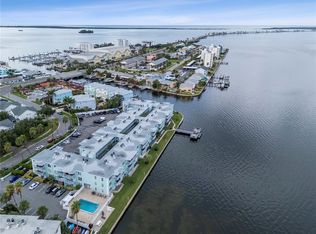
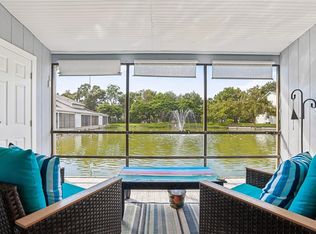
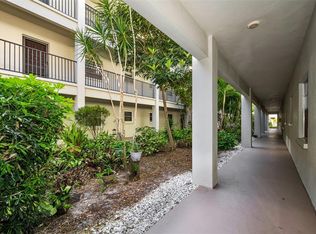
Live where every day feels like a vacation in this fabulous top floor Dunedin condo, just steps from the Causeway and minutes from Honeymoon Island’s beautiful Gulf beaches. This spacious 2 bedroom, 2 bathroom residence features soaring vaulted ceilings, a desirable split floor plan, inside laundry, and an enclosed back porch that provides additional space to relax and enjoy the peaceful surroundings. Natural light fills the open living and dining areas, creating a welcoming setting for everyday living and entertaining. The well appointed kitchen offers generous counter space, ample cabinetry, and a dedicated area perfect for a coffee bar. The spacious primary suite includes a private ensuite bathroom and abundant closet space, while the guest bedroom and second full bathroom offer privacy and comfortable accommodations for family and visitors. Enjoy beautifully landscaped grounds, assigned parking, additional storage, and convenient access to the community amenities. Begin your mornings with a walk along the Dunedin Causeway, stroll to the famous Frenchy’s Outpost for lunch or dinner, or spend the day exploring Honeymoon Island and the Gulf beaches. Just minutes from charming downtown Dunedin, waterfront parks, the Pinellas Trail, award winning restaurants, breweries, and boutique shopping, this exceptional condominium offers an amazing location and the relaxed, low maintenance lifestyle that makes Dunedin so special.
For sale
Price cut: $7K (10/14)
$268,000
460 S PAULA DRIVE #108, DUNEDIN, FL 34698
2beds
928sqft
Condominium
Built in 1983
-- sqft lot
$258,900 Zestimate®
$289/sqft
$780/mo HOA
What's special
Abundant closet spaceBeautifully landscaped groundsInside laundrySpacious primary suiteSoaring vaulted ceilingsDesirable split floor planWell appointed kitchen
- 85 days
- 402
- 18
Zillow last checked:
Listing updated:
Listed by:
Kerryn Ellson 727-408-4888,
COASTAL PROPERTIES GROUP INTERNATIONAL 727-493-1555,
Lea Avery 813-777-9558,
COASTAL PROPERTIES GROUP INTERNATIONAL
Source: Stellar MLS,MLS#: TB8530971 Originating MLS: Suncoast Tampa
Originating MLS: Suncoast Tampa
Facts & features
Interior
Bedrooms & bathrooms
- Bedrooms: 2
- Bathrooms: 2
- Full bathrooms: 2
Primary bedroom
- Features: Ceiling Fan(s), Built-in Closet
- Level: First
- Area: 168 Square Feet
- Dimensions: 12x14
Bedroom 2
- Features: Ceiling Fan(s), Built-in Closet
- Level: First
- Area: 132 Square Feet
- Dimensions: 11x12
Kitchen
- Level: First
- Area: 126 Square Feet
- Dimensions: 9x14
Living room
- Features: Ceiling Fan(s)
- Level: First
- Area: 225 Square Feet
- Dimensions: 15x15
Heating
- Central, Electric
Cooling
- Central Air
Appliances
- Included: Dishwasher, Disposal, Dryer, Electric Water Heater, Exhaust Fan, Range, Range Hood, Refrigerator, Washer
- Laundry: Inside, Laundry Closet
Features
- Ceiling Fan(s), Living Room/Dining Room Combo, Split Bedroom, Vaulted Ceiling(s)
- Flooring: Ceramic Tile
- Doors: Outdoor Grill, Sliding Doors
- Windows: Window Treatments
- Has fireplace: No
- Furnished: Yes
Interior area
- Total structure area: 928
- Total interior livable area: 928 sqft
Video & virtual tour
Property
Parking
- Parking features: Guest, Tandem, Underground
Features
- Levels: One
- Stories: 1
- Patio & porch: Covered, Deck, Enclosed, Patio, Porch, Screened
- Exterior features: Irrigation System, Lighting, Outdoor Grill, Storage
- Has view: Yes
- View description: Pool
Lot
- Features: Near Golf Course, Near Marina, Sidewalk
Details
- Additional structures: Storage
- Parcel number: 152815363000011080
- Lease amount: $0
- Zoning: CONDO
- Special conditions: None
Construction
Type & style
- Home type: Condo
- Architectural style: Elevated,Traditional
- Property subtype: Condominium
Materials
- Block, Stucco, Wood Frame
- Foundation: Slab
- Roof: Shingle
Condition
- New construction: No
- Year built: 1983
Utilities & green energy
- Sewer: Public Sewer
- Water: Public
- Utilities for property: Cable Available, Electricity Available, Sewer Connected, Water Connected
Community & HOA
Community
- Features: Pool
- Security: Smoke Detector(s)
- Pet fee: $0 monthly
- Subdivision: HARBOR POINTE CONDO
HOA
- Has HOA: Yes
- Amenities included: Elevator(s), Pool
- Services included: Common Area Taxes, Community Pool, Insurance, Maintenance Structure, Maintenance Grounds, Manager, Pest Control, Pool Maintenance, Sewer, Trash, Water
- HOA fee: $780 monthly
- HOA name: Proactive Agent
- Second HOA name: Harbor Pointe
Location
- Region: Dunedin
Financial & listing details
- Price per square foot: $289/sqft
- Tax assessed value: $233,580
- Annual tax amount: $2,120
- Date on market: 7/31/2026
- Cumulative days on market: 85 days
- Listing terms: Cash,Conventional
- Ownership: Condominium
- Total actual rent: 0
- Electric utility on property: Yes
- Road surface type: Paved
Estimated market value
$258,900
$246,000 - $272,000
$2,024/mo
Price history
| Date | Event | Price |
|---|---|---|
| 10/14/2026 | Price change | $268,000-2.5%$289/sqft |
Source:  Stellar MLS #TB8530971 Report a problem Stellar MLS #TB8530971 Report a problem | ||
| 7/31/2026 | Listed for sale | $275,000+292.9%$296/sqft |
Source: Stellar MLS #TB8530971 Report a problem | ||
| 10/2/2015 | Sold | $70,000+23%$75/sqft |
Source: Public Record Report a problem | ||
| 5/3/1995 | Sold | $56,900$61/sqft |
Source: Public Record Report a problem | ||
Public tax history
| Year | Property taxes | Tax assessment |
|---|---|---|
| 2025 | $2,107 +81% | $172,997 +58.4% |
| 2024 | $1,164 +3% | $109,247 +3% |
| 2023 | $1,131 +4.4% | $106,065 +3% |
| 2022 | $1,084 +0.1% | $102,976 +3% |
| 2021 | $1,083 +0.9% | $99,977 +1.4% |
| 2020 | $1,073 +2.9% | $98,597 +2.3% |
| 2019 | $1,043 | $96,380 +1.9% |
| 2018 | $1,043 +2.3% | $94,583 +2.1% |
| 2017 | $1,019 -42.6% | $92,638 +2.7% |
| 2016 | $1,777 +7.8% | $90,191 +10.3% |
| 2015 | $1,648 -2.4% | $81,782 -4% |
| 2014 | $1,689 -1.2% | $85,151 0% |
| 2013 | $1,710 -16.6% | $85,163 -18.1% |
| 2012 | $2,049 | $103,970 +4.8% |
| 2011 | -- | $99,180 +7.6% |
| 2010 | -- | $92,213 -2.3% |
| 2009 | -- | $94,397 -16.4% |
| 2008 | $2,167 | $112,900 -13% |
| 2007 | -- | $129,700 +36.7% |
| 2005 | -- | $94,900 +15.3% |
| 2004 | $1,781 +15.6% | $82,300 +16.2% |
| 2003 | $1,540 +26.2% | $70,800 +16.3% |
| 2002 | $1,220 | $60,900 +8.4% |
| 2001 | $1,220 +2.9% | $56,200 +2.4% |
| 2000 | $1,186 | $54,900 |
Find assessor info on the county website
Monthly payment
Est. payment
Payment breakdown
Explore the cost of this home by adjusting the details. Changes won't be saved.Climate risks
Neighborhood: 34698



Similar homes
- $269,9001 bd1 ba704 sqft464 N PAULA DRIVE #211, DUNEDIN, FL 34698For Sale
 MLS ID #TB8541333, Adam Karol, COLDWELL BANKER REALTY. Stellar MLS
 - $310,0002 bd2 ba1.1k sqft500 NEW YORK AVENUE #14, DUNEDIN, FL 34698For Sale
 MLS ID #TB8557971, Todd Edwards, REDFIN CORPORATION. Stellar MLS
 - $187,9002 bd2 ba930 sqft2700 BAYSHORE BOULEVARD #6107, DUNEDIN, FL 34698For Sale
 MLS ID #TB8496806, Matthew Moskalczyk, RE/MAX REALTEC GROUP INC. Stellar MLS
 - $275,0002 bd2 ba1k sqft1802 MARINER DRIVE E #25, TARPON SPRINGS, FL 34689For Sale
 MLS ID #TB8510783, Pamela Whitlock, EXP REALTY LLC. Stellar MLS
 - $276,0002 bd2 ba1.2k sqft301 MARINER DRIVE #301, TARPON SPRINGS, FL 34689For SaleMLS ID #TB8469783, Jennifer Bilodeau, LPT REALTY, LLC. Stellar MLS
- $273,5002 bd2 ba1.3k sqft3505 TARPON WOODS BOULEVARD #P404, PALM HARBOR, FL 34685For SaleMLS ID #TB8499496, Michelle Kravetz PA, KELLER WILLIAMS REALTY- PALM HARBOR. Stellar MLS
- $300,0002 bd2 ba966 sqft51 ISLAND WAY #311, CLEARWATER BEACH, FL 33767For SaleMLS ID #TB8534502, John Guyton, SAND KEY REALTY. Stellar MLS
- $259,9002 bd2 ba1.2k sqft860 MACLAREN DRIVE N #B, PALM HARBOR, FL 34684For SaleMLS ID #TB8508226, Sue Hirsch, COLDWELL BANKER REALTY. Stellar MLS
- $240,0002 bd2 ba1k sqft19029 US HIGHWAY 19 N #7-12, CLEARWATER, FL 33764For SaleMLS ID #TB8518209, Anne Januario, BHHS FLORIDA PROPERTIES GROUP. Stellar MLS
- $164,9002 bd2 ba965 sqft952 VIRGINIA STREET #202, DUNEDIN, FL 34698For SaleMLS ID #TB8498756, Dana Klima, COLDWELL BANKER REALTY. Stellar MLS
- $275,0002 bd2 ba1.3k sqft3351 LORI LANE #3351, NEW PORT RICHEY, FL 34655For SaleMLS ID #TB8473965, David Crawford, RE/MAX ACTION FIRST OF FLORIDA. Stellar MLS
- $325,0002 bd2 ba1k sqft1673 SEASCAPE CIRCLE #102, TARPON SPRINGS, FL 34689For SaleMLS ID #TB8524546, Connie Dichtas, COLDWELL BANKER REALTY. Stellar MLS
- $229,9002 bd2 ba1.2k sqft3370 STONEHAVEN COURT W #B, PALM HARBOR, FL 34684For SaleMLS ID #TB8542695, Amanda Justus, COLDWELL BANKER REALTY. Stellar MLS
- $355,0002 bd2 ba1k sqft1813 MARINER DRIVE #146, TARPON SPRINGS, FL 34689For SaleMLS ID #W7889993, Petros Koulianos, INVESTMENT FLORIDA REALTY LLC. Stellar MLS
- $259,9002 bd2 ba1k sqft4620 BAY BOULEVARD #1117, PORT RICHEY, FL 34668For SaleMLS ID #TB8494536, Christina Cribbs, IMPERIUM REAL ESTATE SERVICES. Stellar MLS
- $259,0002 bd2 ba1.2k sqft5400 PARK STREET N #208, ST PETERSBURG, FL 33709For SaleMLS ID #TB8501658, Ina Daoud, CENTURY 21 BEGGINS. Stellar MLS
- $209,9002 bd2 ba1k sqft2700 NEBRASKA AVENUE #2-203, PALM HARBOR, FL 34684For SaleMLS ID #TB8553851, Kristine Atwell, LIPPLY REAL ESTATE. Stellar MLS
- $289,0002 bd2 ba1k sqft2700 COVE CAY DRIVE #1-3B, CLEARWATER, FL 33760For SaleMLS ID #TB8554765, Bobbie Belcher, CONCIERGE REALTY ASSOCIATES. Stellar MLS
- $199,0002 bd2 ba1k sqft113 ISLAND WAY #241, CLEARWATER BEACH, FL 33767For SaleMLS ID #TB8468180, Michelle Chenault, COLDWELL BANKER REALTY. Stellar MLS
- $329,9002 bd2 ba1.2k sqft1206 S POINTE ALEXIS DRIVE, TARPON SPRINGS, FL 34689For SaleMLS ID #TB8560618, Mark Fazzini, RE/MAX REALTEC GROUP INC. Stellar MLS
