Peaceful pond views, a fully updated interior, and the big-ticket items already done! Welcome to this 2-bedroom, 2-full-bath villa with a 1-car garage, offering privacy both front and back. The home has been completely updated throughout, with white oak luxury vinyl flooring and a bright, open living and dining area under vaulted ceilings. The kitchen features granite countertops, white shaker cabinetry, a subway tile backsplash, and new stainless Whirlpool appliances (2022), plus a granite breakfast bar that opens to the living space. Master Bedroom with private updated Bath including vessel sink and frames glass walk-in shower. 2nd bedroom with adjacent updated Bath. Built-in closets offer generous storage. Out back, the screened lanai overlooks the pond, a perfect spot for early morning coffee or for unwinding in the evening. You’ll also have peace of mind with a newer roof (2021), a Trane HVAC system (2019), and no history of water intrusion or insurance claims. Pointe Alexis offers an expertly maintained amenity package: a clubhouse for get-togethers, a huge pool with a heated spa, tennis and pickleball courts, shuffleboard, a fitness center, and a conference room. All of this is just minutes from Downtown Tarpon Springs, Fred Howard Park, and Sunset Beach!
For sale
$329,900
1206 S POINTE ALEXIS DRIVE, TARPON SPRINGS, FL 34689
2beds
1,240sqft
Villa
Built in 1987
0.27 Acres Lot
$-- Zestimate®
$266/sqft
$436/mo HOA
What's special
Fully updated interiorGranite breakfast barGranite countertopsVaulted ceilingsNewer roofPeaceful pond viewsNew stainless whirlpool appliances
- 20 days
- 494
- 40
Likely to sell faster than
Zillow last checked:
Listing updated:
Listed by:
Mark Fazzini 727-485-9981,
RE/MAX REALTEC GROUP INC 727-789-5555
Source: Stellar MLS,MLS#: TB8560618 Originating MLS: Suncoast Tampa
Facts & features
Interior
Bedrooms & bathrooms
- Bedrooms: 2
- Bathrooms: 2
- Full bathrooms: 2
Primary bedroom
- Features: Ceiling Fan(s), Walk-In Closet(s)
- Level: First
- Area: 249 Square Feet
- Dimensions: 16.6x15
Bedroom 2
- Features: Ceiling Fan(s), Built-in Closet
- Level: First
- Area: 143 Square Feet
- Dimensions: 13x11
Primary bathroom
- Features: Dual Sinks, En Suite Bathroom, Shower No Tub, Stone Counters, No Closet
- Level: First
- Area: 55 Square Feet
- Dimensions: 11x5
Balcony porch lanai
- Features: Ceiling Fan(s), No Closet
- Level: First
- Area: 332.5 Square Feet
- Dimensions: 19x17.5
Dining room
- Features: No Closet
- Level: First
- Area: 84 Square Feet
- Dimensions: 14x6
Kitchen
- Features: Pantry, No Closet
- Level: First
- Area: 143 Square Feet
- Dimensions: 13x11
Living room
- Features: Ceiling Fan(s), No Closet
- Level: First
- Area: 182 Square Feet
- Dimensions: 14x13
Heating
- Central, Electric
Cooling
- Central Air
Appliances
- Included: Dishwasher, Disposal, Dryer, Electric Water Heater, Microwave, Range, Refrigerator, Washer
- Laundry: In Garage
Features
- Ceiling Fan(s), Eating Space In Kitchen, High Ceilings, Open Floorplan, Solid Wood Cabinets, Split Bedroom, Stone Counters, Walk-In Closet(s)
- Flooring: Laminate, Tile
- Doors: Sliding Doors
- Has fireplace: No
Interior area
- Total structure area: 1,752
- Total interior livable area: 1,240 sqft
Video & virtual tour
Property
Parking
- Total spaces: 1
- Parking features: Driveway, Garage Door Opener
- Attached garage spaces: 1
- Has uncovered spaces: Yes
Features
- Levels: One
- Stories: 1
- Patio & porch: Covered, Patio, Screened
- Exterior features: Rain Gutters, Sidewalk
- Has view: Yes
- View description: Pond
- Has water view: Yes
- Water view: Pond
- Waterfront features: Pond
Lot
- Size: 0.27 Acres
- Residential vegetation: Trees/Landscaped
Details
- Parcel number: 032715723890000990
- Special conditions: None
Construction
Type & style
- Home type: SingleFamily
- Property subtype: Villa
Materials
- Wood Frame
- Foundation: Crawlspace
- Roof: Shingle
Condition
- New construction: No
- Year built: 1987
Utilities & green energy
- Sewer: Public Sewer
- Water: Public
- Utilities for property: Cable Connected, Electricity Connected, Public
Community & HOA
Community
- Features: Buyer Approval Required, Clubhouse, Deed Restrictions, Fitness Center, Irrigation-Reclaimed Water, Pool, Sidewalks, Tennis Court(s)
- Pet fee: $0 monthly
- Subdivision: POINTE ALEXIS SOUTH PH I & II PT REP
HOA
- Has HOA: Yes
- Amenities included: Clubhouse, Pickleball Court(s), Pool, Recreation Facilities, Spa/Hot Tub, Tennis Court(s)
- Services included: Community Pool, Reserve Fund, Maintenance Grounds, Manager, Pool Maintenance, Recreational Facilities, Sewer, Trash, Water
- HOA fee: $436 monthly
- HOA name: Samantha Richter
- HOA phone: 727-451-7900
Location
- Region: Tarpon Springs
Financial & listing details
- Price per square foot: $266/sqft
- Tax assessed value: $286,942
- Annual tax amount: $4,207
- Date on market: 10/23/2026
- Cumulative days on market: 21 days
- Listing terms: Cash,Conventional,FHA,VA Loan
- Ownership: Fee Simple
- Total actual rent: 0
- Electric utility on property: Yes
- Road surface type: Paved
Estimated market value
Not available
Estimated sales range
Not available
Not available
Price history
| Date | Event | Price |
|---|---|---|
| 10/23/2026 | Listed for sale | $329,900-5.7%$266/sqft |
Source:  Stellar MLS #TB8560618 Report a problem | ||
| 3/16/2026 | Listing removed | $350,000$282/sqft |
Source: Stellar MLS #TB8436805 Report a problem | ||
| 1/21/2026 | Price change | $350,000-2.8%$282/sqft |
Source: Stellar MLS #TB8436805 Report a problem | ||
| 10/13/2025 | Listed for sale | $360,000+21.6%$290/sqft |
Source: Stellar MLS #TB8436805 Report a problem | ||
| 7/12/2024 | Listing removed | $296,000-6.9%$239/sqft |
Source: Stellar MLS #U8124780 Report a problem | ||
| 7/14/2021 | Sold | $318,000+7.4%$256/sqft |
Source: Public Record Report a problem | ||
| 6/18/2021 | Pending sale | $296,000$239/sqft |
Source: Stellar MLS #U8124780 Report a problem | ||
| 6/16/2021 | Listed for sale | $296,000+97.5%$239/sqft |
Source: Stellar MLS #U8124780 Report a problem | ||
| 7/20/2004 | Sold | $149,900+82.8%$121/sqft |
Source: Stellar MLS #U7072074 Report a problem | ||
| 7/12/1999 | Sold | $82,000+17.3%$66/sqft |
Source: Public Record Report a problem | ||
| 4/15/1994 | Sold | $69,900$56/sqft |
Source: Public Record Report a problem | ||
Public tax history
| Year | Property taxes | Tax assessment |
|---|---|---|
| 2025 | $4,208 +5.8% | $270,513 +2.9% |
| 2024 | $3,978 +1.9% | $262,889 +3% |
| 2023 | $3,905 +0.8% | $255,232 +3% |
| 2022 | $3,873 +26.5% | $247,798 +68.7% |
| 2021 | $3,061 +14.6% | $146,852 +10% |
| 2020 | $2,670 -4.3% | $133,502 -3.5% |
| 2019 | $2,789 | $138,280 -1.2% |
| 2018 | $2,789 -2.2% | $140,003 -7.6% |
| 2017 | $2,853 +6% | $151,555 +17% |
| 2016 | $2,693 +8.1% | $129,536 +11.6% |
| 2015 | $2,491 +6.3% | $116,049 +2.8% |
| 2014 | $2,344 +11.2% | $112,912 +16.7% |
| 2013 | $2,108 -2.2% | $96,725 -2.3% |
| 2012 | $2,155 | $98,957 +7% |
| 2011 | -- | $92,485 +0.3% |
| 2010 | -- | $92,223 -8.4% |
| 2009 | -- | $100,692 -34.8% |
| 2008 | $3,120 | $154,400 -15.9% |
| 2007 | -- | $183,500 +35.2% |
| 2005 | -- | $135,700 +19.2% |
| 2004 | $2,522 +4.7% | $113,800 +5.3% |
| 2003 | $2,408 +26.7% | $108,100 +9.3% |
| 2002 | $1,900 | $98,900 +17.3% |
| 2001 | $1,900 +0.6% | $84,300 +0.1% |
| 2000 | $1,889 | $84,200 |
Find assessor info on the county website
Monthly payment
Est. payment
Payment breakdown
Explore the cost of this home by adjusting the details. Changes won't be saved.Climate risks
Neighborhood: 34689
Nearby schools
Schools provided by the listing agent
- Elementary: Sunset Hills Elementary-PN
- Middle: Tarpon Springs Middle-PN
- High: Tarpon Springs High-PN
Source: Stellar MLS. This data may not be complete. We recommend contacting the local school district to confirm school assignments for this home.
- $354,3002 bd2 ba1.2k sqft1204 S Pointe Alexis Dr, Tarpon Springs, FL 34689Off Market
- $400,900-- bd2 ba1.6k sqft1208 S Pointe Alexis Dr, Tarpon Springs, FL 34689Off Market
- $722,2003 bd2 ba2k sqft1408 Kimberly Ln, Tarpon Springs, FL 34689Off Market
- $255,700-- bd-- ba1.2k sqft994 Spinnaker Ct, Tarpon Springs, FL 34689Off Market
Similar homes
- $289,0003 bd2 ba1.4k sqft1013 CARAVEL COURT, TARPON SPRINGS, FL 34689For Sale
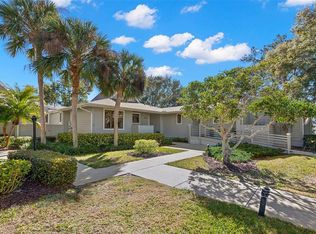
 MLS ID #TB8470429, Carol Bradshaw, BRADSHAW & BRADSHAW REALTY SER. Stellar MLS
- $325,0002 bd2 ba1k sqft1673 SEASCAPE CIRCLE #102, TARPON SPRINGS, FL 34689For Sale
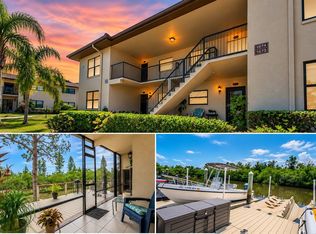 MLS ID #TB8524546, Connie Dichtas, COLDWELL BANKER REALTY. Stellar MLS
- $355,0002 bd2 ba1k sqft1813 MARINER DRIVE #146, TARPON SPRINGS, FL 34689For Sale
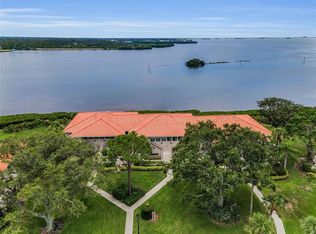 MLS ID #W7889993, Petros Koulianos, INVESTMENT FLORIDA REALTY LLC. Stellar MLS
- $420,0003 bd2 ba1.6k sqft505 WHISPERING OAK DRIVE, TARPON SPRINGS, FL 34689For Sale
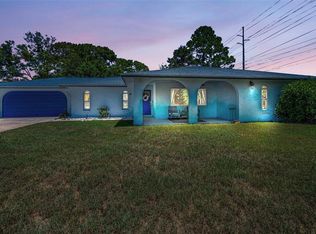 MLS ID #TB8519183, Gail Urban, CENTURY 21 COASTAL ALLIANCE. Stellar MLS
- $330,0002 bd2 ba1.4k sqft3490 TEALWOOD CIRCLE, PALM HARBOR, FL 34685For SaleMLS ID #TB8554313, Dawn Rawlins, KELLER WILLIAMS TAMPA CENTRAL. Stellar MLS
- $339,0002 bd2 ba1.1k sqft1695 HAMILTON COURT, DUNEDIN, FL 34698For SaleMLS ID #TB8561962, Amy Schmitzer, CHARLES RUTENBERG REALTY INC. Stellar MLS
- $319,8002 bd2 ba1.2k sqft3472 MACLAREN DRIVE, PALM HARBOR, FL 34684For SaleMLS ID #TB8513775, Amanda Justus, COLDWELL BANKER REALTY. Stellar MLS
- $365,0003 bd2 ba1.8k sqft1129 DALESIDE LANE, NEW PORT RICHEY, FL 34655For SaleMLS ID #TB8507838, Brittany Norman, COLDWELL BANKER REALTY. Stellar MLS
- $225,0002 bd2 ba1.1k sqft300 S FLORIDA AVENUE #600F, TARPON SPRINGS, FL 34689For SaleMLS ID #W7880104, Kelly Mothershead Timmons, KELLER WILLIAMS REALTY- PALM HARBOR. Stellar MLS
- $355,0003 bd2 ba1.1k sqft2751 WILSON COURT, PALM HARBOR, FL 34684For SaleMLS ID #TB8511417, Carsten Prause, CHARLES RUTENBERG REALTY INC. Stellar MLS
- $330,0002 bd3 ba1k sqft2176 PORTOFINO PLACE #6-2612, PALM HARBOR, FL 34683For SaleMLS ID #TB8535817, Alex Anderson, COMPASS FLORIDA LLC. Stellar MLS
- $395,0002 bd2 ba1.4k sqft179 SUNSHINE DR, PALM HARBOR, FL 34684For SaleMLS ID #TB8554601, Kelly Dixon, RE/MAX ACTION FIRST OF FLORIDA. Stellar MLS
- $369,9003 bd2 ba1.6k sqft1044 DALESIDE LANE, NEW PORT RICHEY, FL 34655For SaleMLS ID #TB8543905, Agnes Vetter, COASTAL PROPERTIES GROUP INTERNATIONAL. Stellar MLS
- $269,0002 bd2 ba1.3k sqft90 EVELYN COURT, OLDSMAR, FL 34677For SaleMLS ID #TB8549687, Cathy McCarthy, RE/MAX REALTEC GROUP INC. Stellar MLS
- $324,9003 bd2 ba1.3k sqft8601 TWIN FARMS PL, TAMPA, FL 33635For SaleMLS ID #TB8504681, Stacy Kitchell, ENGEL & VOELKERS UPPER TAMPA BAY. Stellar MLS
- $349,9003 bd2 ba1.4k sqft3058 LANDMARK BOULEVARD #1204, PALM HARBOR, FL 34684For SaleMLS ID #TB8564254, Arian Kushta, CHARLES RUTENBERG REALTY INC. Stellar MLS
- $315,0002 bd2 ba1.2k sqft16216 RAMBLING VINE DRIVE W, TAMPA, FL 33624For SaleMLS ID #TB8560372, Channin Medina, REAL BROKER, LLC. Stellar MLS
- $285,0002 bd2 ba1.3k sqft9336 CAPE CHARLES AVENUE, NEW PORT RICHEY, FL 34655For SaleMLS ID #TB8553187, Jeffrey Borham, PA, EXP REALTY LLC. Stellar MLS
- $310,0002 bd2 ba1.1k sqft500 NEW YORK AVENUE #14, DUNEDIN, FL 34698For SaleMLS ID #TB8557971, Todd Edwards, REDFIN CORPORATION. Stellar MLS
- $450,0004 bd2 ba1.8k sqft3022 JACKSON DRIVE, HOLIDAY, FL 34691For SaleMLS ID #TB8487847, William Perez, LPT REALTY, LLC. Stellar MLS
