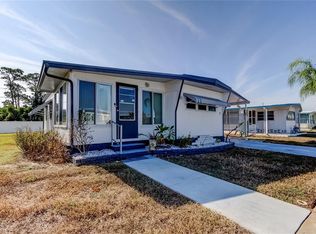
BETTER THAN NEW IN TARPON SHORES 55+ RESIDENT-OWNED COMMUNITY—NO LOT RENT! The $40,000 co-op share is INCLUDED in the price and financing is available through the HOA! Built in 2005, this beautifully maintained, updated, and move-in-ready home is offered FURNISHED and features a NEW ROOF (2023), Luxury Vinyl Plank (LVP) Throughout, an open-concept floor plan, spacious living and dining areas, fully equipped kitchen, and convenient indoor laundry with washer and dryer included. The primary suite offers a step-in shower and generous closet space, while the updated guest bath features a tub/shower combination. Both toilets have been replaced. Durable, factory-finished vinyl-over-gypsum wall panels provide an attractive, low-maintenance finish and can be painted to suit your style. Enjoy beautiful landscaping, an OVERSIZED 2-CAR CARPORT, LARGE 8x12 STORAGE SHED, shaded porch, open patio, and included KitchenAid grill—perfect for outdoor entertaining! The affordable $326 monthly fee includes WATER, SEWER, TRASH, LAWN CARE, LAWN SPRAYING, CABLE TV, and INTERNET! Enjoy resort-style amenities including a heated pool, clubhouse, pickleball, bocce, shuffleboard, billiards, library, BBQ area, and an active social calendar. Conveniently located near the famous Tarpon Springs Sponge Docks, beaches, parks, shopping, restaurants, boating, and golf. Experience affordable, low-maintenance Florida living in this welcoming resident-owned community!
Coming soon
$180,000
78 RACHEL DRIVE, TARPON SPRINGS, FL 34689
2beds
960sqft
Manufactured Home, Single Family Residence
Built in 2005
4,356 Square Feet Lot
$-- Zestimate®
$188/sqft
$326/mo HOA
What's special
- 17 hours
- 23
- 1
Zillow last checked:
Listing updated:
Listed by:
Connie Dichtas 727-741-3780,
COLDWELL BANKER REALTY 727-781-3700,
Gregory Dichtas 727-741-0541,
COLDWELL BANKER REALTY
Source: Stellar MLS,MLS#: TB8568658 Originating MLS: Suncoast Tampa
Facts & features
Interior
Bedrooms & bathrooms
- Bedrooms: 2
- Bathrooms: 2
- Full bathrooms: 2
Rooms
- Room types: Utility Room
Primary bedroom
- Features: Ceiling Fan(s), En Suite Bathroom, Built-in Closet
- Level: First
- Area: 143 Square Feet
- Dimensions: 13x11
Bedroom 2
- Features: Ceiling Fan(s), Built-in Closet
- Level: First
- Area: 104.97 Square Feet
- Dimensions: 9.16x11.46
Primary bathroom
- Features: Exhaust Fan, Shower No Tub, Single Vanity
- Level: First
- Area: 39.4 Square Feet
- Dimensions: 7.27x5.42
Bathroom 2
- Features: Exhaust Fan, Single Vanity, Tub With Shower
- Level: First
- Area: 36.87 Square Feet
- Dimensions: 5.03x7.33
Dining room
- Level: First
- Area: 72 Square Feet
- Dimensions: 8x9
Kitchen
- Features: Breakfast Bar, Dual Sinks
- Level: First
- Area: 121 Square Feet
- Dimensions: 11x11
Living room
- Features: Ceiling Fan(s)
- Level: First
- Area: 193.38 Square Feet
- Dimensions: 11x17.58
Heating
- Central
Cooling
- Central Air
Appliances
- Included: Dryer, Electric Water Heater, Exhaust Fan, Microwave, Range, Refrigerator, Washer
- Laundry: Inside, Laundry Closet
Features
- Cathedral Ceiling(s), Ceiling Fan(s), Eating Space In Kitchen, High Ceilings, Living Room/Dining Room Combo, Open Floorplan, Thermostat
- Flooring: Luxury Vinyl
- Doors: Outdoor Grill, Sliding Doors
- Windows: Window Treatments
- Has fireplace: No
Interior area
- Total structure area: 1,380
- Total interior livable area: 960 sqft
Video & virtual tour
Property
Parking
- Parking features: Covered, On Street
- Has carport: Yes
- Has uncovered spaces: Yes
Accessibility
- Accessibility features: Grip-Accessible Features
Features
- Levels: One
- Stories: 1
- Patio & porch: Patio
- Exterior features: Irrigation System, Lighting, Outdoor Grill, Private Mailbox, Rain Gutters, Sidewalk, Sprinkler Metered, Storage
- Has view: Yes
- View description: Garden
Lot
- Size: 4,356 Square Feet
- Features: Cleared, City Lot, Landscaped, Level, Near Golf Course, Near Marina, Near Public Transit, Sidewalk
- Residential vegetation: Mature Landscaping
Details
- Additional structures: Shed(s), Storage
- Parcel number: 182716899290000780
- Special conditions: None
Construction
Type & style
- Home type: MobileManufactured
- Architectural style: Florida
- Property subtype: Manufactured Home, Single Family Residence
Materials
- Vinyl Siding
- Foundation: Pillar/Post/Pier
- Roof: Shingle
Condition
- Completed
- New construction: No
- Year built: 2005
Utilities & green energy
- Sewer: Public Sewer
- Water: Public
- Utilities for property: BB/HS Internet Available, Cable Connected, Electricity Connected, Public, Sewer Connected, Sprinkler Meter, Sprinkler Well, Street Lights, Water Connected
Community & HOA
Community
- Features: Association Recreation - Owned, Buyer Approval Required, Clubhouse, Deed Restrictions, Gated Community - No Guard, Golf Carts OK, Pool, Sidewalks, Special Community Restrictions
- Security: Smoke Detector(s)
- Pet fee: $0 monthly
- Senior community: Yes
- Subdivision: TARPON SHORES MOBILE HOME VILLAGE UNREC
HOA
- Has HOA: Yes
- Amenities included: Cable TV, Clubhouse, Gated, Laundry, Lobby Key Required, Other, Pool, Shuffleboard Court, Vehicle Restrictions
- Services included: Cable TV, Common Area Taxes, Community Pool, Reserve Fund, Insurance, Internet, Maintenance Grounds, Manager, Pest Control, Pool Maintenance, Private Road, Recreational Facilities, Sewer, Trash, Water
- HOA fee: $326 monthly
- HOA name: Paula Nielsen, CMCA, AMS
- HOA phone: 727-938-2600
Location
- Region: Tarpon Springs
Financial & listing details
- Price per square foot: $188/sqft
- Tax assessed value: $124,529
- Annual tax amount: $2,078
- Date on market: 11/19/2026
- Listing terms: Cash,Other
- Ownership: Co-op
- Total actual rent: 0
- Electric utility on property: Yes
- Road surface type: Paved, Asphalt
- Body type: Double Wide
Estimated market value
Not available
Estimated sales range
Not available
Not available
Price history
| Date | Event | Price |
|---|---|---|
| 6/7/2026 | Listing removed | $194,000$202/sqft |
Source:  Stellar MLS #TB8449934 Report a problem | ||
| 1/21/2026 | Price change | $194,000-0.5%$202/sqft |
Source: Stellar MLS #TB8449934 Report a problem | ||
| 11/28/2025 | Listed for sale | $195,000+550%$203/sqft |
Source: Stellar MLS #TB8449934 Report a problem | ||
| 4/1/2006 | Sold | $30,000+23.5%$31/sqft |
Source: Agent Provided Report a problem | ||
| 9/1/1991 | Sold | $24,300$25/sqft |
Source: Agent Provided Report a problem | ||
Public tax history
| Year | Property taxes | Tax assessment |
|---|---|---|
| 2025 | $2,133 +13.4% | $107,587 +10% |
| 2024 | $1,882 +7.8% | $97,806 +10% |
| 2023 | $1,745 +11.6% | $88,915 +10% |
| 2022 | $1,563 +7.8% | $80,832 +10% |
| 2021 | $1,450 -0.2% | $73,484 +1.1% |
| 2020 | $1,454 -9.2% | $72,675 -8.4% |
| 2019 | $1,601 | $79,347 +3.7% |
| 2018 | $1,601 +2.7% | $76,503 -6.2% |
| 2017 | $1,559 -4.2% | $81,602 +5% |
| 2016 | $1,627 +7.7% | $77,713 +10.4% |
| 2015 | $1,511 +4.4% | $70,399 +4.8% |
| 2014 | $1,447 +3.3% | $67,146 +4.4% |
| 2013 | $1,402 -5.9% | $64,327 -5.9% |
| 2012 | $1,489 | $68,373 +5.7% |
| 2011 | -- | $64,672 +10.1% |
| 2010 | -- | $58,763 -8.3% |
| 2009 | -- | $64,098 -5.2% |
| 2008 | $1,366 | $67,600 -8.3% |
| 2007 | -- | $73,700 +153.3% |
| 2005 | -- | $29,100 +5.1% |
| 2001 | $50 | $27,700 |
Find assessor info on the county website
Monthly payment
Climate risks
Neighborhood: 34689
Similar homes
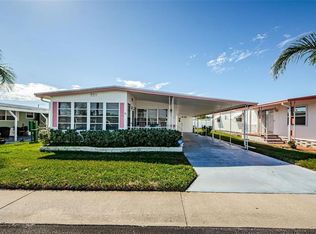
- $120,0002 bd2 ba912 sqft18 DRURY LANE, TARPON SPRINGS, FL 34689For Sale
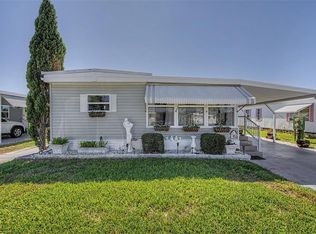
 MLS ID #TB8554267, Connie Dichtas, COLDWELL BANKER REALTY. Stellar MLS
- $155,0002 bd1 ba905 sqft39650 US HIGHWAY 19 N #553, TARPON SPRINGS, FL 34689For Sale
 MLS ID #TB8386018, Renee Gialousis, COLDWELL BANKER REALTY. Stellar MLS
- $134,9002 bd2 ba871 sqft1250 S PINELLAS AVENUE #1008, TARPON SPRINGS, FL 34689For Sale
 MLS ID #TB8531689, Dean Ribble, RE/MAX REALTEC GROUP INC. Stellar MLS
- $195,0002 bd2 ba1k sqft185 LAKE TARPON DRIVE #31, PALM HARBOR, FL 34684For Sale
 MLS ID #TB8557753, Bryan Coward PA, KELLER WILLIAMS REALTY- PALM HARBOR. Stellar MLS
- $174,9002 bd2 ba1.1k sqft3310 HAVILAND COURT #104, PALM HARBOR, FL 34684For SaleMLS ID #TB8521497, Cathy McCarthy, RE/MAX REALTEC GROUP INC. Stellar MLS
- $165,0001 bd2 ba754 sqft402 TARPON POINT, TARPON SPRINGS, FL 34689For SaleMLS ID #TB8470605, Erin Kirk, BRAINARD REALTY. Stellar MLS
- $190,0002 bd2 ba1k sqft3134 LAKE PINE WAY #G2, TARPON SPRINGS, FL 34688For SaleMLS ID #TB8462025, Marina Kloppel, PA, COASTAL PROPERTIES GROUP INTERNATIONAL. Stellar MLS
- $179,9002 bd2 ba1.1k sqft3856 TROPHY BOULEVARD #2, NEW PORT RICHEY, FL 34655For SaleMLS ID #W7889918, DJ Arrazcaeta Jr, LLC, RE/MAX ALLIANCE GROUP. Stellar MLS
- $225,0002 bd2 ba1.1k sqft300 S FLORIDA AVENUE #600F, TARPON SPRINGS, FL 34689For SaleMLS ID #W7880104, Kelly Mothershead Timmons, KELLER WILLIAMS REALTY- PALM HARBOR. Stellar MLS
- $219,9002 bd2 ba1.1k sqft1108 RUSHMORE DRIVE, HOLIDAY, FL 34690For SaleMLS ID #TB8565879, Lea Haverstock, LE REAL ESTATE GROUP. Stellar MLS
- $150,0002 bd2 ba979 sqft3188 LAKE PINE WAY S #F1, TARPON SPRINGS, FL 34688For SaleMLS ID #TB8553173, Jodi Avery, KELLER WILLIAMS SOUTH TAMPA. Stellar MLS
- $179,9002 bd1 ba995 sqft1701 PINEHURST ROAD #18G, DUNEDIN, FL 34698For SaleMLS ID #TB8564949, Karen Casey Cave, COASTAL PROPERTIES GROUP INTERNATIONAL. Stellar MLS
- $177,5002 bd2 ba1.1k sqft5557 SEA FOREST DRIVE #215, NEW PORT RICHEY, FL 34652For SaleMLS ID #TB8509535, Michael Madson, LIPPLY REAL ESTATE. Stellar MLS
- $169,9002 bd2 ba1.1k sqft257 SAGO PALM STREET, LARGO, FL 33778For SaleMLS ID #TB8483024, Richard Boswell, KELLER WILLIAMS TAMPA PROPERTIES. Stellar MLS
- $195,0002 bd1 ba860 sqft3389 CRYSTAL COURT E #D, PALM HARBOR, FL 34685For SaleMLS ID #TB8555376, Diane Cuglietta, LIPPLY REAL ESTATE. Stellar MLS
- $198,0002 bd2 ba1k sqft347 CANAL WAY, OLDSMAR, FL 34677For SaleMLS ID #TB8436926, Asher Walli, CHARLES RUTENBERG REALTY INC. Stellar MLS
- $187,9002 bd2 ba1.1k sqft2292 COSTA RICAN DRIVE #30, CLEARWATER, FL 33763For SaleMLS ID #TB8430619, Janice Kolata, BONOMO REALTY LLC. Stellar MLS
- $189,9002 bd2 ba1.4k sqft2401 ECUADORIAN WAY #57, CLEARWATER, FL 33763For SaleMLS ID #TB8538368, Jason Johantgen, ON TOP OF THE WORLD RE. Stellar MLS
- $145,5002 bd2 ba1k sqft340 CANAL WAY, OLDSMAR, FL 34677For SaleMLS ID #TB8546989, Paul Radtke, BHHS FLORIDA PROPERTIES GROUP. Stellar MLS
- $180,0002 bd2 ba1.1k sqft4233 AVANTI CIRCLE, NEW PORT RICHEY, FL 34655For SaleMLS ID #W7887030, Olivia Strauss, SAILWINDS REALTY. Stellar MLS
