Welcome to this meticulously maintained 2-bedroom, 2-bathroom end-unit condo at Deer Hollow in Tarpon Springs. Where pride of homeownership truly shines in this unit. This move-in-ready retreat features a calming beach-inspired paint scheme in soft hues that evoke serene coastal living, complemented by elegant crown molding and chair rails. Step inside to discover brand-new luxury vinyl plank (LVP) flooring that flows seamlessly through the open layout, energy-efficient windows (2021) that bathe the space in natural light while keeping costs low, a newer AC system (2023), and water heater (2018) for worry-free comfort. The updated kitchen (2017) boasts sleek Granite countertops, timeless cabinetry, and included newer appliances, making meal prep a breeze. Both bathrooms have been thoughtfully refreshed (2023) with modern fixtures, including a spa-like primary en-suite with marble-veined tile surrounds and a convenient walk in shower. Relax in the spacious bedrooms, where the primary suite offers a walk-in closet and tranquil views, and the guest room continues the beachy vibe with nautical accents. The bright living and dining areas open to a private screened balcony—an ideal spot for morning coffee while enjoying breathtaking views of nature, wildlife, and the shimmering pond beyond. Truly a peaceful and amazing wildlife viewing spot. As an END UNIT, you'll appreciate the serene setting, yet you're just a short distance to resort-style amenities like the large heated pool nestled right next to lake, spa, clubhouse, walking trails, tennis/pickleball courts, and playground. Conveniently located near vibrant dining and shopping in Tarpon Springs' famous Sponge Docks, nature preserves like Brooker Creek, state parks such as Honeymoon Island, and pristine beaches. Easy access to Tampa International and St. Pete-Clearwater airports, plus major highways for commuting to the Tampa Bay area. This condo offers the perfect blend of tranquility and accessibility—schedule your showing today!
For sale
$215,000
3134 LAKE PINE WAY #G2, TARPON SPRINGS, FL 34688
2beds
1,064sqft
Condominium
Built in 1985
-- sqft lot
$-- Zestimate®
$202/sqft
$491/mo HOA
What's special
Timeless cabinetrySpacious bedroomsIncluded newer appliances
- 234 days
- 115
- 8
Zillow last checked:
Listing updated:
Listed by:
Marina Kloppel, PA 858-382-7499,
COASTAL PROPERTIES GROUP INTERNATIONAL 727-493-1555,
Heather Hardy 727-871-6009,
COASTAL PROPERTIES GROUP INTERNATIONAL
Source: Stellar MLS,MLS#: TB8462025 Originating MLS: Suncoast Tampa
Originating MLS: Suncoast Tampa
Facts & features
Interior
Bedrooms & bathrooms
- Bedrooms: 2
- Bathrooms: 2
- Full bathrooms: 2
Rooms
- Room types: Storage Rooms
Primary bedroom
- Features: En Suite Bathroom, Walk-In Closet(s)
- Level: First
- Area: 210 Square Feet
- Dimensions: 15x14
Bedroom 2
- Features: Built-in Closet
- Level: First
- Area: 120 Square Feet
- Dimensions: 10x12
Primary bathroom
- Features: Shower No Tub
- Level: First
Bathroom 2
- Features: Tub With Shower
- Level: First
Balcony porch lanai
- Level: First
Dinette
- Level: First
- Area: 80 Square Feet
- Dimensions: 8x10
Kitchen
- Features: Stone Counters
- Level: First
- Area: 80 Square Feet
- Dimensions: 8x10
Living room
- Features: Ceiling Fan(s)
- Level: First
- Area: 210 Square Feet
- Dimensions: 15x14
Heating
- Electric
Cooling
- Central Air
Appliances
- Included: Dishwasher, Disposal, Dryer, Electric Water Heater, Exhaust Fan, Range, Range Hood, Refrigerator, Washer
- Laundry: Inside, Laundry Closet
Features
- Chair Rail, Crown Molding, Living Room/Dining Room Combo, Stone Counters, Thermostat
- Flooring: Ceramic Tile, Luxury Vinyl, Tile
- Doors: Outdoor Grill, Outdoor Shower
- Has fireplace: No
Interior area
- Total structure area: 1,064
- Total interior livable area: 1,064 sqft
Video & virtual tour
Property
Parking
- Parking features: Guest, Reserved
Features
- Levels: One
- Stories: 1
- Patio & porch: Covered, Enclosed
- Exterior features: Outdoor Grill, Outdoor Shower, Playground, Sidewalk, Sprinkler Metered, Tennis Court(s)
- Has private pool: Yes
- Pool features: Gunite, Heated, In Ground, Lighting
- Has spa: Yes
- Spa features: In Ground
- Has view: Yes
- View description: Trees/Woods, Water, Pond
- Has water view: Yes
- Water view: Water,Pond
Lot
- Residential vegetation: Mature Landscaping, Trees/Landscaped
Details
- Parcel number: 222716716922210720
- Special conditions: None
Construction
Type & style
- Home type: Condo
- Property subtype: Condominium
Materials
- Stucco
- Foundation: Slab
- Roof: Shingle
Condition
- New construction: No
- Year built: 1985
Utilities & green energy
- Sewer: Public Sewer
- Water: Public
- Utilities for property: BB/HS Internet Available, Cable Available, Electricity Available, Phone Available, Sewer Connected, Water Connected
Green energy
- Energy efficient items: Windows
Community & HOA
Community
- Features: Association Recreation - Owned, Buyer Approval Required, Clubhouse, Community Mailbox, No Truck/RV/Motorcycle Parking, Playground, Pool, Sidewalks, Tennis Court(s)
- Security: Fire Sprinkler System, Smoke Detector(s)
- Pet fee: $0 monthly
- Subdivision: PINE RIDGE AT LAKE TARPON VILLAGE
HOA
- Has HOA: Yes
- Services included: Common Area Taxes, Community Pool, Reserve Fund, Insurance, Maintenance Structure, Maintenance Grounds, Manager, Pool Maintenance, Private Road, Recreational Facilities, Sewer, Trash, Water
- HOA fee: $491 monthly
- HOA name: Alex Oelnaga @ Sentry Management
- HOA phone: 727-938-9582
Location
- Region: Tarpon Springs
Financial & listing details
- Price per square foot: $202/sqft
- Tax assessed value: $158,788
- Annual tax amount: $2,559
- Date on market: 1/15/2026
- Cumulative days on market: 66 days
- Listing terms: Cash,Conventional
- Ownership: Condominium
- Total actual rent: 0
- Electric utility on property: Yes
- Road surface type: Asphalt
Estimated market value
Not available
Estimated sales range
Not available
Not available
Price history
| Date | Event | Price |
|---|---|---|
| 1/15/2026 | Listed for sale | $215,000+138.9%$202/sqft |
Source:  Stellar MLS #TB8462025 Report a problem Stellar MLS #TB8462025 Report a problem | ||
| 12/2/2016 | Sold | $90,000-5.3%$85/sqft |
Source: Stellar MLS #U7795775 Report a problem | ||
| 10/22/2016 | Listed for sale | $95,000-12.4%$89/sqft |
Source: RE/MAX REALTEC GROUP #U7795775 Report a problem | ||
| 1/3/2008 | Sold | $108,400$102/sqft |
Source: Public Record Report a problem | ||
Public tax history
| Year | Property taxes | Tax assessment |
|---|---|---|
| 2025 | $2,730 +6.7% | $141,495 +10% |
| 2024 | $2,559 +5.7% | $128,632 +10% |
| 2023 | $2,422 +12.3% | $116,938 +10% |
| 2022 | $2,158 +12.7% | $106,307 +10% |
| 2021 | $1,914 +6.5% | $96,643 +10% |
| 2020 | $1,798 +8.5% | $87,857 +10% |
| 2019 | $1,657 | $79,870 +5.4% |
| 2018 | $1,657 +10.7% | $75,760 +14.8% |
| 2017 | $1,497 +178.7% | $66,008 +35.3% |
| 2016 | $537 +8.8% | $48,773 +0.7% |
| 2015 | $494 -11.5% | $48,434 +0.8% |
| 2014 | $558 +2.8% | $48,050 +1.5% |
| 2013 | $543 +22.5% | $47,340 +1.7% |
| 2012 | $443 | $46,549 -4.9% |
| 2011 | -- | $48,934 -8.6% |
| 2010 | -- | $53,541 -28.2% |
| 2009 | -- | $74,617 -20.2% |
| 2008 | $1,053 | $93,500 -21.2% |
| 2007 | -- | $118,700 +46.9% |
| 2005 | -- | $80,800 +12.4% |
| 2004 | $337 +4.4% | $71,900 +9.6% |
| 2003 | $323 +13.1% | $65,600 +17.6% |
| 2002 | $285 | $55,800 +16.7% |
| 2001 | $285 +10.8% | $47,800 +9.4% |
| 2000 | $257 | $43,700 |
Find assessor info on the county website
Monthly payment
Est. payment
Payment breakdown
Explore the cost of this home by adjusting the details. Changes won't be saved.Climate risks
Neighborhood: 34688
Nearby schools
Schools provided by the listing agent
- Elementary: Brooker Creek Elementary-PN
- Middle: East Lake Middle School Academy of Engineering
- High: East Lake High-PN
Source: Stellar MLS. This data may not be complete. We recommend contacting the local school district to confirm school assignments for this home.
- $1,8502 bd2 ba979 sqft3134 Lake Pine Way APT C2, Tarpon Springs, FL 34688For Rent

- $174,9002 bd2 ba979 sqft3134 Lake Pine Way APT F2, Tarpon Springs, FL 34688For Sale
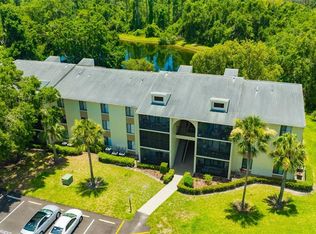
- $160,0002 bd2 ba979 sqft3134 Lake Pine Way APT H1, Tarpon Springs, FL 34688For Sale

- $158,4002 bd2 ba979 sqft3134 Lake Pine Way APT H3, Tarpon Springs, FL 34688Sold

Similar homes
- $169,9002 bd2 ba1k sqft1345 PINE RIDGE CIRCLE E #A2, TARPON SPRINGS, FL 34688For Sale

 MLS ID #TB8544452, Sandy Papadakis, KELLER WILLIAMS REALTY- PALM HARBOR. Stellar MLS
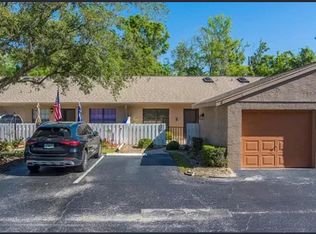
 - $245,0002 bd2 ba1.1k sqft3135 Charter Club Dr APT G, Tarpon Springs, FL 34688For Sale By Owner
- $154,9002 bd2 ba979 sqft3166 LAKE PINE WAY S #A2, TARPON SPRINGS, FL 34688For Sale
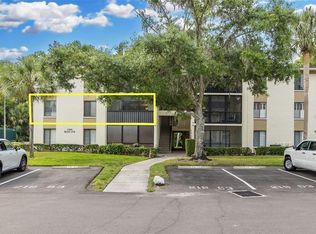 MLS ID #W7885853, Penny Perry, RE/MAX CHAMPIONS. Stellar MLS
 - $179,5002 bd2 ba1.1k sqft1333 SHADY PINE WAY #F, TARPON SPRINGS, FL 34688For Sale
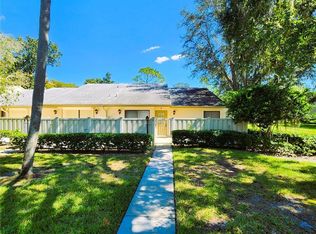 MLS ID #TB8525963, Dan Joyce, RE/MAX ELITE REALTY. Stellar MLS
 - $140,0002 bd2 ba979 sqft3232 LAKE PINE WAY E #B1, TARPON SPRINGS, FL 34688For SaleMLS ID #TB8533734, Tamara Wilson, REALTY ONE GROUP MVP. Stellar MLS
- $205,0002 bd2 ba1k sqft802 LENNOX ROAD W #802, PALM HARBOR, FL 34683For SaleMLS ID #TB8479050, Lynn Rice, FLORIDA WEST COAST HOMES, LLC. Stellar MLS
- $260,0002 bd2 ba1k sqft1702 SEASCAPE CIRCLE #203, TARPON SPRINGS, FL 34689For SaleMLS ID #TB8541932, Bridget Franklin, MARK SPAIN REAL ESTATE. Stellar MLS
- $198,7002 bd2 ba1.1k sqft3310 LORI LANE, NEW PORT RICHEY, FL 34655For SaleMLS ID #TB8438303, Ashley Gillum Smith, REAVES REAL ESTATE PROFESSIONALS LLC. Stellar MLS
- $170,0002 bd1 ba905 sqft39650 US HIGHWAY 19 N #553, TARPON SPRINGS, FL 34689For SaleMLS ID #TB8386018, Renee Gialousis, COLDWELL BANKER REALTY. Stellar MLS
- $145,0002 bd2 ba1k sqft704 HAVEN PLACE #704, TARPON SPRINGS, FL 34689For SaleMLS ID #TB8496712, Denise Doone, DALTON WADE INC. Stellar MLS
- $184,9992 bd2 ba930 sqft2700 BAYSHORE BOULEVARD #5302, DUNEDIN, FL 34698For SaleMLS ID #TB8477619, Jessica Leasure, DALTON WADE INC. Stellar MLS
- $212,0002 bd2 ba1.1k sqft719 CORDOVA GREEN #719, SEMINOLE, FL 33777For SaleMLS ID #TB8538180, Destiny Rodriguez, KELLER WILLIAMS ST PETE REALTY. Stellar MLS
- $224,9002 bd2 ba1k sqft107 LAKEVIEW PLACE #7, OLDSMAR, FL 34677For SaleMLS ID #W7885525, Michael Ryan, SAMUELSEN BUILDERS REALTY LLC. Stellar MLS
- $202,5002 bd2 ba900 sqft2990 BONAVENTURE CIRCLE #103, PALM HARBOR, FL 34684For SaleMLS ID #TB8476061, Jamieson Fitzpatrick, PRISTINE FLORIDA PROPERTIES LLC. Stellar MLS
- $275,0002 bd2 ba1.3k sqft3505 TARPON WOODS BOULEVARD #P404, PALM HARBOR, FL 34685For SaleMLS ID #TB8499496, Michelle Kravetz PA, KELLER WILLIAMS REALTY- PALM HARBOR. Stellar MLS
- $190,0002 bd2 ba1k sqft110 CYPRESS CT #3-82, OLDSMAR, FL 34677For SaleMLS ID #TB8519637, Timothy Queen, FUTURE HOME REALTY INC. Stellar MLS
- $189,9002 bd2 ba1.4k sqft2401 ECUADORIAN WAY #57, CLEARWATER, FL 33763For SaleMLS ID #TB8538368, Jason Johantgen, ON TOP OF THE WORLD RE. Stellar MLS
- $247,5002 bd2 ba1.3k sqft1801 E LAKE ROAD #6J, PALM HARBOR, FL 34685For SaleMLS ID #TB8500615, Mark Fazzini, RE/MAX REALTEC GROUP INC. Stellar MLS
- $130,0001 bd1 ba763 sqft1290 PINE RIDGE CIRCLE E #E1, TARPON SPRINGS, FL 34688For SaleMLS ID #TB8521599, Jodi Avery, KELLER WILLIAMS SOUTH TAMPA. Stellar MLS
- $189,9002 bd2 ba920 sqft2690 CORAL LANDINGS BOULEVARD #133, PALM HARBOR, FL 34684For SaleMLS ID #TB8494136, KT Tershowski, MUSGRAVE GROUP LLC. Stellar MLS
